New build without the wait! Thoughtfully designed with upgraded designer finishes. This charming 5 bedroom, 3 bath home has a bright, open floor plan with multiple living spaces making it ideal for entertaining or gathering with family. Make your way outdoors to the covered porch, patio or backyard with play set. Highly desirable location close to top rated Sumner county schools, shopping and dining as well as the interstate for easy commute. Don't miss this opportunity to join the growing community of McCain Station!
Active
$595,000
103 Cryer Dr, Gallatin, TN 37066
5beds
2,632sqft
:
Get pre-qualified$3,562/mo
Single Family Residence, Residential
Built in 2023
0.25 Acres Lot
$-- Zestimate®
$226/sqft
$35/mo HOA
What's special
Covered porchBright open floor planBackyard with play setMultiple living spacesUpgraded designer finishes
- 3 days |
- 167 |
- 11 |
Likely to sell faster than
Zillow last checked:
Listing updated:
Listed by:
Dana Farley 615-497-2567,
simpliHOM 855-856-9466
Source: RealTracs MLS as distributed by MLS GRID,MLS#: 3312451
Facts & features
Interior
Bedrooms & bathrooms
- Bedrooms: 5
- Bathrooms: 3
- Full bathrooms: 3
- Main level bedrooms: 2
Bedroom 1
- Features: Walk-In Closet(s)
- Level: Walk-In Closet(s)
- Area: 182 Square Feet
- Dimensions: 13x14
Bedroom 2
- Area: 144 Square Feet
- Dimensions: 12x12
Bedroom 3
- Features: Extra Large Closet
- Level: Extra Large Closet
- Area: 132 Square Feet
- Dimensions: 12x11
Bedroom 4
- Features: Bath
- Level: Bath
- Area: 168 Square Feet
- Dimensions: 12x14
Primary bathroom
- Features: Suite
- Level: Suite
Dining room
- Features: Combination
- Level: Combination
- Area: 132 Square Feet
- Dimensions: 12x11
Kitchen
- Features: Pantry
- Level: Pantry
- Area: 180 Square Feet
- Dimensions: 12x15
Living room
- Features: Great Room
- Level: Great Room
- Area: 221 Square Feet
- Dimensions: 13x17
Other
- Features: Utility Room
- Level: Utility Room
- Area: 30 Square Feet
- Dimensions: 5x6
Recreation room
- Features: Second Floor
- Level: Second Floor
- Area: 273 Square Feet
- Dimensions: 13x21
Heating
- Central, Natural Gas
Cooling
- Central Air, Electric
Appliances
- Included: Gas Oven, Gas Range, Dishwasher, Disposal, Microwave, Stainless Steel Appliance(s)
Features
- Open Floorplan, Pantry, Walk-In Closet(s), High Speed Internet
- Flooring: Carpet, Laminate, Tile
- Basement: Crawl Space
- Number of fireplaces: 1
- Fireplace features: Living Room
Interior area
- Total structure area: 2,632
- Total interior livable area: 2,632 sqft
- Finished area above ground: 2,632
Video & virtual tour
Property
Parking
- Total spaces: 2
- Parking features: Garage Door Opener, Garage Faces Front, Concrete
- Attached garage spaces: 2
Features
- Levels: Two
- Stories: 2
- Patio & porch: Deck, Covered, Porch
Lot
- Size: 0.25 Acres
Details
- Parcel number: 137D C 00500 000
- Special conditions: Standard
Construction
Type & style
- Home type: SingleFamily
- Architectural style: Contemporary
- Property subtype: Single Family Residence, Residential
Materials
- Fiber Cement, Brick
- Roof: Shingle
Condition
- New construction: No
- Year built: 2023
Utilities & green energy
- Sewer: Public Sewer
- Water: Private
- Utilities for property: Electricity Available, Natural Gas Available, Water Available, Cable Connected
Community & HOA
Community
- Security: Carbon Monoxide Detector(s), Security System, Smoke Detector(s), Smart Camera(s)/Recording
- Subdivision: Mccains Station Ph 2a
HOA
- Has HOA: Yes
- Services included: Maintenance Grounds
- HOA fee: $35 monthly
- Second HOA fee: $300 one time
Location
- Region: Gallatin
Financial & listing details
- Price per square foot: $226/sqft
- Annual tax amount: $2,705
- Date on market: 7/29/2026
- Electric utility on property: Yes
Estimated market value
Not available
Estimated sales range
Not available
Not available
Price history
| Date | Event | Price |
|---|---|---|
| 7/30/2026 | Listed for sale | $595,000$226/sqft |
Source:  RealTracs MLS as distributed by MLS GRID #3312451 Report a problem RealTracs MLS as distributed by MLS GRID #3312451 Report a problem | ||
Public tax history
Tax history is unavailable.
Monthly payment
Est. payment
Payment breakdown
Explore the cost of this home by adjusting the details. Changes won't be saved.Climate risks
Neighborhood: 37066
Nearby schools
GreatSchools rating
- 9/10Station Camp Elementary SchoolGrades: PK-5Distance: 0.7 mi
- 8/10Station Camp Middle SchoolGrades: 6-8Distance: 0.5 mi
- 8/10Station Camp High SchoolGrades: 9-12Distance: 0.8 mi
Schools provided by the listing agent
- Elementary: Station Camp Elementary
- Middle: Station Camp Middle School
- High: Station Camp High School
Source: RealTracs MLS as distributed by MLS GRID. This data may not be complete. We recommend contacting the local school district to confirm school assignments for this home.
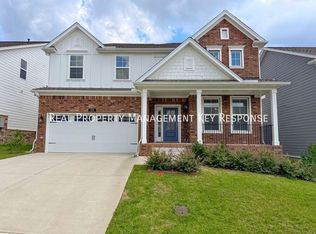
- $2,9954 bd3 ba2.6k sqft105 Cryer Dr, Gallatin, TN 37066For Rent
- $552,3294 bd3 ba2.6k sqft605 Tompkins Ln LOT 99, Gallatin, TN 37066Sold

- $591,4005 bd5 ba3.4k sqft303 Rawling Ln LOT 114, Gallatin, TN 37066Sold

- $545,9905 bd3 ba2.6k sqft1141 Clendening Dr LOT 16, Gallatin, TN 37066Sold

- $648,0306 bd5 ba3.4k sqft1137 Clendening Dr LOT 15, Gallatin, TN 37066Sold
- $560,400-- bd-- ba2.7k sqft1133 Clendening Dr, Gallatin, TN 37066Off Market
- $80,000-- bd-- ba-- sqft703 Tompkins Ln, Gallatin, TN 37066Off Market
- $613,3004 bd4 ba2.5k sqft1129 Clendening Dr, Gallatin, TN 37066Off Market
A local agent can set up tours, give advice and negotiate with sellers.
Similar homes
- $619,9904 bd3 ba2.6k sqft351 Van Conder Pl Lot 59, Hendersonville, TN 37075New Construction

 MLS ID #3319178, Melissa Verrone. RealTracs MLS as distributed by MLS GRID
 - $639,0004 bd4 ba3.4k sqft305 Rawling Ln, Gallatin, TN 37066For Sale
 MLS ID #3132228, Chirag Patel. RealTracs MLS as distributed by MLS GRID
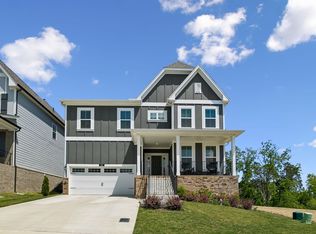
 - $691,5004 bd4 ba3.5k sqft312 Rawling Ln, Gallatin, TN 37066For Sale
 MLS ID #3191228, Jamie Knight, Broker. RealTracs MLS as distributed by MLS GRID
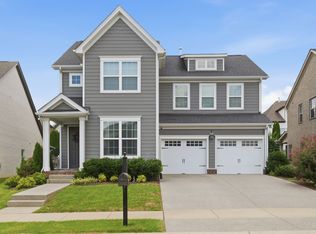
 - $649,9004 bd3 ba3k sqft531 Lingering Way, Hendersonville, TN 37075For Sale
 MLS ID #3297963, Stephen Gillean. RealTracs MLS as distributed by MLS GRID
 - $509,9995 bd3 ba3k sqft410 Ryan Ave, Gallatin, TN 37066For SaleMLS ID #3210858, Katina Thornton. RealTracs MLS as distributed by MLS GRID
- $674,9994 bd3 ba2.8k sqft552 Gingerwood Ln, Hendersonville, TN 37075For SaleMLS ID #3303963, Gary Ashton. RealTracs MLS as distributed by MLS GRID
- $589,9004 bd4 ba3k sqft1287 Linn Cove Ct, Gallatin, TN 37066For SaleMLS ID #3154837, Leah Sloan. RealTracs MLS as distributed by MLS GRID
- $599,0004 bd3 ba2.1k sqft1104 Watermark Way, Mount Juliet, TN 37122For SaleMLS ID #3298039, Kendra Nitz. RealTracs MLS as distributed by MLS GRID
- $529,9005 bd3 ba2.7k sqft2130 Houston Bnd, Lebanon, TN 37087For SaleMLS ID #3311543, Kenneth (Ken) Shorey. RealTracs MLS as distributed by MLS GRID
- $624,9004 bd3 ba2.6k sqft335 Van Conder Pl, Hendersonville, TN 37075For SaleMLS ID #3185813, Rachel McEver. RealTracs MLS as distributed by MLS GRID
- $499,9004 bd3 ba2.1k sqft816 Tanager Pl, Lebanon, TN 37087For SaleMLS ID #3316074, Dorie Mitchell. RealTracs MLS as distributed by MLS GRID
- $569,9004 bd4 ba2.5k sqft335 Collier Rd, Mount Juliet, TN 37122For SaleMLS ID #3309511, Courtney Burghall. RealTracs MLS as distributed by MLS GRID
- $459,9005 bd3 ba2.5k sqft101 Walden Way, Gallatin, TN 37066For SaleMLS ID #3178513, Jonathan Wilhelm. RealTracs MLS as distributed by MLS GRID
- $624,9004 bd3 ba2.4k sqft188 Karen Dr, Mount Juliet, TN 37122For SaleMLS ID #3285960, William (Bill) M Grady. RealTracs MLS as distributed by MLS GRID
- $579,0005 bd4 ba2.5k sqft128 Willow Bend Dr, Mount Juliet, TN 37122For SaleMLS ID #3255545, Erin Moriarity. RealTracs MLS as distributed by MLS GRID
- $649,9004 bd4 ba2.8k sqft1089 Callaway Dr, Lebanon, TN 37087For SaleMLS ID #3318655, Whitney Ellis. RealTracs MLS as distributed by MLS GRID
- $537,9004 bd3 ba2.5k sqft177 Vintage Cir, Hendersonville, TN 37075For SaleMLS ID #3242950, Vanessa Metzger. RealTracs MLS as distributed by MLS GRID
- $495,0004 bd3 ba2.4k sqft2163 Houston Bnd, Lebanon, TN 37087For SaleMLS ID #3309169, Ben Wilson. RealTracs MLS as distributed by MLS GRID
- $580,0004 bd3 ba2.6k sqft443 Meandering Way, White House, TN 37188For SaleMLS ID #3194019, Corey B O'Neal. RealTracs MLS as distributed by MLS GRID
- $689,0004 bd3 ba2.9k sqft1030 C P Stewart Blvd, Lebanon, TN 37087For SaleMLS ID #3247364, Kristin Sanchez. RealTracs MLS as distributed by MLS GRID
