Welcome home to this beautifully designed 4-bedroom, 3-bath home in sought-after McCain Station, in Station Camp School District, offering a thoughtful floor plan, desirable upgrades, and all the space you need to settle in comfortably. From the welcoming covered front porch to the spacious backyard, this home combines everyday convenience with inviting living spaces you'll enjoy coming home to.
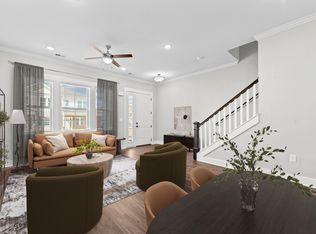
Inside, you'll find a dedicated home office, formal dining room, convenient storage closets, and an open-concept main living area designed for both relaxing and entertaining. The living room features a cozy gas fireplace and flows seamlessly into the kitchen, where you'll enjoy an eat-at island, stylish countertops, a pantry, and ample cabinets and prep space for everything from busy weekday meals to weekend entertaining.
Just inside the home from the two-car garage, a convenient drop zone with built-in storage provides the perfect place to keep coats, shoes, backpacks, and everyday essentials organized. The main level also includes a guest bedroom and full bath, offering comfortable accommodations for overnight guests.
Upstairs, the spacious primary suite provides a comfortable retreat with a large walk-in closet and a well-appointed ensuite bath featuring a double sink vanity, soaking tub, oversized glass shower, and private water closet. Two additional bedrooms each include walk-in closets and share a full bath, while the bonus room offers endless possibilities as a media room, playroom, or second living area. A dedicated upstairs laundry room with a washer and dryer included adds even more everyday convenience.
Step outside to enjoy the covered back deck complete with a ceiling fan, making it a wonderful place to enjoy your morning coffee, unwind after a long day, or gather with friends while overlooking the fully fenced backyard.
Located in sought-after McCain Station, you'll be just minutes from local favorites like Casa Agave, shopping at Publix, and the restaurants, boutiques, and community events of Historic Downtown Gallatin. With an easy commute to Downtown Nashville, you'll enjoy the perfect balance of neighborhood charm and everyday convenience.
If you're looking for a home that offers flexible living space, modern conveniences, and a location close to everything Gallatin has to offer, this one is a must-see.
Professionally managed by the 5-star rated Real Property Management Key Response, we bring trusted local service to your rental experience. Our mission is to simplify your life with seamless move-in and move-out processes supported by the latest technology. Residents enjoy an exclusive benefits package that includes premium perks like pest control, credit reporting, concierge services, and moredelivering top-tier service every step of the way.
Schedule your private tour today and discover why you'll love calling this house home!
Pet friendly: Small dog and cat allowed ( max 1 pet )- No aggressive breeds-Additional fees apply. All pets must be approved.
Smoking not permitted inside home.
12 month lease, Security Deposit and Lease Administration Fee Apply. Tenant responsible for utilities.
Qualification requirements: Credit score 600+, 2 good recent landlord references, 2 years of continuous residential history, no evictions, verifiable income 3 x's rent.
Furnishings not included, for staging purposes only. Tenant to verify all pertinent information including school information.
AVOID RENTAL SCAMS: Real Property Management is a licensed Real Estate Agency and exclusively markets and represents this listing. We do not advertise on Craigslist. We would never ask you to wire money, request funds through a payment app for initial rent, deposits, or take the key after your showing to move-in. Real Property Management Key Response is not responsible for the accuracy of advertising on 3rd party websites
2 Car Garage
Community Playground
Community Walking Trails
Covered Deck
Covered Front Porch
Drop Zone
Extra Closets
Fully Fenced Backyard
Gas Fireplace
Gas Water Heater
Great Location
Large Kitchen Eat At Island
Primary Bedroom Suite
Washer And Dryer In Unit
House for rent
$2,995/moFees may apply
105 Cryer Dr, Gallatin, TN 37066
4beds
2,634sqft
Price may not include required fees and charges. Learn more|
Single family residence
Available now
No pets
What's special
Cozy gas fireplaceDedicated home officeEat-at islandStylish countertopsFully fenced backyardWell-appointed ensuite bathPrivate water closet
- 1 day |
- -- |
- -- |
Zillow last checked:
Listing updated:
Travel times

Let’s turn your rent into credit progress
Build credit history with every on-time payment and get credit for the payment you’re already making.
Facts & features
Interior
Bedrooms & bathrooms
- Bedrooms: 4
- Bathrooms: 3
- Full bathrooms: 3
Features
- Walk In Closet
Interior area
- Total interior livable area: 2,634 sqft
Video & virtual tour
Property
Parking
- Details: Contact manager
Construction
Type & style
- Home type: SingleFamily
- Property subtype: Single Family Residence
Community & HOA
Location
- Region: Gallatin
Financial & listing details
- Lease term: Contact For Details
Price history
| Date | Event | Price |
|---|---|---|
| 7/22/2026 | Listed for rent | $2,995$1/sqft |
Source: Zillow Rentals Report a problem | ||
| 4/9/2024 | Listing removed | $552,096$210/sqft |
Source: Castlerock Communities Report a problem | ||
| 3/25/2024 | Listed for sale | $552,096$210/sqft |
Source: Castlerock Communities Report a problem | ||
Neighborhood: 37066
Nearby schools
GreatSchools rating
- 5/10Benny C. Bills Elementary SchoolGrades: PK-5Distance: 0.9 mi
- 4/10Joe Shafer Middle SchoolGrades: 6-8Distance: 1.3 mi
- 5/10Gallatin Senior High SchoolGrades: 9-12Distance: 1.4 mi