You truly have to see this home to believe it. This home boasts over $100K in upgrades and renovations. What began as a beautifully built residence has been transformed into a one-of-a-kind custom masterpiece with designer finishes and high-end upgrades rarely found at this level. Photos only hint at the craftsmanship and attention to detail—you must experience it in person.
Offering over 2,700 sq ft, this home features 5 bedrooms, 3 full baths, and a 2-car garage with a smart layout including a main-level bedroom and full bath. Upstairs are four additional bedrooms, including a luxurious primary suite with heated tile floors, a spa-style bath with oversized custom walk-in shower featuring dual shower heads, double vanities, and a spacious walk-in closet.
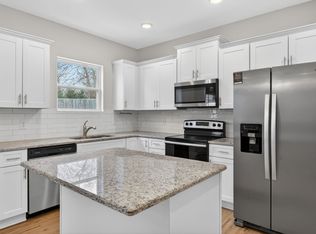
The gourmet kitchen is a showpiece with custom cabinetry, built-in wine fridge, pot filler, and a striking pass-through with cabinetry and countertop to the dining area. A 48" propane range (available for purchase) completes this chef’s dream space.
Upgrades continue throughout: LVP flooring, crown molding, Custom wooden stairs with ceramic tile risers, Craftsman-style wood trim on all windows and doors, Alexa-enabled smart lighting, low-voltage accent lighting, propane fireplace, tankless water heater, whole-house water softener, dual-zone HVAC with bypass, wired security camera system, whole home fragrance air diffuser, and permanent exterior holiday lighting.
Outdoor living is equally impressive with a covered cedar pergola featuring integrated lighting, automatic irrigation system, expanded driveway for extra parking, and buried 275-gallon propane tank.
A standout feature is the custom bourbon display with built-in shelving and cabinetry, adding a refined and unique focal point.
This is more than a home—it is a fully realized custom luxury experience where every detail has been thoughtfully designed and executed. A rare opportunity to own a truly turnkey, high-end showcase property.
Closed
Zillow last checked:
Listing updated:
Bought with:
Barbara Bell, 341076
Crye-Leike, Inc., REALTORS
Source: RealTracs MLS as distributed by MLS GRID,MLS#: 3311543
Price history
| Date | Event | Price |
|---|---|---|
| 9/4/2026 | Sold | $534,000+0.8%$197/sqft |
Source:  RealTracs MLS as distributed by MLS GRID #3311543 Report a problem RealTracs MLS as distributed by MLS GRID #3311543 Report a problem | ||
| 8/6/2026 | Contingent | $529,900$196/sqft |
Source: RealTracs MLS as distributed by MLS GRID #3311543 Report a problem | ||
| 7/28/2026 | Listed for sale | $529,900+7.4%$196/sqft |
Source: RealTracs MLS as distributed by MLS GRID #3311543 Report a problem | ||
| 6/2/2023 | Sold | $493,500+1.3%$182/sqft |
Source: Public Record Report a problem | ||
| 3/10/2023 | Listed for sale | $487,000$180/sqft |
Source:  Centex Report a problem Centex Report a problem | ||
Get a cash offer in 3 minutes
Find out how much your home could sell for in as little as 3 minutes with a no-obligation cash offer.
Estimated market value
$533,800
