This property is a short sale which simply means the purchase will need approval from the bank. Incredible opportunity to own this beautiful home in a Mount Juliet, middle and high school zoned area.
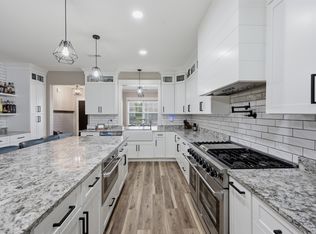
Quite possibly one of the best values in Wilson County, this remarkable 4-bedroom home is only 3 years old and shows like new. Thoughtfully designed with quality finishes throughout, it features granite countertops, stainless steel appliances, luxury vinyl plank flooring, an upgraded lighting package, and a fully fenced backyard.
The spacious upstairs layout includes four generously sized bedrooms, two full bathrooms, a versatile bonus room, and ample closet space. Move-in ready and meticulously maintained, this home offers exceptional value and comfort.
Located in a highly desirable community zoned for Mount Juliet Middle and High Schools, residents enjoy outstanding neighborhood amenities including a community pool, playgrounds, walking trails, common green spaces, and community-sponsored events throughout the year.
Don't miss this opportunity to own a like-new home in one of Wilson County's most sought-after communities.
Under contract - showing
Price cut: $20.1K (8/6)
$399,900
2128 Houston Bnd, Lebanon, TN 37087
4beds
2,331sqft
Single Family Residence, Residential
Built in 2022
9,583 Square Feet Lot
$-- Zestimate®
$172/sqft
$66/mo HOA
What's special
Fully fenced backyardWalking trailsStainless steel appliancesSpacious upstairs layoutFour generously sized bedroomsCommunity poolVersatile bonus room
- 45 days
- 292
- 10
Zillow last checked:
Listing updated:
Listed by:
Kenneth (Ken) Shorey 615-767-2240,
Benchmark Realty, LLC 615-288-8292
Source: RealTracs MLS as distributed by MLS GRID,MLS#: 3117027
Facts & features
Interior
Bedrooms & bathrooms
- Bedrooms: 4
- Bathrooms: 3
- Full bathrooms: 2
- 1/2 bathrooms: 1
Bedroom 1
- Features: Suite
- Level: Suite
- Area: 224 Square Feet
- Dimensions: 16x14
Bedroom 2
- Area: 110 Square Feet
- Dimensions: 11x10
Bedroom 3
- Area: 140 Square Feet
- Dimensions: 14x10
Bedroom 4
- Area: 120 Square Feet
- Dimensions: 12x10
Primary bathroom
- Features: Double Vanity
- Level: Double Vanity
Den
- Area: 121 Square Feet
- Dimensions: 11x11
Dining room
- Features: Combination
- Level: Combination
- Area: 150 Square Feet
- Dimensions: 15x10
Kitchen
- Features: Eat-in Kitchen
- Level: Eat-in Kitchen
- Area: 165 Square Feet
- Dimensions: 15x11
Living room
- Features: Combination
- Level: Combination
- Area: 360 Square Feet
- Dimensions: 20x18
Recreation room
- Features: Second Floor
- Level: Second Floor
- Area: 168 Square Feet
- Dimensions: 14x12
Heating
- Central
Cooling
- Central Air
Appliances
- Included: Built-In Electric Oven, Electric Range, Dishwasher, Disposal, Microwave, Stainless Steel Appliance(s)
Features
- Flooring: Carpet, Vinyl
- Basement: None
- Fireplace features: Family Room, Wood Burning
Interior area
- Total structure area: 2,331
- Total interior livable area: 2,331 sqft
- Finished area above ground: 2,331
Property
Parking
- Total spaces: 2
- Parking features: Garage Faces Front
- Attached garage spaces: 2
Features
- Levels: Two
- Stories: 2
- Pool features: Association
Lot
- Size: 9,583 Square Feet
Details
- Parcel number: 048C C 00100 000
- Special conditions: Standard
Construction
Type & style
- Home type: SingleFamily
- Property subtype: Single Family Residence, Residential
Materials
- Stone, Vinyl Siding
Condition
- New construction: No
- Year built: 2022
Utilities & green energy
- Sewer: Public Sewer
- Water: Public
- Utilities for property: Water Available, Underground Utilities
Community & HOA
Community
- Subdivision: Spence Creek Ph33
HOA
- Has HOA: Yes
- Amenities included: Clubhouse, Park, Playground, Pool, Sidewalks, Underground Utilities, Trail(s)
- HOA fee: $66 monthly
Location
- Region: Lebanon
Financial & listing details
- Price per square foot: $172/sqft
- Tax assessed value: $395,000
- Annual tax amount: $2,562
- Date on market: 8/22/2026
Estimated market value
Not available
Estimated sales range
Not available
Not available
Price history
| Date | Event | Price |
|---|---|---|
| 9/11/2026 | Contingent | $399,900$172/sqft |
Source:  RealTracs MLS as distributed by MLS GRID #3117027 Report a problem RealTracs MLS as distributed by MLS GRID #3117027 Report a problem | ||
| 8/6/2026 | Price change | $399,900-4.8%$172/sqft |
Source: RealTracs MLS as distributed by MLS GRID #3117027 Report a problem | ||
| 6/13/2026 | Listed for sale | $419,999$180/sqft |
Source: RealTracs MLS as distributed by MLS GRID #3117027 Report a problem | ||
| 6/3/2026 | Pending sale | $419,999$180/sqft |
Source: RealTracs MLS as distributed by MLS GRID #3117027 Report a problem | ||
| 5/28/2026 | Contingent | $419,999$180/sqft |
Source: RealTracs MLS as distributed by MLS GRID #3117027 Report a problem | ||
| 4/2/2026 | Price change | $419,999-2.3%$180/sqft |
Source: RealTracs MLS as distributed by MLS GRID #3117027 Report a problem | ||
| 1/27/2026 | Listed for sale | $429,999-2.3%$184/sqft |
Source: RealTracs MLS as distributed by MLS GRID #3117027 Report a problem | ||
| 9/20/2025 | Listing removed | $439,990$189/sqft |
Source: RealTracs MLS as distributed by MLS GRID #2957480 Report a problem | ||
| 7/24/2025 | Listed for sale | $439,990-2.2%$189/sqft |
Source: RealTracs MLS as distributed by MLS GRID #2957480 Report a problem | ||
| 7/7/2025 | Listing removed | $450,000$193/sqft |
Source: RealTracs MLS as distributed by MLS GRID #2788606 Report a problem | ||
| 5/27/2025 | Price change | $450,000-2.2%$193/sqft |
Source: RealTracs MLS as distributed by MLS GRID #2788606 Report a problem | ||
| 4/10/2025 | Price change | $460,000-3.2%$197/sqft |
Source: RealTracs MLS as distributed by MLS GRID #2788606 Report a problem | ||
| 3/21/2025 | Price change | $475,000-4.8%$204/sqft |
Source: RealTracs MLS as distributed by MLS GRID #2788606 Report a problem | ||
| 2/6/2025 | Listed for sale | $499,000$214/sqft |
Source: RealTracs MLS as distributed by MLS GRID #2788606 Report a problem | ||
Public tax history
| Year | Property taxes | Tax assessment |
|---|---|---|
| 2025 | $2,562 | $98,750 |
| 2024 | $2,562 | $98,750 |
| 2023 | $2,562 +599.1% | $98,750 +599.1% |
| 2022 | $366 | $14,125 |
Find assessor info on the county website
Monthly payment
Est. payment
Payment breakdown
Explore the cost of this home by adjusting the details. Changes won't be saved.Climate risks
Neighborhood: 37087
Nearby schools
Schools provided by the listing agent
- Elementary: LaGuardo Elementary School
- Middle: West Wilson Middle School
- High: Mt. Juliet High School
Source: RealTracs MLS as distributed by MLS GRID. This data may not be complete. We recommend contacting the local school district to confirm school assignments for this home.
Similar homes
- $479,9004 bd3 ba2.4k sqft2163 Houston Bnd, Lebanon, TN 37087For Sale

 MLS ID #3597459, Ben Wilson. RealTracs MLS as distributed by MLS GRID
 - $460,0003 bd3 ba2.3k sqft302 Twelve Oaks Ln, Lebanon, TN 37087For Sale
 MLS ID #3603708, Drew Hodges. RealTracs MLS as distributed by MLS GRID
 - $399,9004 bd3 ba1.9k sqft1510 Ashgrove Pl, Lebanon, TN 37087For Sale
 MLS ID #3547770, Jessica Edmondson. RealTracs MLS as distributed by MLS GRID
 - $400,0004 bd3 ba1.8k sqft1815 Wellwood Ln, Lebanon, TN 37087For Sale
 MLS ID #3529526, Brandon Hayes. RealTracs MLS as distributed by MLS GRID
 - $432,0003 bd2 ba1.6k sqft148 Merion Way, Lebanon, TN 37087For SaleMLS ID #3610835, Stephanie Jones. RealTracs MLS as distributed by MLS GRID
- $370,0004 bd3 ba1.9k sqft7027 Berkswell Dr, Lebanon, TN 37087For SaleMLS ID #3278150, Khristian Schlemmer. RealTracs MLS as distributed by MLS GRID
- $364,9003 bd3 ba1.7k sqft712 Hahn Ct, Lebanon, TN 37087For SaleMLS ID #3318451, Andrea Wall. RealTracs MLS as distributed by MLS GRID
- $424,9004 bd3 ba2.3k sqft1214 Inverness Pass, Lebanon, TN 37087For SaleMLS ID #3244422, Connor L. Gaines. RealTracs MLS as distributed by MLS GRID
- $519,9004 bd3 ba2.6k sqft2110 Oaksprings Pl, Mount Juliet, TN 37122For SaleMLS ID #3610541, Pam Bodiford. RealTracs MLS as distributed by MLS GRID
- $419,9004 bd5 ba2.2k sqft430 Hobbs Ave, Lebanon, TN 37087New ConstructionMLS ID #3510365, Peyton Bell. RealTracs MLS as distributed by MLS GRID
- $419,9004 bd5 ba2.2k sqft432 Hobbs Ave, Lebanon, TN 37087New ConstructionMLS ID #3510366, Peyton Bell. RealTracs MLS as distributed by MLS GRID
- $349,0003 bd3 ba1.6k sqft521 Medwyk Dr, Lebanon, TN 37090For SaleMLS ID #3604094, Anita Tate. RealTracs MLS as distributed by MLS GRID
- $485,0003 bd3 ba2.4k sqft473 Stonegate Dr, Lebanon, TN 37090For SaleMLS ID #3314296, Alton Sherick. RealTracs MLS as distributed by MLS GRID
- $334,9003 bd3 ba1.6k sqft363 Carver Connection Lot 46, Lebanon, TN 37087New ConstructionMLS ID #3610523, Peyton Bell. RealTracs MLS as distributed by MLS GRID
- $549,9904 bd4 ba2.8k sqft1104 Callaway Dr, Lebanon, TN 37087New ConstructionRealTracs MLS as distributed by MLS GRID
- $399,9992 bd2 ba1.4k sqft206 Trevor Dr, Mount Juliet, TN 37122For SaleMLS ID #3319772, Lori Rowton-Walker. RealTracs MLS as distributed by MLS GRID
- $439,9004 bd2 ba1.7k sqft1311 Ruddy Way Lot 272, Lebanon, TN 37090New ConstructionMLS ID #3529184, Patrick Thornton, CRS. RealTracs MLS as distributed by MLS GRID
- $399,9954 bd3 ba1.9k sqft7626 Gunners Landing Dr, Antioch, TN 37013For SaleMLS ID #3501160, Rebecca Fowler. RealTracs MLS as distributed by MLS GRID
