Move in ready! Nearly new (~1-year-old) Percy floor plan packed with upgrades in highly desirable Durham Farms! The main level features an open-concept layout with a chef’s kitchen showcasing quartz countertops, gas stove, double ovens, oversized island, and walk-in pantry, flowing into a bright living room with a cozy fireplace. A main-floor bedroom with a full bathroom offers ideal comfort and convenience for guests. Upstairs, retreat to the spacious primary suite with dual closets, a versatile loft/bonus room, and a private balcony featuring panoramic views of the neighborhood—perfect for taking in sunsets and sunrises. Durham Farms amenities include a resort-style pool, clubhouse, fitness center, splash pad, playground, dog park, walking trails, and regular community events.
Under contract - showing
$674,999
552 Gingerwood Ln, Hendersonville, TN 37075
4beds
2,872sqft
Single Family Residence, Residential
Built in 2025
0.25 Acres Lot
$-- Zestimate®
$235/sqft
$112/mo HOA
What's special
Resort-style poolCozy fireplaceOversized islandWalk-in pantryGas stoveWalking trailsDouble ovens
- 27 days |
- 694 |
- 33 |
Likely to sell faster than
Zillow last checked:
Listing updated:
Listed by:
Gary Ashton 615-301-1650,
The Ashton Real Estate Group of RE/MAX Advantage 615-301-1631,
Tina Cole 615-878-4145,
The Ashton Real Estate Group of RE/MAX Advantage
Source: RealTracs MLS as distributed by MLS GRID,MLS#: 3303963
Facts & features
Interior
Bedrooms & bathrooms
- Bedrooms: 4
- Bathrooms: 3
- Full bathrooms: 3
- Main level bedrooms: 1
Bedroom 1
- Features: Suite
- Level: Suite
- Area: 266 Square Feet
- Dimensions: 14x19
Bedroom 2
- Features: Bath
- Level: Bath
- Area: 144 Square Feet
- Dimensions: 12x12
Bedroom 3
- Features: Extra Large Closet
- Level: Extra Large Closet
- Area: 132 Square Feet
- Dimensions: 12x11
Bedroom 4
- Features: Extra Large Closet
- Level: Extra Large Closet
- Area: 132 Square Feet
- Dimensions: 12x11
Primary bathroom
- Features: Double Vanity
- Level: Double Vanity
Dining room
- Features: Combination
- Level: Combination
- Area: 209 Square Feet
- Dimensions: 11x19
Other
- Features: Other
- Level: Other
- Area: 187 Square Feet
- Dimensions: 11x17
Kitchen
- Area: 190 Square Feet
- Dimensions: 10x19
Living room
- Features: Great Room
- Level: Great Room
- Area: 256 Square Feet
- Dimensions: 16x16
Other
- Features: Gathering Room
- Level: Gathering Room
- Area: 156 Square Feet
- Dimensions: 12x13
Recreation room
- Features: Second Floor
- Level: Second Floor
- Area: 180 Square Feet
- Dimensions: 12x15
Heating
- Central
Cooling
- Ceiling Fan(s), Central Air, Dual
Appliances
- Included: Built-In Gas Oven, Double Oven, Gas Range, Dishwasher, Disposal, Ice Maker, Microwave, Refrigerator, Stainless Steel Appliance(s), Instant Hot Water
- Laundry: Electric Dryer Hookup, Washer Hookup
Features
- Ceiling Fan(s), Entrance Foyer, Extra Closets, Open Floorplan, Pantry, Walk-In Closet(s), High Speed Internet, Kitchen Island
- Flooring: Carpet, Luxury Vinyl, Tile
- Basement: None
- Number of fireplaces: 1
- Fireplace features: Insert, Gas, Living Room
Interior area
- Total structure area: 2,872
- Total interior livable area: 2,872 sqft
- Finished area above ground: 2,872
Property
Parking
- Total spaces: 3
- Parking features: Garage Door Opener, Garage Faces Front
- Attached garage spaces: 3
Features
- Levels: Two
- Stories: 2
- Patio & porch: Deck, Covered, Porch
- Exterior features: Smart Lock(s)
- Pool features: Association
Lot
- Size: 0.25 Acres
- Features: Views
- Topography: Views
Details
- Parcel number: 123B G 09100 000
- Special conditions: Standard
- Other equipment: Satellite Dish
Construction
Type & style
- Home type: SingleFamily
- Property subtype: Single Family Residence, Residential
Materials
- Hardboard Siding, Brick
- Roof: Shingle
Condition
- New construction: No
- Year built: 2025
Utilities & green energy
- Sewer: Public Sewer
- Water: Public
- Utilities for property: Water Available, Cable Connected, Underground Utilities
Green energy
- Energy efficient items: Thermostat, Water Heater
Community & HOA
Community
- Security: Security System, Smoke Detector(s), Smart Camera(s)/Recording
- Subdivision: Durham Farms
HOA
- Has HOA: Yes
- Amenities included: Clubhouse, Dog Park, Fitness Center, Playground, Pool, Sidewalks, Underground Utilities, Trail(s)
- Services included: Recreation Facilities
- HOA fee: $112 monthly
Location
- Region: Hendersonville
Financial & listing details
- Price per square foot: $235/sqft
- Tax assessed value: $630,800
- Annual tax amount: $3,169
- Date on market: 7/24/2026
Estimated market value
Not available
Estimated sales range
Not available
Not available
Price history
| Date | Event | Price |
|---|---|---|
| 8/8/2026 | Contingent | $674,999$235/sqft |
Source: RealTracs MLS as distributed by MLS GRID #3303963 Report a problem | ||
| 7/24/2026 | Listed for sale | $674,999+12.5%$235/sqft |
Source:  RealTracs MLS as distributed by MLS GRID #3303963 Report a problem RealTracs MLS as distributed by MLS GRID #3303963 Report a problem | ||
| 5/29/2025 | Sold | $599,990$209/sqft |
Source: RealTracs MLS as distributed by MLS GRID #2868151 Report a problem | ||
| 5/7/2025 | Pending sale | $599,990-1.6%$209/sqft |
Source: RealTracs MLS as distributed by MLS GRID #2868151 Report a problem | ||
| 5/7/2025 | Listed for sale | $609,990$212/sqft |
Source:  Lennar Homes Report a problem Lennar Homes Report a problem | ||
Public tax history
| Year | Property taxes | Tax assessment |
|---|---|---|
| 2025 | $3,169 +564% | $157,700 +564% |
| 2024 | $477 | $23,750 |
Find assessor info on the county website
Monthly payment
Est. payment
Payment breakdown
Explore the cost of this home by adjusting the details. Changes won't be saved.Climate risks
Neighborhood: 37075
Nearby schools
GreatSchools rating
- 9/10Dr. William Burrus Elementary SchoolGrades: K-5Distance: 1.5 mi
- 8/10Knox Doss Middle School At Drakes CreekGrades: 6-8Distance: 1.8 mi
- 7/10Beech Sr High SchoolGrades: 9-12Distance: 1.4 mi
Schools provided by the listing agent
- Elementary: Dr. William Burrus Elementary at Drakes Creek
- Middle: Knox Doss Middle School at Drakes Creek
- High: Beech Sr High School
Source: RealTracs MLS as distributed by MLS GRID. This data may not be complete. We recommend contacting the local school district to confirm school assignments for this home.
- $535,0004 bd4 ba2.5k sqft882 Nightingale Ave LOT 1295, Hendersonville, TN 37075Sold

- $548,9904 bd4 ba2.5k sqft881 Nightingale Ave LOT 1291, Hendersonville, TN 37075Sold
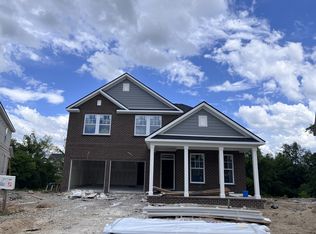
- $679,9904 bd4 ba2.5k sqft547 Gingerwood Ln LOT 1248, Hendersonville, TN 37075Sold

- $530,0004 bd4 ba2.5k sqft859 Nightingale Ave LOT 1283, Hendersonville, TN 37075Sold

- $649,9904 bd4 ba2.5k sqft704 Tischer Dr LOT 1407, Hendersonville, TN 37075Sold
- $559,9904 bd4 ba2.5k sqft633 Suess Way LOT 1394, Hendersonville, TN 37075Sold
- $549,9904 bd4 ba2.5k sqft858 Nightingale Ave LOT 1396, Hendersonville, TN 37075Sold
- $589,9904 bd4 ba2.5k sqft830 Nightingale Ave LOT 1414, Hendersonville, TN 37075Sold
A local agent can set up tours, give advice and negotiate with sellers.
A local lender can help you make sure your offer is ready when you are.
Similar homes
- $699,9994 bd3 ba2.8k sqft842 Nightingale Ave, Hendersonville, TN 37075For Sale
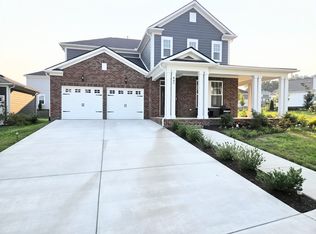
 MLS ID #3500817, Anna Sherry. RealTracs MLS as distributed by MLS GRID
 - $649,0004 bd3 ba2.9k sqft804 Rockwell Dr, Hendersonville, TN 37075For Sale
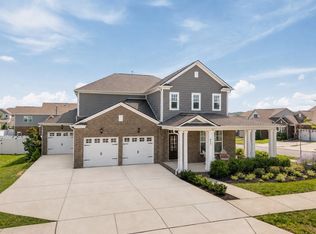 MLS ID #3218184, Shannon Surgener. RealTracs MLS as distributed by MLS GRID
 - $699,0004 bd4 ba2.8k sqft102 Edenburg Dr, Hendersonville, TN 37075For Sale
 MLS ID #3232683, Shannon Surgener. RealTracs MLS as distributed by MLS GRID
 - $634,9004 bd3 ba2.4k sqft1597 Drakes Creek Rd, Hendersonville, TN 37075For Sale
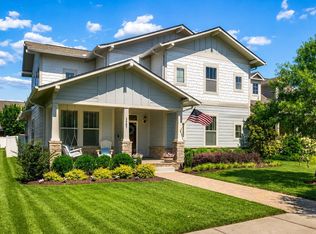 MLS ID #3312708, Judson Veach. RealTracs MLS as distributed by MLS GRID
 - $705,0004 bd3 ba2.9k sqft614 Seuss Way, Hendersonville, TN 37075For SaleMLS ID #3224686, Lisa Rabino. RealTracs MLS as distributed by MLS GRID
- $624,9004 bd3 ba2.6k sqft335 Van Conder Pl, Hendersonville, TN 37075For SaleMLS ID #3512899, Axel Reed. RealTracs MLS as distributed by MLS GRID
- $635,0003 bd3 ba2.6k sqft472 Norman Way, Hendersonville, TN 37075For SaleMLS ID #3263333, Gary Ashton. RealTracs MLS as distributed by MLS GRID
- $894,7504 bd4 ba3.4k sqft141 Ashington Cir, Hendersonville, TN 37075For SaleMLS ID #3288399, Cody West. RealTracs MLS as distributed by MLS GRID
- $415,0002 bd2 ba1.9k sqft461 Golden Meadow Ln, Hendersonville, TN 37075For SaleMLS ID #3336376, TAMMY NAUMAN. RealTracs MLS as distributed by MLS GRID
- $749,9004 bd3 ba2.6k sqft1685 Boardwalk Pl, Gallatin, TN 37066For SaleMLS ID #3513349, Beth Oertel. RealTracs MLS as distributed by MLS GRID
- $399,0003 bd3 ba1.7k sqft315 Twig Pvt Ct, Hendersonville, TN 37075For SaleMLS ID #3501435, Jennifer Barrett. RealTracs MLS as distributed by MLS GRID
- $680,0003 bd3 ba2.5k sqft735 Plowson Rd, Mount Juliet, TN 37122For SaleMLS ID #3500836, Amy Doyle, CLHMS, CSP, GRI, RENE, SRS. RealTracs MLS as distributed by MLS GRID
- $379,9003 bd3 ba1.7k sqft1715 Old Drakes Creek Rd, Hendersonville, TN 37075For SaleMLS ID #3216581, Theresa Mayer. RealTracs MLS as distributed by MLS GRID
- $649,9004 bd3 ba2.7k sqft1035 Fallow Rd, Mount Juliet, TN 37122For SaleMLS ID #3319048, Michael Estany. RealTracs MLS as distributed by MLS GRID
- $696,9904 bd4 ba3.1k sqft3194 Buchanan Blvd, Mount Juliet, TN 37122New ConstructionMLS ID #3318888, Michael Elizabeth McQuillen. RealTracs MLS as distributed by MLS GRID
- $570,0004 bd3 ba2.7k sqft113 Joyner Ct, Gallatin, TN 37066For SaleMLS ID #3175524, Mark Lewis. RealTracs MLS as distributed by MLS GRID
- $679,9003 bd3 ba2.8k sqft6023 Parkhaven Blvd, Hermitage, TN 37076For SaleMLS ID #3305724, Brandon Saunders. RealTracs MLS as distributed by MLS GRID
- $579,9004 bd3 ba2.3k sqft2164 Creekland View Blvd, Nashville, TN 37207For SaleMLS ID #3333674, Evelyn Magana. RealTracs MLS as distributed by MLS GRID
- $670,0004 bd4 ba2.9k sqft14 Bristol Ct, Lebanon, TN 37090For SaleMLS ID #3184683, Zachary (Zac) Bowers. RealTracs MLS as distributed by MLS GRID
- $735,0004 bd3 ba3k sqft1006 Dermot Dr, Mount Juliet, TN 37122For SaleMLS ID #3287880, Andrew McGinnis. RealTracs MLS as distributed by MLS GRID
