From golden hour sunsets on the porch to the rare combination of a flat fenced backyard and 3-car garage, 804 Rockwell Drive is perfectly positioned on a desirable corner lot. This stunning Percy floor plan welcomes you with charming curb appeal, a spacious wraparound porch, fresh paint, and brand-new carpet throughout.
Inside, the thoughtfully designed layout offers flexibility for modern living with a guest bedroom on the main floor that can easily function as a home office, playroom, or flex space. Upstairs, you’ll find the spacious primary suite featuring two walk-in closets, two additional bedrooms, and a large bonus area perfect for a media room, playroom, home gym, or second living space.
The kitchen is beautifully equipped with a double oven and opens into the main living spaces where natural light pours in and sunset views can be enjoyed right from the kitchen and living room windows. Step outside to enjoy one of this home’s standout features, a flat, fully fenced backyard with a covered back porch ideal for entertaining, relaxing, or taking in breathtaking sunset views from both the back and side porches.
This home is also loaded with thoughtful upgrades including a whole-home UV light air filtration system designed to help clean the air, support HVAC efficiency, and provide antimicrobial benefits. Additional upgrades include a whole-home Ring security system, smart garage doors, smart front door deadbolt, whole-home water softener and filtration system, plus a hot water circulator for instant hot water throughout the home during peak usage times.
Located in the highly sought-after Durham Farms community, residents enjoy resort-style amenities including a pool, clubhouse, fitness center, walking trails, playgrounds, parks, and community events, all conveniently located near shopping, dining, and I-65 access.
Under contract - showing
Price cut: $25K (8/5)
$649,000
804 Rockwell Dr, Hendersonville, TN 37075
4beds
2,908sqft
Single Family Residence, Residential
Built in 2021
10,454 Square Feet Lot
$-- Zestimate®
$223/sqft
$112/mo HOA
What's special
Spacious wraparound porchSmart garage doorsFlat fenced backyardFresh paintCharming curb appealLarge bonus areaNatural light pours in
- 66 days
- 782
- 71
Zillow last checked:
Listing updated:
Listed by:
Shannon Surgener 562-353-0941,
simpliHOM 855-856-9466,
Lisa Rabino 615-946-9545,
simpliHOM
Source: RealTracs MLS as distributed by MLS GRID,MLS#: 3218184
Facts & features
Interior
Bedrooms & bathrooms
- Bedrooms: 4
- Bathrooms: 3
- Full bathrooms: 3
- Main level bedrooms: 1
Bedroom 1
- Features: Walk-In Closet(s)
- Level: Walk-In Closet(s)
- Area: 266 Square Feet
- Dimensions: 19x14
Bedroom 2
- Features: Extra Large Closet
- Level: Extra Large Closet
- Area: 132 Square Feet
- Dimensions: 12x11
Bedroom 3
- Features: Extra Large Closet
- Level: Extra Large Closet
- Area: 144 Square Feet
- Dimensions: 12x12
Bedroom 4
- Features: Extra Large Closet
- Level: Extra Large Closet
- Area: 132 Square Feet
- Dimensions: 11x12
Primary bathroom
- Features: Primary Bedroom
- Level: Primary Bedroom
Kitchen
- Area: 399 Square Feet
- Dimensions: 21x19
Living room
- Features: Great Room
- Level: Great Room
- Area: 468 Square Feet
- Dimensions: 26x18
Recreation room
- Features: Second Floor
- Level: Second Floor
- Area: 180 Square Feet
- Dimensions: 15x12
Heating
- Central
Cooling
- Central Air
Appliances
- Included: Built-In Gas Oven, Double Oven, Cooktop, Gas Range, Dishwasher, Disposal, Microwave, Refrigerator, Stainless Steel Appliance(s), Instant Hot Water
Features
- Kitchen Island
- Flooring: Carpet, Luxury Vinyl
- Basement: None
- Number of fireplaces: 1
- Fireplace features: Gas
Interior area
- Total structure area: 2,908
- Total interior livable area: 2,908 sqft
- Finished area above ground: 2,908
Property
Parking
- Total spaces: 3
- Parking features: Garage Faces Front
- Attached garage spaces: 3
Features
- Levels: One
- Stories: 2
- Patio & porch: Porch, Covered
- Pool features: Association
- Fencing: Back Yard
Lot
- Size: 10,454 Square Feet
- Features: Corner Lot
- Topography: Corner Lot
Details
- Parcel number: 138F E 04700 000
- Special conditions: Standard
Construction
Type & style
- Home type: SingleFamily
- Property subtype: Single Family Residence, Residential
Materials
- Hardboard Siding, Brick
- Roof: Shingle
Condition
- New construction: No
- Year built: 2021
Utilities & green energy
- Sewer: Public Sewer
- Water: Public
- Utilities for property: Water Available, Underground Utilities
Community & HOA
Community
- Security: Security System, Smoke Detector(s)
- Subdivision: Durham Farms
HOA
- Has HOA: Yes
- Amenities included: Clubhouse, Dog Park, Fitness Center, Park, Playground, Pool, Sidewalks, Underground Utilities
- Services included: Recreation Facilities
- HOA fee: $112 monthly
Location
- Region: Hendersonville
Financial & listing details
- Price per square foot: $223/sqft
- Tax assessed value: $694,100
- Annual tax amount: $3,487
- Date on market: 6/26/2026
Estimated market value
Not available
Estimated sales range
Not available
Not available
Price history
| Date | Event | Price |
|---|---|---|
| 8/30/2026 | Contingent | $649,000$223/sqft |
Source:  RealTracs MLS as distributed by MLS GRID #3218184 Report a problem RealTracs MLS as distributed by MLS GRID #3218184 Report a problem | ||
| 8/5/2026 | Price change | $649,000-3.7%$223/sqft |
Source: RealTracs MLS as distributed by MLS GRID #3218184 Report a problem | ||
| 7/29/2026 | Price change | $674,000-0.1%$232/sqft |
Source: RealTracs MLS as distributed by MLS GRID #3218184 Report a problem | ||
| 7/15/2026 | Price change | $675,000-3.4%$232/sqft |
Source: RealTracs MLS as distributed by MLS GRID #3218184 Report a problem | ||
| 6/26/2026 | Listed for sale | $699,000-3.6%$240/sqft |
Source: RealTracs MLS as distributed by MLS GRID #3218184 Report a problem | ||
| 6/17/2026 | Listing removed | $724,900$249/sqft |
Source: RealTracs MLS as distributed by MLS GRID #3218184 Report a problem | ||
| 6/12/2026 | Listed for sale | $724,900+30.5%$249/sqft |
Source: RealTracs MLS as distributed by MLS GRID #3218184 Report a problem | ||
| 11/19/2021 | Sold | $555,689$191/sqft |
Source: Public Record Report a problem | ||
Public tax history
| Year | Property taxes | Tax assessment |
|---|---|---|
| 2025 | $3,487 | $173,525 |
| 2024 | $3,487 -8.2% | $173,525 +44.8% |
| 2023 | $3,799 -0.3% | $119,800 -75% |
| 2022 | $3,811 +742.4% | $479,200 +499% |
| 2021 | $452 | $80,000 |
| 2020 | $452 | $80,000 |
Find assessor info on the county website
Monthly payment
Est. payment
Payment breakdown
Explore the cost of this home by adjusting the details. Changes won't be saved.Climate risks
Neighborhood: 37075
Nearby schools
Schools provided by the listing agent
- Elementary: Dr. William Burrus Elementary at Drakes Creek
- Middle: Knox Doss Middle School at Drakes Creek
- High: Beech Sr High School
Source: RealTracs MLS as distributed by MLS GRID. This data may not be complete. We recommend contacting the local school district to confirm school assignments for this home.
- $604,2004 bd4 ba2.5k sqft808 Rockwell Dr #605, Hendersonville, TN 37075Off Market
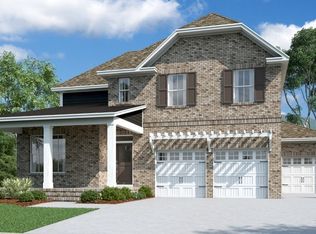
- $654,800-- bd-- ba2.5k sqft808 Rockwell Dr, Hendersonville, TN 37075Off Market
- $613,3004 bd3 ba3k sqft903 Orchid Pl, Hendersonville, TN 37075Off Market

- $525,200-- bd-- ba2.2k sqft907 Orchid Pl, Hendersonville, TN 37075Off Market
Similar homes
- $625,0004 bd4 ba2.5k sqft821 Westchester Cir, Hendersonville, TN 37075For Sale

 MLS ID #3223069, Brenda S. Kersey Broker ABR GRI. RealTracs MLS as distributed by MLS GRID
 - $679,9004 bd3 ba2.8k sqft582 Gingerwood Ln, Hendersonville, TN 37075For Sale
 MLS ID #3528774, Jesus (Jesse) Gonzalez. RealTracs MLS as distributed by MLS GRID
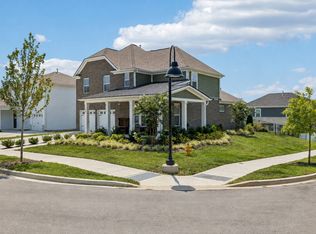
 - $649,0004 bd4 ba2.5k sqft700 Tischer Dr, Hendersonville, TN 37075For Sale
 MLS ID #3514110, Tina King. RealTracs MLS as distributed by MLS GRID
 - $699,0004 bd4 ba2.8k sqft102 Edenburg Dr, Hendersonville, TN 37075For Sale
 MLS ID #3232683, Shannon Surgener. RealTracs MLS as distributed by MLS GRID
 - $624,9003 bd3 ba2.6k sqft472 Norman Way, Hendersonville, TN 37075For SaleMLS ID #3263333, Gary Ashton. RealTracs MLS as distributed by MLS GRID
- $699,9994 bd3 ba2.8k sqft842 Nightingale Ave, Hendersonville, TN 37075For SaleMLS ID #3500817, Anna Sherry. RealTracs MLS as distributed by MLS GRID
- $624,9004 bd3 ba2.6k sqft335 Van Conder Pl, Hendersonville, TN 37075For SaleMLS ID #3512899, Axel Reed. RealTracs MLS as distributed by MLS GRID
- $705,0004 bd3 ba2.9k sqft614 Seuss Way, Hendersonville, TN 37075For SaleMLS ID #3224686, Lisa Rabino. RealTracs MLS as distributed by MLS GRID
- $415,0002 bd2 ba1.9k sqft461 Golden Meadow Ln, Hendersonville, TN 37075For SaleMLS ID #3336376, TAMMY NAUMAN. RealTracs MLS as distributed by MLS GRID
- $545,0004 bd3 ba2.1k sqft193 Manor Way, Hendersonville, TN 37075For SaleMLS ID #3510373, Brenna Goethel. RealTracs MLS as distributed by MLS GRID
- $649,9004 bd3 ba2.7k sqft1035 Fallow Rd, Mount Juliet, TN 37122For SaleMLS ID #3319048, Michael Estany. RealTracs MLS as distributed by MLS GRID
- $459,9003 bd3 ba1.7k sqft233 Champaign Pvt Dr Lot 49, Hendersonville, TN 37075New ConstructionMLS ID #3527114, Coby Comer. RealTracs MLS as distributed by MLS GRID
- $399,9002 bd2 ba1.7k sqft141 Saundersville Rd #1208, Hendersonville, TN 37075For SaleMLS ID #3259936, Laura Bone. RealTracs MLS as distributed by MLS GRID
- $749,9004 bd3 ba2.6k sqft1685 Boardwalk Pl, Gallatin, TN 37066For SaleMLS ID #3513349, Beth Oertel. RealTracs MLS as distributed by MLS GRID
- $395,0003 bd3 ba1.6k sqft315 Twig Pvt Ct, Hendersonville, TN 37075For SaleMLS ID #3501435, Jennifer Barrett. RealTracs MLS as distributed by MLS GRID
- $739,9005 bd4 ba3.3k sqft1717 Boardwalk Pl, Gallatin, TN 37066For SaleMLS ID #3145061, Christy Bashlor. RealTracs MLS as distributed by MLS GRID
- $639,9004 bd4 ba2.6k sqft285 Johnnys Pl Lot Bch46, Mount Juliet, TN 37122New ConstructionRealTracs MLS as distributed by MLS GRID
- $696,9904 bd4 ba3.1k sqft3194 Buchanan Blvd, Mount Juliet, TN 37122New ConstructionMLS ID #3318888, Michael Elizabeth McQuillen. RealTracs MLS as distributed by MLS GRID
- $735,0004 bd3 ba3k sqft1006 Dermot Dr, Mount Juliet, TN 37122For SaleMLS ID #3287880, Andrew McGinnis. RealTracs MLS as distributed by MLS GRID
- $445,0003 bd3 ba2.2k sqft301 Booker Dr, Gallatin, TN 37066For SaleMLS ID #3320991, Luke Maas. RealTracs MLS as distributed by MLS GRID
