Enjoy the perfect blend of privacy and convenience in this beautiful home located just minutes from Indian Lake. Nestled on a very private lot, this home is part of a community offering a neighborhood pool and playground for added enjoyment. Just off the entry, you'll find a versatile formal dining room, currently used as a home office, providing flexible space to suit your lifestyle. Continue into the open-concept living area, where the kitchen features granite countertops, white cabinetry, a center island with seating, and a nearby dining area that flows seamlessly into the spacious living room. Just off the kitchen, a built-in bar nook offers the perfect spot for entertaining or serves as an ideal work-from-home space with granite workspace and a convenient half wall. Upstairs, the spacious primary suite provides a relaxing retreat with an en-suite bath featuring a dual vanity, soaking tub, glass-enclosed shower, and a large walk-in closet. Two additional guest bedrooms and a generous bonus room offer endless possibilities for a media room, playroom, home gym, or additional office space. With thoughtful living spaces, modern finishes, community amenities, and a private setting just moments from Indian Lake, this home offers comfort, flexibility, and a location you'll love. Home features a side-facing garage. Up to 1% lender credit on the loan amount when buyer uses Seller's Preferred Lender.
Active
Price cut: $24.9K (7/23)
$640,000
472 Norman Way, Hendersonville, TN 37075
3beds
2,670sqft
:
Get pre-qualified$3,915/mo
Single Family Residence, Residential
Built in 2022
0.27 Acres Lot
$-- Zestimate®
$240/sqft
$154/mo HOA
What's special
- 20 days |
- 947 |
- 26 |
Likely to sell faster than
Zillow last checked:
Listing updated:
Listed by:
Gary Ashton 615-301-1650,
The Ashton Real Estate Group of RE/MAX Advantage 615-301-1631,
Adam Roth 323-302-2188,
The Ashton Real Estate Group of RE/MAX Advantage
Source: RealTracs MLS as distributed by MLS GRID,MLS#: 3263333
Facts & features
Interior
Bedrooms & bathrooms
- Bedrooms: 3
- Bathrooms: 3
- Full bathrooms: 2
- 1/2 bathrooms: 1
Bedroom 1
- Features: Suite
- Level: Suite
- Area: 368 Square Feet
- Dimensions: 16x23
Bedroom 2
- Features: Extra Large Closet
- Level: Extra Large Closet
- Area: 143 Square Feet
- Dimensions: 11x13
Bedroom 3
- Features: Extra Large Closet
- Level: Extra Large Closet
- Area: 143 Square Feet
- Dimensions: 11x13
Primary bathroom
- Features: Double Vanity
- Level: Double Vanity
Dining room
- Features: Combination
- Level: Combination
- Area: 90 Square Feet
- Dimensions: 10x9
Kitchen
- Area: 156 Square Feet
- Dimensions: 13x12
Living room
- Features: Great Room
- Level: Great Room
- Area: 361 Square Feet
- Dimensions: 19x19
Other
- Features: Office
- Level: Office
- Area: 140 Square Feet
- Dimensions: 10x14
Other
- Features: Utility Room
- Level: Utility Room
- Area: 54 Square Feet
- Dimensions: 9x6
Recreation room
- Features: Second Floor
- Level: Second Floor
- Area: 121 Square Feet
- Dimensions: 11x11
Heating
- Central, Natural Gas
Cooling
- Central Air, Electric
Appliances
- Included: Electric Oven, Electric Range, Dishwasher, Microwave
- Laundry: Electric Dryer Hookup, Washer Hookup
Features
- Entrance Foyer, Open Floorplan, Pantry, Walk-In Closet(s), Kitchen Island
- Flooring: Carpet, Wood
- Basement: None
Interior area
- Total structure area: 2,670
- Total interior livable area: 2,670 sqft
- Finished area above ground: 2,670
Video & virtual tour
Property
Parking
- Total spaces: 2
- Parking features: Garage Faces Side, Concrete, Driveway, Garage Door Opener
- Garage spaces: 2
- Has uncovered spaces: Yes
Features
- Levels: Two
- Stories: 2
- Patio & porch: Porch, Covered, Patio
- Pool features: Association
Lot
- Size: 0.27 Acres
Details
- Parcel number: 138L A 02900 000
- Special conditions: Standard
Construction
Type & style
- Home type: SingleFamily
- Architectural style: Traditional
- Property subtype: Single Family Residence, Residential
Materials
- Brick
- Roof: Shingle
Condition
- New construction: No
- Year built: 2022
Utilities & green energy
- Sewer: Public Sewer
- Water: Public
- Utilities for property: Electricity Available, Natural Gas Available, Water Available, Underground Utilities
Community & HOA
Community
- Security: Fire Alarm, Smoke Detector(s)
- Subdivision: Norman Creek Ph2a
HOA
- Has HOA: Yes
- Amenities included: Playground, Pool, Sidewalks, Underground Utilities
- HOA fee: $154 monthly
Location
- Region: Hendersonville
Financial & listing details
- Price per square foot: $240/sqft
- Tax assessed value: $648,200
- Annual tax amount: $3,256
- Date on market: 7/8/2026
- Electric utility on property: Yes
Estimated market value
Not available
Estimated sales range
Not available
Not available
Price history
| Date | Event | Price |
|---|---|---|
| 7/23/2026 | Price change | $640,000-3.7%$240/sqft |
Source:  RealTracs MLS as distributed by MLS GRID #3263333 Report a problem RealTracs MLS as distributed by MLS GRID #3263333 Report a problem | ||
| 7/17/2026 | Price change | $664,900-0.7%$249/sqft |
Source: RealTracs MLS as distributed by MLS GRID #3263333 Report a problem | ||
| 7/9/2026 | Listed for sale | $669,900+26.3%$251/sqft |
Source: RealTracs MLS as distributed by MLS GRID #3263333 Report a problem | ||
| 6/28/2022 | Sold | $530,521$199/sqft |
Source: Public Record Report a problem | ||
Public tax history
| Year | Property taxes | Tax assessment |
|---|---|---|
| 2025 | $3,256 | $162,050 |
| 2024 | $3,256 +10.7% | $162,050 +74.7% |
| 2023 | $2,941 +35.9% | $92,750 -65.9% |
| 2022 | $2,164 +410.2% | $272,100 +262.8% |
| 2021 | $424 | $75,000 |
Find assessor info on the county website
Monthly payment
Est. payment
Payment breakdown
Explore the cost of this home by adjusting the details. Changes won't be saved.Climate risks
Neighborhood: 37075
Getting around
0 / 100
Car-DependentNearby schools
GreatSchools rating
- 9/10Dr. William Burrus Elementary SchoolGrades: K-5Distance: 1.3 mi
- 8/10Knox Doss Middle School At Drakes CreekGrades: 6-8Distance: 1 mi
- 7/10Beech Sr High SchoolGrades: 9-12Distance: 2.7 mi
Schools provided by the listing agent
- Elementary: Dr. William Burrus Elementary at Drakes Creek
- Middle: Knox Doss Middle School at Drakes Creek
- High: Beech Sr High School
Source: RealTracs MLS as distributed by MLS GRID. This data may not be complete. We recommend contacting the local school district to confirm school assignments for this home.
- $724,000-- bd-- ba2.8k sqft474 Norman Way, Hendersonville, TN 37075Off Market
- $957,9006 bd5 ba3.7k sqft470 Norman Way, Hendersonville, TN 37075Off Market
- $827,0005 bd2 ba3.8k sqft468 Norman Way, Hendersonville, TN 37075Off Market
- $640,0005 bd3 ba2.8k sqft476 Norman Way, Hendersonville, TN 37075Sold
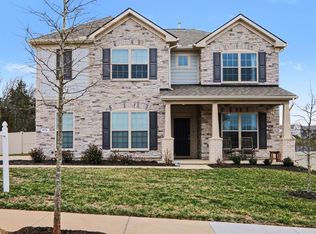
- $719,0004 bd3 ba2.8k sqft145 Flintshire Ln LOT 11, Hendersonville, TN 37075Off Market
- $581,3004 bd3 ba2.4k sqft473 Norman Way, Hendersonville, TN 37075Off Market
- $735,500-- bd-- ba3.1k sqft469 Norman Way, Hendersonville, TN 37075Off Market
- $827,900-- bd-- ba3k sqft475 Norman Way, Hendersonville, TN 37075Off Market
A local agent can set up tours, give advice and negotiate with sellers.
A local lender can help you make sure your offer is ready when you are.
Similar homes
- $649,9004 bd3 ba3k sqft531 Lingering Way, Hendersonville, TN 37075For Sale
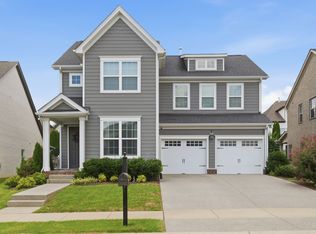
 MLS ID #3297963, Stephen Gillean. RealTracs MLS as distributed by MLS GRID
 - $674,9994 bd3 ba2.8k sqft552 Gingerwood Ln, Hendersonville, TN 37075For Sale
 MLS ID #3303963, Gary Ashton. RealTracs MLS as distributed by MLS GRID
 - $549,0004 bd3 ba3.3k sqft1026 Harmony Ln, Hendersonville, TN 37075For Sale
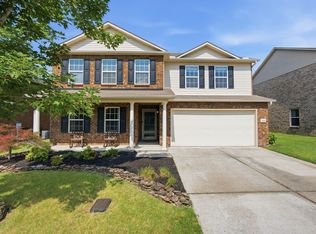 MLS ID #3269979, Katie Wylie. RealTracs MLS as distributed by MLS GRID
 - $575,0004 bd4 ba2.5k sqft1100 Pebble Run Rd, Hendersonville, TN 37075For Sale
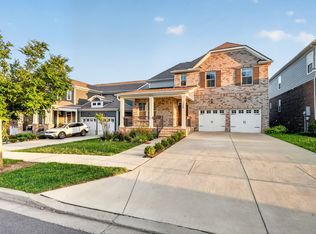 MLS ID #3186381, Leanna McKee. RealTracs MLS as distributed by MLS GRID
 - $740,0004 bd3 ba2.8k sqft1094 Dorset Dr, Hendersonville, TN 37075For SaleMLS ID #3159810, Natalie DeFord. RealTracs MLS as distributed by MLS GRID
- $525,0003 bd3 ba2.3k sqft145 Ashcrest Point, Hendersonville, TN 37075For SaleMLS ID #3184211, Steven Russell. RealTracs MLS as distributed by MLS GRID
- $894,7504 bd4 ba3.4k sqft141 Ashington Cir, Hendersonville, TN 37075For SaleMLS ID #3288399, Cody West. RealTracs MLS as distributed by MLS GRID
- $709,9004 bd3 ba2.8k sqft842 Nightingale Ave, Hendersonville, TN 37075For SaleMLS ID #3242134, Anna Sherry. RealTracs MLS as distributed by MLS GRID
- $--3 bd3 ba2.6k sqft2041 Elk Springs Dr, Hermitage, TN 37076AuctionMLS ID #3309179, Terri Jaynes. RealTracs MLS as distributed by MLS GRID
- $719,9005 bd4 ba3.3k sqft558 Snap Dragon Ln, Hendersonville, TN 37075For SaleMLS ID #3184210, Bernie Gallerani. RealTracs MLS as distributed by MLS GRID
- $714,0004 bd3 ba2.9k sqft614 Seuss Way, Hendersonville, TN 37075For SaleMLS ID #3224686, Lisa Rabino. RealTracs MLS as distributed by MLS GRID
- $679,9003 bd3 ba2.8k sqft6023 Parkhaven Blvd, Hermitage, TN 37076For SaleMLS ID #3305724, Brandon Saunders. RealTracs MLS as distributed by MLS GRID
- $425,0002 bd2 ba1.9k sqft461 Golden Meadow Ln, Hendersonville, TN 37075For SaleMLS ID #3155801, TAMMY NAUMAN. RealTracs MLS as distributed by MLS GRID
- $540,0004 bd3 ba2.8k sqft300 Black Thorn Ln, Gallatin, TN 37066For SaleMLS ID #3244888, Marina Huskins. RealTracs MLS as distributed by MLS GRID
- $539,9003 bd3 ba2.5k sqft2137 Hickory Brook Dr, Hermitage, TN 37076For SaleMLS ID #3304802, Leigh Ann Emerson. RealTracs MLS as distributed by MLS GRID
- $674,9004 bd4 ba2.7k sqft4925 Riverbank Dr, Hermitage, TN 37076For SaleMLS ID #3221534, Anthony Fletcher. RealTracs MLS as distributed by MLS GRID
- $639,0004 bd4 ba3.4k sqft305 Rawling Ln, Gallatin, TN 37066For SaleMLS ID #3132228, Chirag Patel. RealTracs MLS as distributed by MLS GRID
- $645,0005 bd4 ba3.1k sqft744 Bench Ln, Mount Juliet, TN 37122For SaleMLS ID #3231001, Ben Wilson. RealTracs MLS as distributed by MLS GRID
- $375,0003 bd3 ba1.7k sqft127 Dameron Dr, Hendersonville, TN 37075For SaleMLS ID #2998566, Mike Gaughan. RealTracs MLS as distributed by MLS GRID
- $569,0004 bd3 ba2.8k sqft3201 Quiet Tree Grv, Old Hickory, TN 37138For SaleMLS ID #3242452, LaQuesa Mayberry. RealTracs MLS as distributed by MLS GRID
