Welcome to this beautiful 2024 Lennar Percy floor plan in the highly desirable Durham Farms community! Situated on a premium lot with no neighbors on the right side, this 2,908 sq. ft. home offers exceptional privacy, scenic sunset views, and peaceful views of lush greenery and seasonal wildflowers from the covered porches. The open-concept floor plan features a main-level bedroom and full bath, perfect for guests or multi-generational living. The spacious kitchen is the heart of the home, boasting abundant cabinetry, a large center island, and seamless flow into the dining and living areas. Upstairs, you'll find a generous loft filled with natural light, two secondary bedrooms, a full bath, and a laundry room complete with cabinets and a utility sink. The impressive primary suite offers two walk-in closets, a spacious shower, and additional storage closet. The sellers have enhanced the home with upgrades including durable sheen-finish interior paint, lush upgraded grass, and well cared for landscaping that elevate both the interior and exterior appeal. Durham Farms residents enjoy resort-style amenities including pools, fitness center, clubhouse, parks, playgrounds, walking trails, dog park, and a full-time Lifestyle Director who coordinates year-round events and activities. Combining modern design, thoughtful upgrades, beautiful views, and an unbeatable community lifestyle, this home is truly a rare opportunity. Front porch living at its best!
Active
Price cut: $5K (7/8)
$714,000
614 Seuss Way, Hendersonville, TN 37075
4beds
2,908sqft
:
Get pre-qualified$4,316/mo
Single Family Residence, Residential
Built in 2024
6,534 Square Feet Lot
$-- Zestimate®
$246/sqft
$112/mo HOA
What's special
Large center islandCovered porchesSpacious showerOpen-concept floor planScenic sunset viewsDurable sheen-finish interior paintWell cared for landscaping
- 56 days |
- 279 |
- 18 |
Zillow last checked:
Listing updated:
Listed by:
Lisa Rabino 615-946-9545,
simpliHOM 855-856-9466,
Shannon Surgener 562-353-0941,
simpliHOM
Source: RealTracs MLS as distributed by MLS GRID,MLS#: 3224686
Facts & features
Interior
Bedrooms & bathrooms
- Bedrooms: 4
- Bathrooms: 3
- Full bathrooms: 3
- Main level bedrooms: 1
Bedroom 1
- Features: Walk-In Closet(s)
- Level: Walk-In Closet(s)
- Area: 266 Square Feet
- Dimensions: 19x14
Bedroom 2
- Features: Extra Large Closet
- Level: Extra Large Closet
- Area: 132 Square Feet
- Dimensions: 12x11
Bedroom 3
- Features: Extra Large Closet
- Level: Extra Large Closet
- Area: 144 Square Feet
- Dimensions: 12x12
Bedroom 4
- Features: Extra Large Closet
- Level: Extra Large Closet
- Area: 132 Square Feet
- Dimensions: 11x12
Primary bathroom
- Features: Double Vanity
- Level: Double Vanity
Kitchen
- Area: 399 Square Feet
- Dimensions: 21x19
Living room
- Features: Great Room
- Level: Great Room
- Area: 468 Square Feet
- Dimensions: 26x18
Recreation room
- Features: Second Floor
- Level: Second Floor
- Area: 180 Square Feet
- Dimensions: 15x12
Heating
- Dual, Forced Air, Natural Gas
Cooling
- Central Air, Dual
Appliances
- Included: Built-In Electric Oven, Gas Range, Dishwasher, Disposal, Dryer, Microwave, Refrigerator, Stainless Steel Appliance(s), Washer
Features
- Open Floorplan, Pantry, Walk-In Closet(s), Kitchen Island
- Flooring: Carpet, Luxury Vinyl, Tile
- Basement: None
- Number of fireplaces: 1
- Fireplace features: Great Room
Interior area
- Total structure area: 2,908
- Total interior livable area: 2,908 sqft
- Finished area above ground: 2,908
Property
Parking
- Total spaces: 2
- Parking features: Garage Door Opener, Garage Faces Front
- Attached garage spaces: 2
Features
- Levels: One
- Stories: 2
- Patio & porch: Patio, Covered, Porch
Lot
- Size: 6,534 Square Feet
Details
- Parcel number: 123B G 00100 000
- Special conditions: Standard
Construction
Type & style
- Home type: SingleFamily
- Architectural style: Traditional
- Property subtype: Single Family Residence, Residential
Materials
- Hardboard Siding, Brick
- Roof: Shingle
Condition
- New construction: No
- Year built: 2024
Utilities & green energy
- Sewer: Public Sewer
- Water: Public
- Utilities for property: Natural Gas Available, Water Available
Community & HOA
Community
- Security: Smoke Detector(s)
- Subdivision: Durham Farms
HOA
- Has HOA: Yes
- Services included: Maintenance Grounds, Recreation Facilities
- HOA fee: $112 monthly
Location
- Region: Hendersonville
Financial & listing details
- Price per square foot: $246/sqft
- Tax assessed value: $675,900
- Annual tax amount: $3,395
- Date on market: 5/29/2026
Estimated market value
Not available
Estimated sales range
Not available
Not available
Price history
| Date | Event | Price |
|---|---|---|
| 7/8/2026 | Price change | $714,000-0.7%$246/sqft |
Source:  RealTracs MLS as distributed by MLS GRID #3224686 Report a problem RealTracs MLS as distributed by MLS GRID #3224686 Report a problem | ||
| 6/5/2026 | Listed for sale | $719,000+10.6%$247/sqft |
Source: RealTracs MLS as distributed by MLS GRID #3224686 Report a problem | ||
| 8/27/2024 | Sold | $649,9890%$224/sqft |
Source: Public Record Report a problem | ||
| 5/10/2024 | Listing removed | $649,990$224/sqft |
Source:  Lennar Homes Report a problem Lennar Homes Report a problem | ||
| 5/2/2024 | Price change | $649,990-1.1%$224/sqft |
Source: Lennar Homes Report a problem | ||
| 4/4/2024 | Price change | $656,990+1.5%$226/sqft |
Source: Lennar Homes Report a problem | ||
| 3/29/2024 | Price change | $646,990+1.6%$222/sqft |
Source: Lennar Homes Report a problem | ||
| 3/13/2024 | Listed for sale | $636,990$219/sqft |
Source: Lennar Homes Report a problem | ||
Public tax history
| Year | Property taxes | Tax assessment |
|---|---|---|
| 2025 | $3,395 +611.5% | $168,975 +611.5% |
| 2024 | $477 | $23,750 |
Find assessor info on the county website
Monthly payment
Est. payment
Payment breakdown
Explore the cost of this home by adjusting the details. Changes won't be saved.Climate risks
Neighborhood: 37075
Nearby schools
GreatSchools rating
- 9/10Dr. William Burrus Elementary SchoolGrades: K-5Distance: 1.4 mi
- 8/10Knox Doss Middle School At Drakes CreekGrades: 6-8Distance: 1.7 mi
- 7/10Beech Sr High SchoolGrades: 9-12Distance: 1.4 mi
Schools provided by the listing agent
- Elementary: Dr. William Burrus Elementary at Drakes Creek
- Middle: Knox Doss Middle School at Drakes Creek
- High: Beech Sr High School
Source: RealTracs MLS as distributed by MLS GRID. This data may not be complete. We recommend contacting the local school district to confirm school assignments for this home.
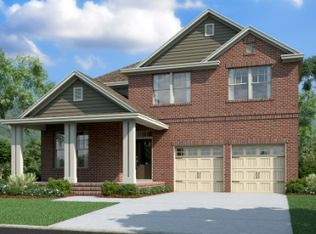
- $590,9894 bd4 ba2.5k sqft618 Seuss Way, Hendersonville, TN 37075Sold
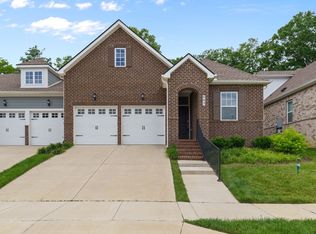
- $455,0002 bd2 ba2k sqft490 Gingerwood Ln, Hendersonville, TN 37075Sold

- $390,0002 bd2 ba2k sqft503 Gingerwood Ln, Hendersonville, TN 37075Sold
- $415,9892 bd2 ba2k sqft486 Gingerwood Ln, Hendersonville, TN 37075Sold
- $588,989-- bd-- ba2.5k sqft626 Seuss Way, Hendersonville, TN 37075Sold
- $409,9892 bd2 ba2k sqft482 Gingerwood Ln, Hendersonville, TN 37075Sold
- $451,9892 bd2 ba2k sqft478 Gingerwood Ln, Hendersonville, TN 37075Sold
- $440,0002 bd2 ba2k sqft474 Gingerwood Ln, Hendersonville, TN 37075Pending
A local agent can set up tours, give advice and negotiate with sellers.
A local lender can help you make sure your offer is ready when you are.
Similar homes
- $709,9004 bd3 ba2.8k sqft842 Nightingale Ave, Hendersonville, TN 37075For Sale
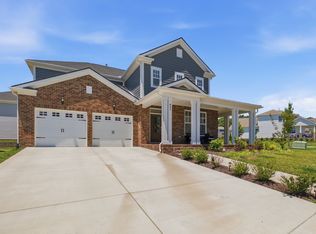
 MLS ID #3242134, Anna Sherry. RealTracs MLS as distributed by MLS GRID
 - $675,0004 bd3 ba2.9k sqft804 Rockwell Dr, Hendersonville, TN 37075For Sale
 MLS ID #3218184, Shannon Surgener. RealTracs MLS as distributed by MLS GRID
 - $729,0004 bd4 ba2.8k sqft102 Edenburg Dr, Hendersonville, TN 37075For Sale
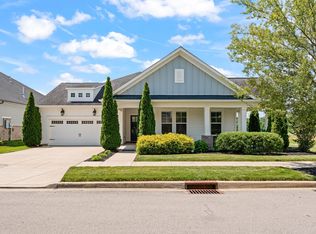 MLS ID #3232683, Shannon Surgener. RealTracs MLS as distributed by MLS GRID
 - $635,0004 bd4 ba2.5k sqft821 Westchester Cir, Hendersonville, TN 37075For Sale
 MLS ID #3223069, Brenda S. Kersey Broker ABR GRI. RealTracs MLS as distributed by MLS GRID
 - $639,9004 bd3 ba2.4k sqft1597 Drakes Creek Rd, Hendersonville, TN 37075For SaleMLS ID #3230467, Judson Veach. RealTracs MLS as distributed by MLS GRID
- $894,7504 bd4 ba3.4k sqft141 Ashington Cir, Hendersonville, TN 37075For SaleMLS ID #3288399, Cody West. RealTracs MLS as distributed by MLS GRID
- $624,9004 bd3 ba2.6k sqft335 Van Conder Pl, Hendersonville, TN 37075For SaleMLS ID #3185813, Rachel McEver. RealTracs MLS as distributed by MLS GRID
- $1,050,0004 bd4 ba3.3k sqft784 Westchester Cir, Hendersonville, TN 37075For SaleMLS ID #3245340, Josh Anderson. RealTracs MLS as distributed by MLS GRID
- $679,9003 bd3 ba2.8k sqft6023 Parkhaven Blvd, Hermitage, TN 37076For SaleMLS ID #3305724, Brandon Saunders. RealTracs MLS as distributed by MLS GRID
- $471,7003 bd3 ba1.6k sqft164 Rothwood Pvt Dr Lot 71, Hendersonville, TN 37075New ConstructionRealTracs MLS as distributed by MLS GRID
- $379,9003 bd3 ba1.7k sqft1715 Old Drakes Creek Rd, Hendersonville, TN 37075For SaleMLS ID #3216581, Theresa Mayer. RealTracs MLS as distributed by MLS GRID
- $739,9005 bd4 ba3.3k sqft1717 Boardwalk Pl, Gallatin, TN 37066For SaleMLS ID #3145061, Christy Bashlor. RealTracs MLS as distributed by MLS GRID
- $699,9004 bd3 ba2.7k sqft1035 Fallow Rd, Mount Juliet, TN 37122For SaleMLS ID #3256685, Michael Estany. RealTracs MLS as distributed by MLS GRID
- $425,0002 bd2 ba1.7k sqft141 Saundersville Rd #1208, Hendersonville, TN 37075For SaleMLS ID #3259936, Laura Bone. RealTracs MLS as distributed by MLS GRID
- $696,9904 bd4 ba3.1k sqft3194 Buchanan Blvd, Mount Juliet, TN 37122New ConstructionMLS ID #3226308, Michael Elizabeth McQuillen. RealTracs MLS as distributed by MLS GRID
- $664,9004 bd4 ba2.9k sqft4937 Riverbank Dr, Hermitage, TN 37076For SaleMLS ID #3217226, Diane Journell. RealTracs MLS as distributed by MLS GRID
- $736,9905 bd4 ba3.4k sqft3435 Weston Way, Mount Juliet, TN 37122New ConstructionMLS ID #3226294, Shea Krafzig. RealTracs MLS as distributed by MLS GRID
- $639,0004 bd4 ba3.4k sqft305 Rawling Ln, Gallatin, TN 37066For SaleMLS ID #3132228, Chirag Patel. RealTracs MLS as distributed by MLS GRID
- $613,5655 bd3 ba2.6k sqft5305 Synergy Pvt Way, Gallatin, TN 37066New ConstructionMLS ID #3297939, Tammy Chambers. RealTracs MLS as distributed by MLS GRID
- $449,9003 bd3 ba1.7k sqft227 Champaign Pvt Dr Lot 51, Hendersonville, TN 37075New ConstructionRealTracs MLS as distributed by MLS GRID
