Skip main navigation
Closed
  • $390,000

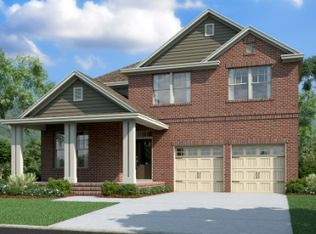
    503 Gingerwood Ln, Hendersonville, TN 37075

    2beds
    2,046sqft
    Townhouse, Residential, Condominium
    Built in 2023
    -- sqft lot
    $389,900 Zestimate®
    $191/sqft
    $2,592 Estimated rent

    Home value

    $389,900

    $367,000 - $417,000

    $2,592/mo

    Zestimate® history
    Loading
    Loading...

    Owner options

    List your home for rent

    $2,592/mo

    Rent Zestimate®

    Find your next renter with Zillow Rental Manager. Plus, with online applications, you can quickly screen prospective tenants – for free.

    Learn more

    $2,592/mo

    Rent Zestimate®

    Refinance and save

    $2,548/mo

    Est. payment

    Refinancing to a lower rate could help reduce your monthly payments and save thousands over the life of the loan.

    See today's rates

    $2,548/mo

    Est. payment

    Explore your selling options

    Work with a Zillow partner agent

    Leverage their expertise and Zillow's premium Showcase listings to get your home seen by more buyers.

    Get started

    List with your own agent

    Get your home in front of millions of buyers by listing it on Zillow.

    Learn how to do it

    Sell it yourself

    Take full control of how buyers see your home on Zillow by listing For Sale by Owner (FSBO).

    List your home

    What's special

    Attached garageFresh coat of paintVersatile upstairs bonus roomThoughtfully laid-out floor planIncluded appliancesElectric car chargerEpoxied floor for durability
    Discover the perfect blend of comfort, convenience, and community in this meticulously maintained townhome in the sought-after Durham Farms neighborhood. Designed for modern living, this spacious home offers a thoughtfully laid-out floor plan with all main living areas and bedrooms on the first floor, complemented by a versatile upstairs bonus room. The attached garage has been enhanced with a fresh coat of paint, an epoxied floor for durability, and an electric car charger, catering to contemporary needs. Included appliances—washer, dryer, and refrigerator—add immediate value, while the seller’s offer to cover the first six months of HOA dues provides additional savings. With a termite contract already in place, this home ensures peace of mind and a move-in-ready experience. Living in Durham Farms means embracing a lifestyle rich in amenities and community spirit. Residents enjoy access to The Farmhouse, a central hub featuring a state-of-the-art fitness center, a resort-style pool with a splash pad, and The Hub—a café-style gathering spot with free Wi-Fi. The neighborhood boasts miles of walking trails, multiple parks, a dog park, and a Veterans Walk, fostering a strong sense of community. Local events like Food Truck Fridays, monthly ladies' luncheons, and seasonal parades enhance the neighborhood's vibrant atmosphere. Situated just 20 minutes from Nashville, Durham Farms offers the tranquility of suburban living with the convenience of urban access. Whether you're commuting to work or exploring the city's cultural attractions, this location provides the best of both worlds. Seller offering allowance for needed repairs and carpet - with acceptable offer. 1% lender credit with use of preferred lender.

    Zillow last checked:

    Listing updated:

    Listed by:

    Bernie Gallerani 615-438-6658,

    Bernie Gallerani Real Estate

    Bought with:

    Elizabeth Evans, 360797

    RE/MAX Choice Properties

    Source: RealTracs MLS as distributed by MLS GRID,MLS#: 2890578MLS Logo

    Facts & features

    Interior

    Bedrooms & bathrooms
    • Bedrooms: 2
    • Bathrooms: 2
    • Full bathrooms: 2
    • Main level bedrooms: 2
    Heating
    • Central, Natural Gas
    Cooling
    • Central Air, Electric
    Appliances
    • Included: Electric Oven, Built-In Gas Range
    Features
    • Extra Closets, Walk-In Closet(s)
    • Flooring: Carpet, Tile, Vinyl
    • Basement: None
    Interior area
    • Total structure area: 2,046
    • Total interior livable area: 2,046 sqft
    • Finished area above ground: 2,046

    Property

    Parking
    • Total spaces: 2
    • Parking features: Garage Faces Front
    • Attached garage spaces: 2
    Features
    • Levels: Two
    • Stories: 2
    • Patio & porch: Patio, Porch
    • Pool features: Association
    Details
    • Parcel number: 123B F 00900 000
    • Special conditions: Standard

    Construction

    Type & style
    • Home type: Townhouse
    • Property subtype: Townhouse, Residential, Condominium
    • Attached to another structure: Yes
    Materials
    • Brick
    • Roof: Shingle
    Condition
    • New construction: No
    • Year built: 2023

    Utilities & green energy

    • Sewer: Public Sewer
    • Water: Public
    • Utilities for property: Electricity Available, Natural Gas Available, Water Available

    Community & HOA

    Community
    • Subdivision: Durham Farms Ph4 Sec 35a
    HOA
    • Has HOA: Yes
    • Amenities included: Clubhouse, Dog Park, Park, Playground, Pool
    • HOA fee: $282 monthly
    Location
    • Region: Hendersonville

    Financial & listing details

    • Price per square foot: $191/sqft
    • Tax assessed value: $442,600
    • Annual tax amount: $2,223
    • Date on market: 5/30/2025
    • Electric utility on property: Yes

    Price history

    DateEventPrice
    8/20/2025Sold$390,000-2.3%$191/sqft
    Source: RealTracs MLS as distributed by MLS GRID #2890578 Report a problem
    8/19/2025Pending sale$399,000$195/sqft
    Source: RealTracs MLS as distributed by MLS GRID #2890578 Report a problem
    7/9/2025Contingent$399,000$195/sqft
    Source: RealTracs MLS as distributed by MLS GRID #2890578 Report a problem
    6/16/2025Price change$399,000-6.1%$195/sqft
    Source: RealTracs MLS as distributed by MLS GRID #2890578 Report a problem
    5/30/2025Listed for sale$425,000-1.2%$208/sqft
    Source: RealTracs MLS as distributed by MLS GRID #2890578 Report a problem
    9/21/2023Sold$429,989-2.3%$210/sqft
    Source: Public Record Report a problem
    6/15/2023Listing removed--
    Source: Lennar Homes Report a problem
    6/13/2023Price change$439,990-3.5%$215/sqft
    Source: Lennar Homes Report a problem
    6/10/2023Listed for sale$455,990+2.2%$223/sqft
    Source: Lennar Homes Report a problem
    2/4/2023Listing removed--
    Source: Lennar Homes Report a problem
    1/6/2023Listed for sale$445,990$218/sqft
    Source: Lennar Homes Report a problem

    Public tax history

    YearProperty taxesTax assessment
    2025$2,223 $110,650
    2024$2,223 $110,650
    Find assessor info on the county website

    Neighborhood: 37075

    Nearby schools

    GreatSchools rating
    Schools provided by the listing agent
    • Elementary: Dr. William Burrus Elementary at Drakes Creek
    • Middle: Knox Doss Middle School at Drakes Creek
    • High: Beech Sr High School

    Source: RealTracs MLS as distributed by MLS GRID. This data may not be complete. We recommend contacting the local school district to confirm school assignments for this home.

    Get a cash offer in 3 minutes
    Find out how much your home could sell for in as little as 3 minutes with a no-obligation cash offer.
    Estimated market value
    $389,900
    Get a cash offer in 3 minutes
    Find out how much your home could sell for in as little as 3 minutes with a no-obligation cash offer.
    Estimated market value
    $389,900