Reduced to under comps! Located in the exclusive Durham Farms community, this beautifully designed Warner floor plan offers the perfect blend of luxury, space, and functionality. Enjoy resort-style neighborhood amenities including a pool, clubhouse, and dog park.
This spacious floor plan features 4 bedrooms plus a dedicated office AND a bonus room, providing flexibility for work, play, and everyday living. The office showcases custom built-in bookcases, creating an ideal work-from-home space with character and charm. The Great room features cathedral ceilings and opens to a Gourmet kitchen with a massive island, wall oven and gas range.
Thoughtfully designed for convenience, the home includes two laundry rooms — one located in the primary closet and a second upstairs. Enjoy outdoor living from both the covered front porch and covered back porch overlooking the fenced backyard.
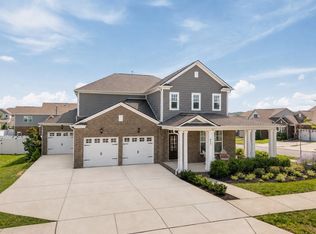
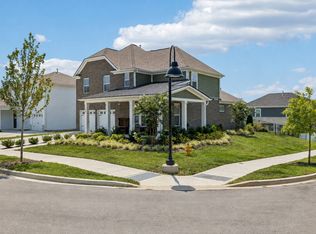
Situated on a desirable corner lot, this property also offers a hard-to-find 3-car garage with plenty of room for vehicles, storage, or hobbies.
A rare opportunity to own a well-appointed home in one of the area’s most desirable communities.
Under contract - showing
Price cut: $10K (7/25)
$625,000
821 Westchester Cir, Hendersonville, TN 37075
4beds
2,508sqft
Single Family Residence, Residential
Built in 2023
0.26 Acres Lot
$-- Zestimate®
$249/sqft
$112/mo HOA
What's special
Desirable corner lotFenced backyardCovered front porchSpacious floor plan
- 89 days |
- 573 |
- 35 |
Zillow last checked:
Listing updated:
Listed by:
Brenda S. Kersey Broker ABR GRI 615-300-6500,
White House Realtors 615-672-0302
Source: RealTracs MLS as distributed by MLS GRID,MLS#: 3223069
Facts & features
Interior
Bedrooms & bathrooms
- Bedrooms: 4
- Bathrooms: 4
- Full bathrooms: 3
- 1/2 bathrooms: 1
- Main level bedrooms: 1
Bedroom 1
- Features: Suite
- Level: Suite
- Area: 224 Square Feet
- Dimensions: 16x14
Bedroom 2
- Area: 169 Square Feet
- Dimensions: 13x13
Bedroom 3
- Area: 144 Square Feet
- Dimensions: 12x12
Bedroom 4
- Area: 132 Square Feet
- Dimensions: 12x11
Primary bathroom
- Features: Double Vanity
- Level: Double Vanity
Dining room
- Features: Combination
- Level: Combination
- Area: 170 Square Feet
- Dimensions: 17x10
Kitchen
- Area: 216 Square Feet
- Dimensions: 18x12
Living room
- Features: Great Room
- Level: Great Room
- Area: 255 Square Feet
- Dimensions: 17x15
Other
- Features: Office
- Level: Office
- Area: 169 Square Feet
- Dimensions: 13x13
Recreation room
- Features: Second Floor
- Level: Second Floor
- Area: 420 Square Feet
- Dimensions: 28x15
Heating
- Central
Cooling
- Central Air
Appliances
- Included: Oven, Gas Range, Dishwasher, Disposal, Microwave
Features
- Bookcases, Built-in Features, Ceiling Fan(s), Entrance Foyer, Extra Closets, High Ceilings, Open Floorplan, Pantry, Walk-In Closet(s), Kitchen Island
- Flooring: Carpet, Wood, Tile
- Basement: None
- Number of fireplaces: 1
- Fireplace features: Gas
Interior area
- Total structure area: 2,508
- Total interior livable area: 2,508 sqft
- Finished area above ground: 2,508
Property
Parking
- Total spaces: 7
- Parking features: Garage Door Opener, Garage Faces Front
- Attached garage spaces: 3
- Uncovered spaces: 4
Features
- Levels: Two
- Stories: 2
- Patio & porch: Patio, Covered, Porch
- Exterior features: Smart Lock(s)
- Pool features: Association
- Fencing: Back Yard
Lot
- Size: 0.26 Acres
Details
- Parcel number: 138C E 03700 000
- Special conditions: Standard
Construction
Type & style
- Home type: SingleFamily
- Property subtype: Single Family Residence, Residential
Materials
- Brick
Condition
- New construction: No
- Year built: 2023
Utilities & green energy
- Sewer: Public Sewer
- Water: Public
- Utilities for property: Water Available
Community & HOA
Community
- Subdivision: Durham Farms Ph4 Sec33
HOA
- Has HOA: Yes
- Amenities included: Clubhouse, Dog Park, Fitness Center, Playground, Pool, Sidewalks
- Services included: Recreation Facilities
- HOA fee: $336 quarterly
Location
- Region: Hendersonville
Financial & listing details
- Price per square foot: $249/sqft
- Tax assessed value: $658,600
- Annual tax amount: $3,308
- Date on market: 5/29/2026
Estimated market value
Not available
Estimated sales range
Not available
Not available
Price history
| Date | Event | Price |
|---|---|---|
| 8/22/2026 | Contingent | $625,000$249/sqft |
Source:  RealTracs MLS as distributed by MLS GRID #3223069 Report a problem RealTracs MLS as distributed by MLS GRID #3223069 Report a problem | ||
| 7/25/2026 | Price change | $625,000-1.6%$249/sqft |
Source: RealTracs MLS as distributed by MLS GRID #3223069 Report a problem | ||
| 6/22/2026 | Price change | $635,000-0.8%$253/sqft |
Source: RealTracs MLS as distributed by MLS GRID #3223069 Report a problem | ||
| 5/29/2026 | Listed for sale | $640,000+3.2%$255/sqft |
Source: RealTracs MLS as distributed by MLS GRID #3223069 Report a problem | ||
| 10/16/2023 | Sold | $619,989$247/sqft |
Source: Public Record Report a problem | ||
Public tax history
| Year | Property taxes | Tax assessment |
|---|---|---|
| 2025 | $3,308 | $164,650 |
| 2024 | $3,308 +421.7% | $164,650 +723.3% |
| 2023 | $634 | $20,000 |
Find assessor info on the county website
Monthly payment
Est. payment
Payment breakdown
Explore the cost of this home by adjusting the details. Changes won't be saved.Climate risks
Neighborhood: 37075
Nearby schools
GreatSchools rating
- 9/10Dr. William Burrus Elementary SchoolGrades: K-5Distance: 1.5 mi
- 8/10Knox Doss Middle School At Drakes CreekGrades: 6-8Distance: 1.7 mi
- 7/10Beech Sr High SchoolGrades: 9-12Distance: 1.6 mi
Schools provided by the listing agent
- Elementary: Dr. William Burrus Elementary at Drakes Creek
- Middle: Knox Doss Middle School at Drakes Creek
- High: Beech Sr High School
Source: RealTracs MLS as distributed by MLS GRID. This data may not be complete. We recommend contacting the local school district to confirm school assignments for this home.
- $619,989-- bd-- ba2.5k sqft813 Westchester Cir, Hendersonville, TN 37075Sold
- $619,9904 bd4 ba2.9k sqft811 Westchester Cir LOT 1055, Hendersonville, TN 37075Sold

- $619,989-- bd-- ba2.9k sqft811 Westchester Cir, Hendersonville, TN 37075Sold
- $609,9894 bd4 ba2.5k sqft2020 Hollyhock Dr, Hendersonville, TN 37075Sold
- $1,067,3163 bd4 ba3.7k sqft832 Westchester Cir LOT 1064, Hendersonville, TN 37075Pending
- $1,059,8004 bd3 ba5.6k sqft832 Westchester Cir, Hendersonville, TN 37075Off Market
- $1,022,777-- bd-- ba3.6k sqft836 Westchester Cir, Hendersonville, TN 37075Sold
- $1,214,1923 bd2 ba4k sqft828 Westchester Cir LOT 1065, Hendersonville, TN 37075Sold
A local agent can set up tours, give advice and negotiate with sellers.
Similar homes
- $649,0004 bd3 ba2.9k sqft804 Rockwell Dr, Hendersonville, TN 37075For Sale
 MLS ID #3218184, Shannon Surgener. RealTracs MLS as distributed by MLS GRID
 - $649,0004 bd4 ba2.5k sqft700 Tischer Dr, Hendersonville, TN 37075For Sale
 MLS ID #3514110, Tina King. RealTracs MLS as distributed by MLS GRID
 - $624,9004 bd3 ba2.6k sqft335 Van Conder Pl, Hendersonville, TN 37075For Sale
 MLS ID #3512899, Axel Reed. RealTracs MLS as distributed by MLS GRID
 - $699,9994 bd3 ba2.8k sqft842 Nightingale Ave, Hendersonville, TN 37075For Sale
 MLS ID #3500817, Anna Sherry. RealTracs MLS as distributed by MLS GRID
 - $705,0004 bd3 ba2.9k sqft614 Seuss Way, Hendersonville, TN 37075For SaleMLS ID #3224686, Lisa Rabino. RealTracs MLS as distributed by MLS GRID
- $740,0004 bd3 ba2.8k sqft1094 Dorset Dr, Hendersonville, TN 37075For SaleMLS ID #3159810, Natalie DeFord. RealTracs MLS as distributed by MLS GRID
- $719,9005 bd4 ba3.3k sqft558 Snap Dragon Ln, Hendersonville, TN 37075For SaleMLS ID #3184210, Bernie Gallerani. RealTracs MLS as distributed by MLS GRID
- $414,0002 bd2 ba2k sqft450 Gingerwood Ln, Hendersonville, TN 37075For SaleMLS ID #3229939, Kyle Graves. RealTracs MLS as distributed by MLS GRID
- $545,0004 bd3 ba2.1k sqft193 Manor Way, Hendersonville, TN 37075For SaleMLS ID #3510373, Brenna Goethel. RealTracs MLS as distributed by MLS GRID
- $530,0004 bd3 ba2.8k sqft300 Black Thorn Ln, Gallatin, TN 37066For SaleMLS ID #3244888, Marina Huskins. RealTracs MLS as distributed by MLS GRID
- $399,9002 bd2 ba1.7k sqft141 Saundersville Rd #1208, Hendersonville, TN 37075For SaleMLS ID #3259936, Laura Bone. RealTracs MLS as distributed by MLS GRID
- $589,9004 bd3 ba2.1k sqft1104 Watermark Way, Mount Juliet, TN 37122For SaleMLS ID #3298039, Kendra Nitz. RealTracs MLS as distributed by MLS GRID
- $395,0003 bd3 ba1.6k sqft315 Twig Pvt Ct, Hendersonville, TN 37075For SaleMLS ID #3501435, Jennifer Barrett. RealTracs MLS as distributed by MLS GRID
- $649,9004 bd3 ba2.7k sqft1035 Fallow Rd, Mount Juliet, TN 37122For SaleMLS ID #3319048, Michael Estany. RealTracs MLS as distributed by MLS GRID
- $580,0004 bd3 ba2.6k sqft443 Meandering Way, White House, TN 37188For SaleMLS ID #3194019, Corey B O'Neal. RealTracs MLS as distributed by MLS GRID
- $679,9004 bd4 ba3.5k sqft312 Rawling Ln, Gallatin, TN 37066For SaleMLS ID #3191228, Jamie Knight, Broker. RealTracs MLS as distributed by MLS GRID
- $579,9004 bd3 ba3k sqft2064 Neill Ln, Cross Plains, TN 37049For SaleMLS ID #3232539, Nicole Gardner. RealTracs MLS as distributed by MLS GRID
- $471,7003 bd3 ba1.6k sqft164 Rothwood Dr Lot 71, Hendersonville, TN 37075New ConstructionParkside Builders
- $579,9004 bd3 ba2.3k sqft2164 Creekland View Blvd, Nashville, TN 37207For SaleMLS ID #3333674, Evelyn Magana. RealTracs MLS as distributed by MLS GRID
- $549,0004 bd4 ba2.7k sqft7020 Evans Hill Way, Hermitage, TN 37076For SaleMLS ID #3506081, Nick Shuford | Principal Broker & Auctioneer. RealTracs MLS as distributed by MLS GRID
