Welcome to The Hadley Plan - Estate Villa, where luxury meets low-maintenance living. This exceptional home greets you with a charming covered front porch, opening into a spacious layout that features a main-floor owner's suite, a dedicated study, and a comfortable guest bedroom. Upstairs, a massive bonus room offers endless possibilities alongside an abundance of extra storage. At the heart of the home is a huge, open-concept kitchen fully equipped with premium quartz countertops and stainless steel appliances. Best of all, your HOA dues cover property insurance, irrigation, landscaping, and lawn maintenance—giving you total peace of mind and full access to the resort-style amenities of Durham Farms!
Active
Price cut: $15.9K (8/21)
$414,000
450 Gingerwood Ln, Hendersonville, TN 37075
2beds
2,000sqft
Zero Lot Line, Residential
Built in 2022
5,227 Square Feet Lot
$-- Zestimate®
$207/sqft
$397/mo HOA
What's special
Dedicated studyStainless steel appliancesCharming covered front porchHuge open-concept kitchenMassive bonus roomComfortable guest bedroomAbundance of extra storage
- 85 days |
- 418 |
- 11 |
Zillow last checked:
Listing updated:
Listed by:
Kyle Graves 615-403-4019,
Benchmark Realty, LLC 615-991-4949
Source: RealTracs MLS as distributed by MLS GRID,MLS#: 3229939
Facts & features
Interior
Bedrooms & bathrooms
- Bedrooms: 2
- Bathrooms: 2
- Full bathrooms: 2
- Main level bedrooms: 2
Bedroom 1
- Features: Extra Large Closet
- Level: Extra Large Closet
- Area: 180 Square Feet
- Dimensions: 12x15
Bedroom 2
- Features: Extra Large Closet
- Level: Extra Large Closet
- Area: 110 Square Feet
- Dimensions: 10x11
Primary bathroom
- Features: Double Vanity
- Level: Double Vanity
Dining room
- Area: 136 Square Feet
- Dimensions: 8x17
Kitchen
- Features: Pantry
- Level: Pantry
- Area: 108 Square Feet
- Dimensions: 9x12
Living room
- Features: Great Room
- Level: Great Room
- Area: 221 Square Feet
- Dimensions: 13x17
Other
- Features: Office
- Level: Office
- Area: 100 Square Feet
- Dimensions: 10x10
Recreation room
- Features: Second Floor
- Level: Second Floor
- Area: 195 Square Feet
- Dimensions: 13x15
Heating
- Central, Natural Gas
Cooling
- Ceiling Fan(s), Central Air, Electric
Appliances
- Included: Electric Oven, Cooktop, Dishwasher, Microwave, Refrigerator
Features
- Ceiling Fan(s), Extra Closets
- Flooring: Carpet, Tile, Vinyl
- Basement: None
- Common walls with other units/homes: End Unit
Interior area
- Total structure area: 2,000
- Total interior livable area: 2,000 sqft
- Finished area above ground: 2,000
Property
Parking
- Total spaces: 2
- Parking features: Garage Faces Front, Concrete, Driveway
- Attached garage spaces: 2
- Has uncovered spaces: Yes
Features
- Levels: Two
- Stories: 2
- Patio & porch: Porch, Covered, Patio
- Has private pool: Yes
- Pool features: In Ground, Association
Lot
- Size: 5,227 Square Feet
- Features: Level, Wooded
- Topography: Level,Wooded
Details
- Parcel number: 138G J 01700 000
- Special conditions: Standard
Construction
Type & style
- Home type: SingleFamily
- Property subtype: Zero Lot Line, Residential
- Attached to another structure: Yes
Materials
- Hardboard Siding, Brick
- Roof: Shingle
Condition
- New construction: No
- Year built: 2022
Utilities & green energy
- Sewer: Public Sewer
- Water: Public
- Utilities for property: Electricity Available, Natural Gas Available, Water Available
Community & HOA
Community
- Subdivision: Durham Farms Ph2 Sec 27
HOA
- Has HOA: Yes
- Amenities included: Clubhouse, Dog Park, Fitness Center, Park, Playground, Pool, Sidewalks
- Services included: Maintenance Structure, Maintenance Grounds, Insurance, Recreation Facilities, Pest Control
- HOA fee: $397 monthly
Location
- Region: Hendersonville
Financial & listing details
- Price per square foot: $207/sqft
- Tax assessed value: $424,100
- Annual tax amount: $2,130
- Date on market: 6/4/2026
- Electric utility on property: Yes
Estimated market value
Not available
Estimated sales range
Not available
Not available
Price history
| Date | Event | Price |
|---|---|---|
| 8/21/2026 | Price change | $414,000-3.7%$207/sqft |
Source:  RealTracs MLS as distributed by MLS GRID #3229939 Report a problem RealTracs MLS as distributed by MLS GRID #3229939 Report a problem | ||
| 6/4/2026 | Listed for sale | $429,900+6.2%$215/sqft |
Source: RealTracs MLS as distributed by MLS GRID #3229939 Report a problem | ||
| 5/12/2023 | Sold | $404,989-2.4%$202/sqft |
Source: Public Record Report a problem | ||
| 2/25/2023 | Listed for sale | $414,990-3.3%$207/sqft |
Source:  Lennar Homes Report a problem Lennar Homes Report a problem | ||
| 2/4/2023 | Listing removed | -- |
Source: Lennar Homes Report a problem | ||
| 12/31/2022 | Listed for sale | $428,990$214/sqft |
Source: Lennar Homes Report a problem | ||
Public tax history
| Year | Property taxes | Tax assessment |
|---|---|---|
| 2025 | $2,130 | $106,025 |
| 2024 | $2,130 +235.9% | $106,025 +430.1% |
| 2023 | $634 -0.3% | $20,000 -75% |
| 2022 | $636 | $80,000 |
Find assessor info on the county website
Monthly payment
Est. payment
Payment breakdown
Explore the cost of this home by adjusting the details. Changes won't be saved.Climate risks
Neighborhood: 37075
Nearby schools
GreatSchools rating
- 9/10Dr. William Burrus Elementary SchoolGrades: K-5Distance: 1.3 mi
- 8/10Knox Doss Middle School At Drakes CreekGrades: 6-8Distance: 1.6 mi
- 7/10Beech Sr High SchoolGrades: 9-12Distance: 1.5 mi
Schools provided by the listing agent
- Elementary: Dr. William Burrus Elementary at Drakes Creek
- Middle: Knox Doss Middle School at Drakes Creek
- High: Beech Sr High School
Source: RealTracs MLS as distributed by MLS GRID. This data may not be complete. We recommend contacting the local school district to confirm school assignments for this home.
- $437,4002 bd2 ba2k sqft446 Gingerwood Ln, Hendersonville, TN 37075Off Market
- $443,7002 bd2 ba2k sqft454 Gingerwood Ln, Hendersonville, TN 37075Off Market
- $435,1002 bd2 ba2k sqft442 Gingerwood Ln, Hendersonville, TN 37075Off Market

- $426,5002 bd2 ba2k sqft458 Gingerwood Ln, Hendersonville, TN 37075Off Market
- $433,2002 bd2 ba2k sqft462 Gingerwood Ln, Hendersonville, TN 37075Off Market
- $434,9002 bd2 ba2k sqft438 Gingerwood Ln, Hendersonville, TN 37075Off Market
- $100,9812 bd2 ba2k sqft466 Gingerwood Ln, Hendersonville, TN 37075Sold
- $454,5002 bd2 ba2k sqft431 Gingerwood Ln, Hendersonville, TN 37075Sold
A local agent can set up tours, give advice and negotiate with sellers.
A local lender can help you make sure your offer is ready when you are.
Similar homes
- $415,0002 bd2 ba1.9k sqft461 Golden Meadow Ln, Hendersonville, TN 37075For Sale
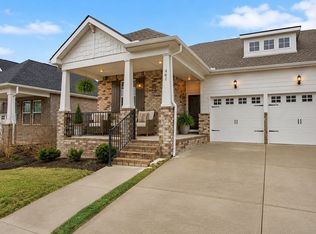
 MLS ID #3336376, TAMMY NAUMAN. RealTracs MLS as distributed by MLS GRID
 - $395,0003 bd3 ba1.6k sqft315 Twig Pvt Ct, Hendersonville, TN 37075For Sale
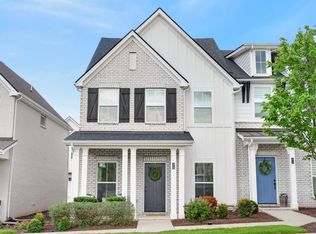 MLS ID #3501435, Jennifer Barrett. RealTracs MLS as distributed by MLS GRID
 - $395,9002 bd2 ba1.7k sqft141 Saundersville Rd #1308, Hendersonville, TN 37075For Sale
 MLS ID #3224102, Erin Holloway. RealTracs MLS as distributed by MLS GRID
 - $375,0002 bd2 ba1.5k sqft141 Saundersville Rd Unit 1405, Hendersonville, TN 37075For Sale
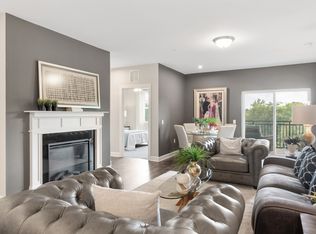 MLS ID #3256397, Vickie Johnson. RealTracs MLS as distributed by MLS GRID
 - $429,9003 bd3 ba1.8k sqft1017 Camden Trl, Greenbrier, TN 37073For SaleMLS ID #3520987, Steven Purser, MRP, ABR. RealTracs MLS as distributed by MLS GRID
- $445,0003 bd3 ba2.2k sqft301 Booker Dr, Gallatin, TN 37066For SaleMLS ID #3320991, Luke Maas. RealTracs MLS as distributed by MLS GRID
- from $419,9003 bd3 ba1.8k sqftIngram Rowhouse Plan, Anderson Park, Hendersonville, TN 37075New ConstructionParkside Builders
- $409,9004 bd3 ba2.2k sqft4096 Crossing Way, White House, TN 37188For SaleMLS ID #3519150, Cathy Schuster. RealTracs MLS as distributed by MLS GRID
- $539,9003 bd3 ba2.6k sqft210 Vintage Cir, Hendersonville, TN 37075For SaleMLS ID #3148490, Claire Morris. RealTracs MLS as distributed by MLS GRID
- $479,9003 bd2 ba2.3k sqft241 Griffin Ln, Gallatin, TN 37066For SaleMLS ID #3516602, Donna Crowley. RealTracs MLS as distributed by MLS GRID
- $399,9003 bd3 ba2.1k sqft9016 Hutson Dr, White House, TN 37188For SaleMLS ID #3262931, Adrianna Morehouse. RealTracs MLS as distributed by MLS GRID
- $415,0003 bd3 ba1.8k sqft3549 Brick Church Pike, Nashville, TN 37207For SaleMLS ID #3311635, Molly Mitchell Copeland. RealTracs MLS as distributed by MLS GRID
- $395,0004 bd3 ba2.2k sqft4029 S Downs Cir, White House, TN 37188For SaleMLS ID #3322349, Mena Abdelmalak. RealTracs MLS as distributed by MLS GRID
- $400,0003 bd3 ba1.7k sqft137 Mount Vernon Church Rd, Bethpage, TN 37022For SaleMLS ID #3260460, Phil Bogard. RealTracs MLS as distributed by MLS GRID
- $414,9002 bd2 ba1.6k sqft1559 Cedarbrooke Ln, Lebanon, TN 37090For SaleMLS ID #3314905, Amy Weist. RealTracs MLS as distributed by MLS GRID
- $415,0004 bd3 ba2.6k sqft1168 Barry Baker Ln, White House, TN 37188For SaleMLS ID #3208235, Gary Ashton. RealTracs MLS as distributed by MLS GRID
- $469,9003 bd3 ba2.1k sqft1310 Coates Ln, Gallatin, TN 37066For SaleMLS ID #3234789, Brenda S. Kersey Broker ABR GRI. RealTracs MLS as distributed by MLS GRID
- $422,9004 bd3 ba2.3k sqft7085 Scotlyn Way, White House, TN 37188For SaleMLS ID #3184350, Cody West. RealTracs MLS as distributed by MLS GRID
- $425,0003 bd3 ba2.1k sqft428 Alter Ter, Lebanon, TN 37087For SaleMLS ID #3251258, Jason Crosslin. RealTracs MLS as distributed by MLS GRID
- $435,0003 bd2 ba1.7k sqft1130 S McMahan Dr, Gallatin, TN 37066For SaleMLS ID #3131798, Kevin Barker. RealTracs MLS as distributed by MLS GRID
