4BR/2.5 BA home in The Parks featuring “The Salem,” the community’s largest floor plan! This home offers a main-level primary suite, fresh interior paint, brand-new carpet, a spacious garage, and an oversized bonus room ideal for entertaining. The kitchen is equipped with stainless steel appliances, a gas stove, and gas heat. Step outside to a fenced backyard designed for entertaining, complete with an extended patio. Residents enjoy resort-style amenities including more than 70 acres of green space, 7 miles of walking trails, sidewalks on both sides of the street, and a community pool.
Active
Price cut: $4K (7/11)
$415,000
1168 Barry Baker Ln, White House, TN 37188
4beds
2,618sqft
:
Get pre-qualified$2,579/mo
Single Family Residence, Residential
Built in 2021
6,000 Square Feet Lot
$-- Zestimate®
$159/sqft
$55/mo HOA
What's special
Gas heatGas stoveMain-level primary suiteFresh interior paintBrand-new carpetExtended patioSpacious garage
- 91 days |
- 173 |
- 5 |
Zillow last checked:
Listing updated:
Listed by:
Gary Ashton 615-301-1650,
The Ashton Real Estate Group of RE/MAX Advantage 615-301-1631,
Jacie Fryar 615-200-2911,
The Ashton Real Estate Group of RE/MAX Advantage
Source: RealTracs MLS as distributed by MLS GRID,MLS#: 3208235
Facts & features
Interior
Bedrooms & bathrooms
- Bedrooms: 4
- Bathrooms: 3
- Full bathrooms: 2
- 1/2 bathrooms: 1
- Main level bedrooms: 1
Bedroom 1
- Features: Suite
- Level: Suite
- Area: 208 Square Feet
- Dimensions: 13x16
Bedroom 2
- Features: Walk-In Closet(s)
- Level: Walk-In Closet(s)
- Area: 156 Square Feet
- Dimensions: 12x13
Bedroom 3
- Features: Extra Large Closet
- Level: Extra Large Closet
- Area: 156 Square Feet
- Dimensions: 12x13
Bedroom 4
- Features: Walk-In Closet(s)
- Level: Walk-In Closet(s)
- Area: 180 Square Feet
- Dimensions: 12x15
Primary bathroom
- Features: Double Vanity
- Level: Double Vanity
Dining room
- Area: 132 Square Feet
- Dimensions: 12x11
Kitchen
- Features: Pantry
- Level: Pantry
- Area: 176 Square Feet
- Dimensions: 11x16
Living room
- Features: Great Room
- Level: Great Room
- Area: 234 Square Feet
- Dimensions: 13x18
Other
- Features: Office
- Level: Office
- Area: 132 Square Feet
- Dimensions: 12x11
Recreation room
- Features: Second Floor
- Level: Second Floor
- Area: 247 Square Feet
- Dimensions: 13x19
Heating
- Furnace, Natural Gas
Cooling
- Central Air
Appliances
- Included: Gas Oven, Gas Range, Dishwasher, Disposal, Microwave, Stainless Steel Appliance(s)
- Laundry: Gas Dryer Hookup, Washer Hookup
Features
- Air Filter, Extra Closets, High Ceilings, Open Floorplan, Pantry, Walk-In Closet(s), High Speed Internet
- Flooring: Carpet, Laminate, Luxury Vinyl
- Basement: None
Interior area
- Total structure area: 2,618
- Total interior livable area: 2,618 sqft
- Finished area above ground: 2,618
Property
Parking
- Total spaces: 2
- Parking features: Garage Faces Front, Driveway
- Attached garage spaces: 2
- Has uncovered spaces: Yes
Features
- Levels: Two
- Stories: 2
- Patio & porch: Patio
- Pool features: Association
- Fencing: Back Yard
Lot
- Size: 6,000 Square Feet
- Dimensions: 50 x 120
- Features: Level
- Topography: Level
Details
- Parcel number: 095O B 05300 000
- Special conditions: Standard
- Other equipment: Irrigation System, Air Purifier
Construction
Type & style
- Home type: SingleFamily
- Architectural style: Traditional
- Property subtype: Single Family Residence, Residential
Materials
- Fiber Cement, Brick
Condition
- New construction: No
- Year built: 2021
Utilities & green energy
- Sewer: Public Sewer
- Water: Public
- Utilities for property: Natural Gas Available, Water Available, Cable Connected, Underground Utilities
Community & HOA
Community
- Security: Carbon Monoxide Detector(s), Security System, Smoke Detector(s)
- Subdivision: The Parks Ph 2 Sec 2b
HOA
- Has HOA: Yes
- Amenities included: Park, Playground, Pool, Sidewalks, Underground Utilities, Trail(s)
- Services included: Recreation Facilities
- HOA fee: $55 monthly
Location
- Region: White House
Financial & listing details
- Price per square foot: $159/sqft
- Tax assessed value: $384,500
- Annual tax amount: $2,592
- Date on market: 5/12/2026
Estimated market value
Not available
Estimated sales range
Not available
Not available
Price history
| Date | Event | Price |
|---|---|---|
| 7/11/2026 | Price change | $415,000-1%$159/sqft |
Source:  RealTracs MLS as distributed by MLS GRID #3208235 Report a problem RealTracs MLS as distributed by MLS GRID #3208235 Report a problem | ||
| 6/27/2026 | Price change | $419,000-0.2%$160/sqft |
Source: RealTracs MLS as distributed by MLS GRID #3208235 Report a problem | ||
| 6/8/2026 | Price change | $419,999-1.2%$160/sqft |
Source: RealTracs MLS as distributed by MLS GRID #3208235 Report a problem | ||
| 5/12/2026 | Listed for sale | $425,000$162/sqft |
Source: RealTracs MLS as distributed by MLS GRID #3208235 Report a problem | ||
| 1/24/2026 | Listing removed | $2,850$1/sqft |
Source: Zillow Rentals Report a problem | ||
| 12/19/2025 | Listed for rent | $2,850$1/sqft |
Source: Zillow Rentals Report a problem | ||
| 5/2/2025 | Listing removed | $2,850$1/sqft |
Source: Zillow Rentals Report a problem | ||
| 4/17/2025 | Listed for rent | $2,850$1/sqft |
Source: Zillow Rentals Report a problem | ||
Public tax history
| Year | Property taxes | Tax assessment |
|---|---|---|
| 2025 | $2,592 | $96,125 |
| 2024 | $2,592 +2.8% | $96,125 |
| 2023 | $2,521 -11.2% | $96,125 +30.8% |
| 2022 | $2,839 +49.9% | $73,500 |
| 2021 | $1,893 | $73,500 |
Find assessor info on the county website
Monthly payment
Est. payment
Payment breakdown
Explore the cost of this home by adjusting the details. Changes won't be saved.Climate risks
Neighborhood: 37188
Nearby schools
GreatSchools rating
- NARobert F. Woodall Elementary SchoolGrades: PK-2Distance: 1.8 mi
- 7/10White House Heritage High SchoolGrades: 7-12Distance: 0.8 mi
- 6/10White House Heritage Elementary SchoolGrades: 3-6Distance: 2.7 mi
Schools provided by the listing agent
- Elementary: Robert F. Woodall Elementary
- Middle: White House Heritage High School
- High: White House Heritage High School
Source: RealTracs MLS as distributed by MLS GRID. This data may not be complete. We recommend contacting the local school district to confirm school assignments for this home.
- $375,0004 bd2 ba1.7k sqft1178 Barry Baker Ln, White House, TN 37188Sold
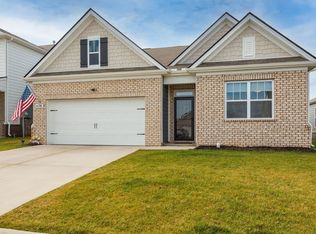
- $410,0005 bd3 ba2.5k sqft1158 Barry Baker Ln, White House, TN 37188Sold

- $368,800-- bd2 ba2.3k sqft1186 Barry Baker Ln, White House, TN 37188Off Market
- $353,000-- bd2 ba1.8k sqft1148 Barry Baker Ln, White House, TN 37188Off Market
- $383,0004 bd3 ba2.2k sqft1138 Barry Baker Ln, White House, TN 37188Sold
- $366,300-- bd2 ba2.1k sqft8064 Typhani Way, White House, TN 37188Off Market
- $407,0004 bd3 ba2.3k sqft8054 Typhani Way, White House, TN 37188Sold
- $355,400-- bd2 ba1.8k sqft8072 Typhani Way, White House, TN 37188Off Market
A local agent can set up tours, give advice and negotiate with sellers.
A local lender can help you make sure your offer is ready when you are.
Similar homes
- $389,0004 bd2 ba1.7k sqft7098 Sunny Parks Dr, White House, TN 37188For Sale

 MLS ID #3306111, Cathy Schuster. RealTracs MLS as distributed by MLS GRID
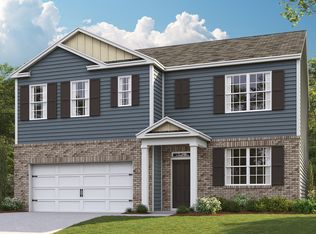
 - from $414,9905 bd3 ba2.5k sqftHAYDEN Plan, The Parks, White House, TN 37188New Construction
 DR Horton
 - $395,0004 bd3 ba2.2k sqft4029 S Downs Cir, White House, TN 37188For Sale
 MLS ID #3322349, Mena Abdelmalak. RealTracs MLS as distributed by MLS GRID
 - $429,9004 bd3 ba2.8k sqft2882 Hutson Dr, White House, TN 37188New Construction
 MLS ID #3501278, Derek Strickland. RealTracs MLS as distributed by MLS GRID
 - $399,9905 bd3 ba2.5k sqft4030 Amelia Ln, White House, TN 37188New ConstructionRealTracs MLS as distributed by MLS GRID
- from $399,9904 bd3 ba2.2k sqftBELFORT Plan, The Parks, White House, TN 37188New ConstructionDR Horton
- $449,9004 bd3 ba2.4k sqft8008 Netterfield Dr Lot 121, White House, TN 37188New ConstructionRealTracs MLS as distributed by MLS GRID
- $396,4004 bd3 ba2.2k sqft1121 Menge Ave, White House, TN 37188Off Market
- $440,9004 bd3 ba2.8k sqft2882 Tisdale Dr, White House, TN 37188New ConstructionMLS ID #3318722, Craig Plank. RealTracs MLS as distributed by MLS GRID
- $406,9904 bd3 ba2.6k sqft2655 Netterfield Dr, White House, TN 37188New ConstructionMLS ID #3312623, Craig Plank. RealTracs MLS as distributed by MLS GRID
- $399,9004 bd3 ba2.3k sqft156 Hampshire Way, White House, TN 37188For SaleMLS ID #3288334, Lindsay Smith. RealTracs MLS as distributed by MLS GRID
- $399,9003 bd3 ba1.8k sqft195 Bexley Way, White House, TN 37188For SaleMLS ID #3309009, Martie Burnett. RealTracs MLS as distributed by MLS GRID
- $436,2633 bd3 ba2.3k sqft3296 Ventura Ave Lot 126, White House, TN 37188New ConstructionRealTracs MLS as distributed by MLS GRID
- $550,0004 bd4 ba2.6k sqft514 Stinson Ct, White House, TN 37188For SaleMLS ID #3319729, Frances Marcou, Broker. RealTracs MLS as distributed by MLS GRID
- $479,9003 bd3 ba2.2k sqft146 Wbury Dr, White House, TN 37188For SaleMLS ID #3272312, Samantha Howington. RealTracs MLS as distributed by MLS GRID
- $459,9004 bd3 ba2.6k sqft8198 Netterfield Dr Lot 148, White House, TN 37188New ConstructionRealTracs MLS as distributed by MLS GRID
- $436,2633 bd3 ba2.3k sqft3296 Ventura Ave, White House, TN 37188New ConstructionGoodall Homes
- $449,9004 bd3 ba2.4k sqft8008 Netterfield Dr, White House, TN 37188New ConstructionDavidson Homes, Inc.
- $369,9003 bd3 ba1.8k sqft139 Crabourne Dr, White House, TN 37188For SaleMLS ID #3243137, TAMMY NAUMAN. RealTracs MLS as distributed by MLS GRID
- $329,0003 bd2 ba1.4k sqft7076 Lang Ave, White House, TN 37188For SaleMLS ID #3333908, Brian Freeman. RealTracs MLS as distributed by MLS GRID
