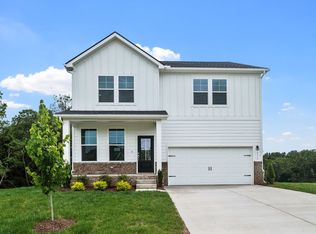
Presale opportunities on CUL DE SAC HOMESITES with half off $15,000 in upgrades of the Henry floorplan FOR LIMITED TIME. This is a floorplan designed for comfort, convenience, and style! This 4 bedroom (option of 5th bedroom) 2 1/2 bath home has an open-concept living area features a spacious layout with LVP throughout. The gourmet style kitchen (option of double oven, hood with gas cooktop available) provides ample cabinet space, quartz countertops, stainless appliances with stainless appliances with gas stove, large island, and tile backsplash all included. A large walk-in pantry off the kitchen and easy access to a mudroom. Upstairs, the owner’s suite is a true retreat with dual walk in closets, the bathrooms boasts a double sink vanity with quartz countertop, large walk in shower (optional separate tile shower and tile surround tub). Three additional bedrooms all feature walk-in closets. A spacious laundry room with tile flooring allows for extra storage. Outside this home features a large patio (Option of Covered deck). Incredible lender incentives going on now through July to build this incredible floorplan.
Active
$406,990
2655 Netterfield Dr, White House, TN 37188
4beds
2,666sqft
:
Get pre-qualified$2,502/mo
Single Family Residence, Residential
Built in 2026
-- sqft lot
$-- Zestimate®
$153/sqft
$25/mo HOA
What's special
Large islandAmple cabinet spaceLarge patioTile backsplashGourmet style kitchenQuartz countertopsLarge walk in shower
- 24 days |
- 63 |
- 9 |
Zillow last checked:
Listing updated:
Listed by:
Craig Plank 615-289-2858,
Davidson Homes, LLC 615-587-2000,
Derek Strickland 615-477-5193,
Davidson Homes, LLC
Source: RealTracs MLS as distributed by MLS GRID,MLS#: 3256458
Facts & features
Interior
Bedrooms & bathrooms
- Bedrooms: 4
- Bathrooms: 3
- Full bathrooms: 2
- 1/2 bathrooms: 1
Bedroom 1
- Features: Suite
- Level: Suite
- Area: 255 Square Feet
- Dimensions: 15x17
Bedroom 2
- Features: Walk-In Closet(s)
- Level: Walk-In Closet(s)
- Area: 204 Square Feet
- Dimensions: 12x17
Bedroom 3
- Features: Walk-In Closet(s)
- Level: Walk-In Closet(s)
- Area: 143 Square Feet
- Dimensions: 11x13
Bedroom 4
- Features: Walk-In Closet(s)
- Level: Walk-In Closet(s)
- Area: 143 Square Feet
- Dimensions: 11x13
Primary bathroom
- Features: Suite
- Level: Suite
Dining room
- Features: Combination
- Level: Combination
- Area: 170 Square Feet
- Dimensions: 10x17
Kitchen
- Area: 204 Square Feet
- Dimensions: 12x17
Living room
- Features: Great Room
- Level: Great Room
- Area: 289 Square Feet
- Dimensions: 17x17
Other
- Features: Office
- Level: Office
- Area: 168 Square Feet
- Dimensions: 14x12
Heating
- Central
Cooling
- Central Air
Appliances
- Included: Gas Oven, Gas Range, Dishwasher, Disposal, Microwave, Stainless Steel Appliance(s)
- Laundry: Electric Dryer Hookup, Washer Hookup
Features
- Entrance Foyer, Extra Closets, High Ceilings, Open Floorplan, Pantry, Walk-In Closet(s), High Speed Internet, Kitchen Island
- Flooring: Carpet, Tile, Vinyl
- Basement: None
Interior area
- Total structure area: 2,666
- Total interior livable area: 2,666 sqft
- Finished area above ground: 2,666
Property
Parking
- Total spaces: 2
- Parking features: Garage Faces Front
- Attached garage spaces: 2
Accessibility
- Accessibility features: Accessible Doors, Accessible Entrance
Features
- Levels: Two
- Stories: 2
- Patio & porch: Porch, Covered, Deck
Lot
- Features: Cul-De-Sac
- Topography: Cul-De-Sac
Details
- Special conditions: Standard
Construction
Type & style
- Home type: SingleFamily
- Property subtype: Single Family Residence, Residential
Materials
- Hardboard Siding, Brick
Condition
- New construction: Yes
- Year built: 2026
Utilities & green energy
- Sewer: Public Sewer
- Water: Public
- Utilities for property: Water Available, Cable Connected, Underground Utilities
Community & HOA
Community
- Subdivision: Calista Farms
HOA
- Has HOA: Yes
- Amenities included: Sidewalks, Underground Utilities, Trail(s)
- Services included: Maintenance Grounds
- HOA fee: $25 monthly
Location
- Region: White House
Financial & listing details
- Price per square foot: $153/sqft
- Annual tax amount: $3,200
- Date on market: 7/2/2026
- Date available: 01/15/2027
Estimated market value
Not available
Estimated sales range
Not available
Not available
Price history
| Date | Event | Price |
|---|---|---|
| 7/2/2026 | Listed for sale | $406,990$153/sqft |
Source:  RealTracs MLS as distributed by MLS GRID #3256458 Report a problem RealTracs MLS as distributed by MLS GRID #3256458 Report a problem | ||
| 6/30/2026 | Listing removed | $406,990$153/sqft |
Source: RealTracs MLS as distributed by MLS GRID #3231234 Report a problem | ||
| 6/5/2026 | Listed for sale | $406,990$153/sqft |
Source: RealTracs MLS as distributed by MLS GRID #3231234 Report a problem | ||
| 5/23/2026 | Listing removed | $406,990$153/sqft |
Source: RealTracs MLS as distributed by MLS GRID #3185795 Report a problem | ||
| 5/1/2026 | Listed for sale | $406,990$153/sqft |
Source: RealTracs MLS as distributed by MLS GRID #3185795 Report a problem | ||
| 4/25/2026 | Listing removed | $406,990$153/sqft |
Source: RealTracs MLS as distributed by MLS GRID #3168064 Report a problem | ||
| 4/3/2026 | Listed for sale | $406,990+0%$153/sqft |
Source: RealTracs MLS as distributed by MLS GRID #3168064 Report a problem | ||
| 1/10/2026 | Listing removed | $406,900$153/sqft |
Source: RealTracs MLS as distributed by MLS GRID #3067395 Report a problem | ||
| 1/5/2026 | Price change | $406,900+2.5%$153/sqft |
Source: RealTracs MLS as distributed by MLS GRID #3067395 Report a problem | ||
| 12/20/2025 | Listed for sale | $396,900$149/sqft |
Source: RealTracs MLS as distributed by MLS GRID #3067395 Report a problem | ||
| 12/16/2025 | Listing removed | $396,900$149/sqft |
Source: RealTracs MLS as distributed by MLS GRID #3049976 Report a problem | ||
| 12/12/2025 | Price change | $396,900-2.5%$149/sqft |
Source: RealTracs MLS as distributed by MLS GRID #3049976 Report a problem | ||
| 11/23/2025 | Listed for sale | $406,900$153/sqft |
Source: RealTracs MLS as distributed by MLS GRID #3049976 Report a problem | ||
Public tax history
Tax history is unavailable.
Monthly payment
Est. payment
Payment breakdown
Explore the cost of this home by adjusting the details. Changes won't be saved.Climate risks
Neighborhood: 37188
Nearby schools
GreatSchools rating
- NARobert F. Woodall Elementary SchoolGrades: PK-2Distance: 1.3 mi
- 7/10White House Heritage High SchoolGrades: 7-12Distance: 3.1 mi
- 6/10White House Heritage Elementary SchoolGrades: 3-6Distance: 1.5 mi
Schools provided by the listing agent
- Elementary: Robert F. Woodall Elementary
- Middle: White House Heritage High School
- High: White House Heritage High School
Source: RealTracs MLS as distributed by MLS GRID. This data may not be complete. We recommend contacting the local school district to confirm school assignments for this home.

- $407,6504 bd3 ba2.6k sqft4188 Burton Dr LOT 189, White House, TN 37188Sold
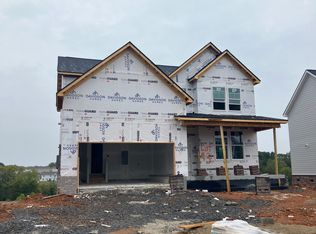
- $429,9004 bd3 ba2.6k sqft4179 Burton Dr LOT 93, White House, TN 37188Sold
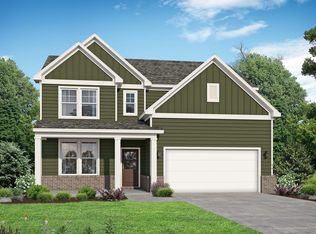
- $436,3505 bd3 ba2.6k sqft9042 Hutson Dr LOT 170, White House, TN 37188Sold
- $453,8064 bd3 ba2.6k sqft8117 Netterfield Dr LOT 109, White House, TN 37188Sold
- $445,0004 bd3 ba2.6k sqft4213 Burton Dr LOT 89, White House, TN 37188Sold
- $451,9005 bd3 ba2.6k sqft8049 Netterfield Dr LOT 113, White House, TN 37188Sold
- $478,8554 bd4 ba2.6k sqft8027 Netterfield Dr LOT 115, White House, TN 37188Sold
- $455,0054 bd4 ba2.6k sqft3112 Arrington Dr LOT 138, White House, TN 37188Pending
A local agent can set up tours, give advice and negotiate with sellers.
A local lender can help you make sure your offer is ready when you are.
Similar homes
- $414,9003 bd3 ba2.1k sqft8004 Netterfield Dr Lot 120, White House, TN 37188New Construction

 RealTracs MLS as distributed by MLS GRID
 - $449,9004 bd3 ba2.4k sqft8008 Netterfield Dr Lot 121, White House, TN 37188New Construction
 RealTracs MLS as distributed by MLS GRID
 - $404,9004 bd3 ba2.4k sqft2416 Netterfield Dr, White House, TN 37188New Construction
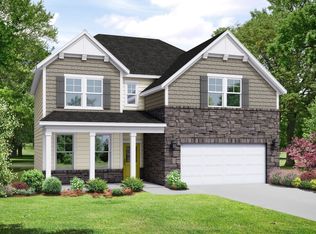 MLS ID #3256481, Craig Plank. RealTracs MLS as distributed by MLS GRID
 - $414,9003 bd3 ba2.1k sqft8004 Netterfield Dr, White House, TN 37188New Construction
 Davidson Homes, Inc.
 - $469,9004 bd3 ba2.6k sqft8198 Netterfield Dr Lot 148, White House, TN 37188New ConstructionRealTracs MLS as distributed by MLS GRID
- from $421,9004 bd3 ba2.8k sqftThe Ridgeport Plan, Calista Farms, White House, TN 37188New ConstructionDavidson Homes, Inc.
- $449,9004 bd3 ba2.4k sqft8008 Netterfield Dr, White House, TN 37188New ConstructionDavidson Homes, Inc.
- $376,9003 bd3 ba2.1k sqft2155 Netterfield Dr, White House, TN 37188New ConstructionMLS ID #3256449, Craig Plank. RealTracs MLS as distributed by MLS GRID
- $435,4024 bd3 ba2.2k sqft3248 Ventura Ave, White House, TN 37188New ConstructionGoodall Homes
- $469,9004 bd3 ba2.6k sqft8198 Netterfield Dr, White House, TN 37188New ConstructionDavidson Homes, Inc.
- $415,0004 bd3 ba2.6k sqft1168 Barry Baker Ln, White House, TN 37188For SaleMLS ID #3208235, Gary Ashton. RealTracs MLS as distributed by MLS GRID
- $447,7633 bd3 ba2.3k sqft3296 Ventura Ave Lot 126, White House, TN 37188New ConstructionMLS ID #3255799, Erica Strader. RealTracs MLS as distributed by MLS GRID
- $447,7633 bd3 ba2.3k sqft3296 Ventura Ave, White House, TN 37188New ConstructionGoodall Homes
- $424,9904 bd3 ba2.2k sqft2259 Charlie Pl, White House, TN 37188New ConstructionMLS ID #3255952, Noah Strader. RealTracs MLS as distributed by MLS GRID
- $432,9904 bd3 ba2.5k sqft2561 Charlie Pl, White House, TN 37188New ConstructionMLS ID #3255957, Noah Strader. RealTracs MLS as distributed by MLS GRID
- $451,2423 bd2 ba2.2k sqft2163 Layla Ln, White House, TN 37188New ConstructionGoodall Homes
- from $432,9904 bd3 ba2.5k sqftThe Canyon Plan, Dorris Farm at Willow Springs, White House, TN 37188New ConstructionGoodall Homes
- $457,5694 bd3 ba2.5k sqft176 Yuma Ln Lot 200, White House, TN 37188New ConstructionMLS ID #3255940, Noah Strader. RealTracs MLS as distributed by MLS GRID
- from $402,9904 bd2 ba1.8k sqftDover Plan, Legacy Farms, White House, TN 37188New ConstructionDR Horton
- $409,9903 bd2 ba1.6k sqft1688 Charlie Pl, White House, TN 37188New ConstructionMLS ID #3255949, Noah Strader. RealTracs MLS as distributed by MLS GRID
