PRESALE OPPORTUNITY with half off up to $15,000 in options (extended through July 20th)! This Willow floorplan offers 4 bedrooms, 2.5 baths, and a modern open-concept design that seamlessly connects the living room, café area, and gourmet kitchen for effortless everyday living and entertaining. Just off the welcoming foyer, you’ll find a beautiful formal dining room that opens into the spacious living area featuring hard-surface flooring (option of Gas fireplace with Shiplap). The gourmet style kitchen features a large center island, stainless steel appliances with gas stove, ample counter space, and a walk-in pantry. A dedicated office (optional with French doors) on the main level provides the perfect work-from-home setup or flex space. Upstairs lead to four spacious secondary bedrooms, a secondary bath, and an oversized laundry room. The luxurious owner’s retreat features dual vanities, quartz countertops, walk-in shower with bench (optional tile shower w/bench option), and a massive walk-in closet. Enjoy peaceful views from the deck (optional covered deck) overlooking the tree-lined common area with no rear neighbors. Contact us today for current incentive offerings and additional details!
Active
$404,900
2416 Netterfield Dr, White House, TN 37188
4beds
2,416sqft
:
Get pre-qualified$2,462/mo
Single Family Residence, Residential
Built in 2026
-- sqft lot
$-- Zestimate®
$168/sqft
$25/mo HOA
What's special
Modern open-concept designLarge center islandWalk-in pantryBeautiful formal dining roomWalk-in shower with benchOversized laundry roomAmple counter space
- 21 days |
- 76 |
- 4 |
Zillow last checked:
Listing updated:
Listed by:
Craig Plank 615-289-2858,
Davidson Homes, LLC 615-587-2000,
Derek Strickland 615-477-5193,
Davidson Homes, LLC
Source: RealTracs MLS as distributed by MLS GRID,MLS#: 3256481
Facts & features
Interior
Bedrooms & bathrooms
- Bedrooms: 4
- Bathrooms: 3
- Full bathrooms: 2
- 1/2 bathrooms: 1
Bedroom 1
- Features: Suite
- Level: Suite
- Area: 255 Square Feet
- Dimensions: 17x15
Bedroom 2
- Features: Walk-In Closet(s)
- Level: Walk-In Closet(s)
- Area: 156 Square Feet
- Dimensions: 13x12
Bedroom 3
- Features: Walk-In Closet(s)
- Level: Walk-In Closet(s)
- Area: 156 Square Feet
- Dimensions: 13x12
Bedroom 4
- Features: Walk-In Closet(s)
- Level: Walk-In Closet(s)
- Area: 143 Square Feet
- Dimensions: 13x11
Primary bathroom
- Features: Double Vanity
- Level: Double Vanity
Dining room
- Features: Formal
- Level: Formal
- Area: 130 Square Feet
- Dimensions: 13x10
Kitchen
- Features: Eat-in Kitchen
- Level: Eat-in Kitchen
- Area: 100 Square Feet
- Dimensions: 10x10
Living room
- Features: Great Room
- Level: Great Room
- Area: 240 Square Feet
- Dimensions: 16x15
Other
- Features: Office
- Level: Office
- Area: 110 Square Feet
- Dimensions: 11x10
Other
- Features: Breakfast Room
- Level: Breakfast Room
- Area: 100 Square Feet
- Dimensions: 10x10
Heating
- Central
Cooling
- Central Air
Appliances
- Included: Gas Oven, Gas Range, Dishwasher, Disposal, Stainless Steel Appliance(s)
- Laundry: Electric Dryer Hookup, Washer Hookup
Features
- Entrance Foyer, Extra Closets, High Ceilings, Pantry, Walk-In Closet(s), High Speed Internet
- Flooring: Carpet, Laminate, Tile
- Basement: None
Interior area
- Total structure area: 2,416
- Total interior livable area: 2,416 sqft
- Finished area above ground: 2,416
Property
Parking
- Total spaces: 2
- Parking features: Garage Faces Front
- Attached garage spaces: 2
Features
- Levels: Two
- Stories: 2
- Patio & porch: Porch, Covered, Deck
Details
- Special conditions: Standard
Construction
Type & style
- Home type: SingleFamily
- Architectural style: Traditional
- Property subtype: Single Family Residence, Residential
Materials
- Hardboard Siding, Brick, Stone
Condition
- New construction: Yes
- Year built: 2026
Utilities & green energy
- Sewer: Public Sewer
- Water: Public
- Utilities for property: Water Available, Cable Connected, Underground Utilities
Community & HOA
Community
- Subdivision: Calista Farms
HOA
- Has HOA: Yes
- Amenities included: Underground Utilities, Trail(s)
- Services included: Maintenance Grounds
- HOA fee: $25 monthly
Location
- Region: White House
Financial & listing details
- Price per square foot: $168/sqft
- Annual tax amount: $2,500
- Date on market: 7/2/2026
- Date available: 01/15/2027
Estimated market value
Not available
Estimated sales range
Not available
Not available
Price history
| Date | Event | Price |
|---|---|---|
| 7/2/2026 | Listed for sale | $404,900$168/sqft |
Source:  RealTracs MLS as distributed by MLS GRID #3256481 Report a problem RealTracs MLS as distributed by MLS GRID #3256481 Report a problem | ||
| 7/1/2026 | Listing removed | $404,900$168/sqft |
Source: RealTracs MLS as distributed by MLS GRID #3231249 Report a problem | ||
| 6/5/2026 | Listed for sale | $404,900$168/sqft |
Source: RealTracs MLS as distributed by MLS GRID #3231249 Report a problem | ||
| 4/25/2026 | Listing removed | $404,900$168/sqft |
Source: RealTracs MLS as distributed by MLS GRID #3167853 Report a problem | ||
| 4/3/2026 | Listed for sale | $404,900$168/sqft |
Source: RealTracs MLS as distributed by MLS GRID #3167853 Report a problem | ||
| 2/18/2026 | Listing removed | $404,900$168/sqft |
Source: RealTracs MLS as distributed by MLS GRID #3118866 Report a problem | ||
| 1/31/2026 | Listed for sale | $404,900+2.5%$168/sqft |
Source: RealTracs MLS as distributed by MLS GRID #3118866 Report a problem | ||
| 1/17/2026 | Listing removed | $394,900$163/sqft |
Source: RealTracs MLS as distributed by MLS GRID #3069386 Report a problem | ||
| 12/29/2025 | Listed for sale | $394,900$163/sqft |
Source: RealTracs MLS as distributed by MLS GRID #3069386 Report a problem | ||
| 12/16/2025 | Listing removed | $394,900$163/sqft |
Source: RealTracs MLS as distributed by MLS GRID #3049955 Report a problem | ||
| 12/12/2025 | Price change | $394,900-2.5%$163/sqft |
Source: RealTracs MLS as distributed by MLS GRID #3049955 Report a problem | ||
| 11/23/2025 | Listed for sale | $404,900$168/sqft |
Source: RealTracs MLS as distributed by MLS GRID #3049955 Report a problem | ||
| 11/22/2025 | Listing removed | $404,900$168/sqft |
Source: RealTracs MLS as distributed by MLS GRID #3038367 Report a problem | ||
| 11/2/2025 | Listed for sale | $404,900$168/sqft |
Source: RealTracs MLS as distributed by MLS GRID #3038367 Report a problem | ||
Public tax history
Tax history is unavailable.
Monthly payment
Est. payment
Payment breakdown
Explore the cost of this home by adjusting the details. Changes won't be saved.Climate risks
Neighborhood: 37188
Nearby schools
GreatSchools rating
- NARobert F. Woodall Elementary SchoolGrades: PK-2Distance: 1.2 mi
- 7/10White House Heritage High SchoolGrades: 7-12Distance: 3 mi
- 6/10White House Heritage Elementary SchoolGrades: 3-6Distance: 1.5 mi
Schools provided by the listing agent
- Elementary: Robert F. Woodall Elementary
- Middle: White House Heritage High School
- High: White House Heritage High School
Source: RealTracs MLS as distributed by MLS GRID. This data may not be complete. We recommend contacting the local school district to confirm school assignments for this home.
- $439,9004 bd3 ba2.4k sqft1205 Tisdale Dr LOT 270, White House, TN 37188Sold

- $415,7904 bd3 ba2.4k sqft4212 Burton Dr LOT 191, White House, TN 37188Sold
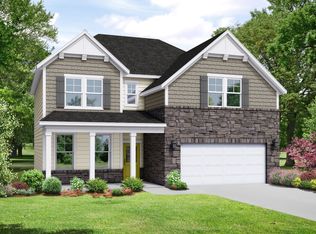
- $448,0004 bd3 ba2.4k sqft1205 Tisdale Dr, White House, TN 37188Off Market
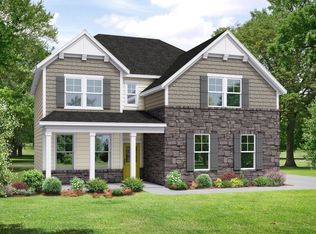
- $481,9505 bd3 ba2.4k sqft1058 Tisdale Dr LOT 276, White House, TN 37188Sold

- $420,7703 bd3 ba2.3k sqft1069 Tisdale Dr LOT 271, White House, TN 37188Sold
- $434,9004 bd3 ba2.3k sqft1270 Tisdale Dr LOT 279, White House, TN 37188Sold
- $404,7003 bd3 ba2.3k sqft4161 Burton Dr, White House, TN 37188Off Market
- $433,9003 bd3 ba2.3k sqft4209 Burton Dr, White House, TN 37188Off Market
- $399,9003 bd3 ba2.3k sqft4161 Burton Dr LOT 95, White House, TN 37188Sold
A local agent can set up tours, give advice and negotiate with sellers.
A local lender can help you make sure your offer is ready when you are.
Similar homes
- $414,9003 bd3 ba2.1k sqft8004 Netterfield Dr Lot 120, White House, TN 37188New Construction

 RealTracs MLS as distributed by MLS GRID
 - $414,9003 bd3 ba2.1k sqft8004 Netterfield Dr, White House, TN 37188New Construction
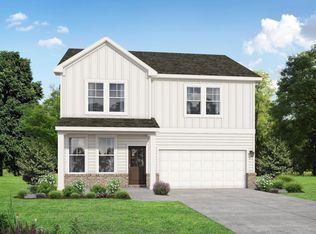 Davidson Homes, Inc.
 - $406,9904 bd3 ba2.6k sqft2655 Netterfield Dr, White House, TN 37188New Construction
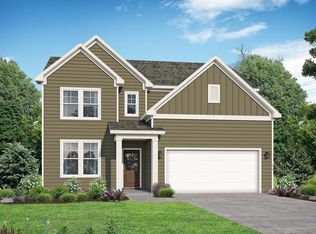 MLS ID #3256458, Craig Plank. RealTracs MLS as distributed by MLS GRID
 - $449,9004 bd3 ba2.4k sqft8008 Netterfield Dr Lot 121, White House, TN 37188New Construction
 RealTracs MLS as distributed by MLS GRID
 - from $421,9004 bd3 ba2.8k sqftThe Ridgeport Plan, Calista Farms, White House, TN 37188New ConstructionDavidson Homes, Inc.
- $449,9004 bd3 ba2.4k sqft8008 Netterfield Dr, White House, TN 37188New ConstructionDavidson Homes, Inc.
- $449,9003 bd3 ba2.3k sqft8216 Netterfield Dr Lot 150, White House, TN 37188New ConstructionRealTracs MLS as distributed by MLS GRID
- $376,9003 bd3 ba2.1k sqft2155 Netterfield Dr, White House, TN 37188New ConstructionMLS ID #3256449, Craig Plank. RealTracs MLS as distributed by MLS GRID
- $435,4024 bd3 ba2.2k sqft3248 Ventura Ave Lot 123, White House, TN 37188New ConstructionMLS ID #3255797, Erica Strader. RealTracs MLS as distributed by MLS GRID
- $435,4024 bd3 ba2.2k sqft3248 Ventura Ave, White House, TN 37188New ConstructionGoodall Homes
- $440,9004 bd3 ba2.8k sqft2882 Tisdale Dr, White House, TN 37188New ConstructionMLS ID #3268501, Craig Plank. RealTracs MLS as distributed by MLS GRID
- $469,9004 bd3 ba2.6k sqft8198 Netterfield Dr Lot 148, White House, TN 37188New ConstructionRealTracs MLS as distributed by MLS GRID
- $469,9004 bd3 ba2.6k sqft8198 Netterfield Dr, White House, TN 37188New ConstructionDavidson Homes, Inc.
- $449,9003 bd3 ba2.3k sqft8216 Netterfield Dr, White House, TN 37188New ConstructionDavidson Homes, Inc.
- $447,7633 bd3 ba2.3k sqft3296 Ventura Ave Lot 126, White House, TN 37188New ConstructionMLS ID #3255799, Erica Strader. RealTracs MLS as distributed by MLS GRID
- $447,7633 bd3 ba2.3k sqft3296 Ventura Ave, White House, TN 37188New ConstructionGoodall Homes
- $424,9904 bd3 ba2.2k sqft2259 Charlie Pl, White House, TN 37188New ConstructionMLS ID #3255952, Noah Strader. RealTracs MLS as distributed by MLS GRID
- $432,9904 bd3 ba2.5k sqft2561 Charlie Pl, White House, TN 37188New ConstructionMLS ID #3255957, Noah Strader. RealTracs MLS as distributed by MLS GRID
- $451,2423 bd2 ba2.2k sqft2163 Layla Ln, White House, TN 37188New ConstructionGoodall Homes
- $460,1823 bd2 ba2.2k sqft3315 Ventura Ave, White House, TN 37188New ConstructionGoodall Homes
