Welcome to an easy LOCK-and-LEAVE lifestyle in this beautifully maintained penthouse residence in Hendersonville’s premier 55+ community. Whether you are traveling, downsizing, or simply ready to spend less time maintaining a home, this top-floor retreat offers comfort, convenience, and peace of mind.
Purchased by the original owner prior to construction, the residence occupies a prime location with unobstructed views of the park, walking trails, and annual Fourth of July fireworks. No other unit on this level with these views has previously been offered for resale, making this a rare opportunity.
The attached garage is ideally positioned just one space from the building’s main entrance and connects directly to the lobby for convenient, weather-protected access. Builder upgrades include a fireplace and a dedicated home office with built-in desk. The washer and dryer remain, and the seller is willing to include select furnishings with an acceptable offer—making this an especially appealing option for a buyer seeking a truly move-in-ready, LOCK-AND-LEAVE home.
Relax on the private balcony overlooking serene, tree-lined views, then lock the door and travel with confidence. Walk to the Hendersonville Library, greenways and park, or The Shops at Indian Lake for dining, shopping, and entertainment. Low-maintenance living, an exceptional location, and a rare top-floor setting come together in one special home.
Active
Price cut: $14.9K (8/14)
$375,000
141 Saundersville Rd Unit 1405, Hendersonville, TN 37075
2beds
1,529sqft
High Rise, Residential, Condominium
Built in 2020
-- sqft lot
$-- Zestimate®
$245/sqft
$419/mo HOA
What's special
Prime top-floor locationPrivate balconySerene tree-lined viewsPenthouse retreat
- 106 days
- 164
- 14
Zillow last checked:
Listing updated:
Listed by:
Vickie Johnson 615-708-6664,
RE/MAX Choice Properties 615-822-2003
Source: RealTracs MLS as distributed by MLS GRID,MLS#: 3256397
Facts & features
Interior
Bedrooms & bathrooms
- Bedrooms: 2
- Bathrooms: 2
- Full bathrooms: 2
- Main level bedrooms: 2
Bedroom 1
- Features: Full Bath
- Level: Full Bath
- Area: 273 Square Feet
- Dimensions: 13x21
Bedroom 2
- Features: Extra Large Closet
- Level: Extra Large Closet
- Area: 169 Square Feet
- Dimensions: 13x13
Primary bathroom
- Features: Double Vanity
- Level: Double Vanity
Kitchen
- Area: 216 Square Feet
- Dimensions: 18x12
Living room
- Features: Great Room
- Level: Great Room
- Area: 256 Square Feet
- Dimensions: 16x16
Other
- Features: Office
- Level: Office
- Area: 35 Square Feet
- Dimensions: 5x7
Other
- Features: Utility Room
- Level: Utility Room
- Area: 42 Square Feet
- Dimensions: 6x7
Heating
- Central
Cooling
- Central Air
Appliances
- Included: Gas Range, Dishwasher, Disposal, Dryer, Microwave, Refrigerator, Stainless Steel Appliance(s), Washer
- Laundry: Electric Dryer Hookup, Washer Hookup
Features
- Built-in Features, Ceiling Fan(s), Elevator, Open Floorplan, Walk-In Closet(s), High Speed Internet, Kitchen Island
- Flooring: Wood, Tile
- Basement: None
- Number of fireplaces: 1
- Common walls with other units/homes: 2+ Common Walls
Interior area
- Total structure area: 1,529
- Total interior livable area: 1,529 sqft
- Finished area above ground: 1,529
Property
Parking
- Total spaces: 2
- Parking features: Garage Door Opener, Attached, Concrete
- Attached garage spaces: 1
- Uncovered spaces: 1
Accessibility
- Accessibility features: Accessible Approach with Ramp, Accessible Elevator Installed, Accessible Entrance, Accessible Hallway(s)
Features
- Levels: One
- Stories: 1
- Patio & porch: Patio, Covered
- Has view: Yes
Details
- Parcel number: 145 07202C405
- Special conditions: Standard
Construction
Type & style
- Home type: Condo
- Property subtype: High Rise, Residential, Condominium
- Attached to another structure: Yes
Materials
- Brick, Stone
Condition
- New construction: No
- Year built: 2020
Utilities & green energy
- Sewer: Public Sewer
- Water: Public
- Utilities for property: Water Available, Cable Connected
Community & HOA
Community
- Security: Fire Sprinkler System, Smoke Detector(s)
- Senior community: Yes
- Subdivision: Gatherings
HOA
- Has HOA: Yes
- Amenities included: Fifty Five and Up Community
- Services included: Maintenance Structure, Maintenance Grounds, Insurance, Pest Control, Trash
- HOA fee: $419 monthly
Location
- Region: Hendersonville
Financial & listing details
- Price per square foot: $245/sqft
- Tax assessed value: $379,600
- Annual tax amount: $1,907
- Date on market: 7/2/2026
Estimated market value
Not available
Estimated sales range
Not available
Not available
Price history
| Date | Event | Price |
|---|---|---|
| 8/14/2026 | Price change | $375,000-3.8%$245/sqft |
Source:  RealTracs MLS as distributed by MLS GRID #3256397 Report a problem RealTracs MLS as distributed by MLS GRID #3256397 Report a problem | ||
| 7/2/2026 | Listed for sale | $389,900$255/sqft |
Source: RealTracs MLS as distributed by MLS GRID #3256397 Report a problem | ||
| 7/1/2026 | Listing removed | $389,900$255/sqft |
Source: RealTracs MLS as distributed by MLS GRID #3080370 Report a problem | ||
| 6/8/2026 | Price change | $389,900-2.5%$255/sqft |
Source: RealTracs MLS as distributed by MLS GRID #3080370 Report a problem | ||
| 2/3/2026 | Price change | $399,900-2.4%$262/sqft |
Source: RealTracs MLS as distributed by MLS GRID #3080370 Report a problem | ||
| 1/13/2026 | Listed for sale | $409,900$268/sqft |
Source: RealTracs MLS as distributed by MLS GRID #3080370 Report a problem | ||
| 1/12/2026 | Listing removed | $409,900$268/sqft |
Source: RealTracs MLS as distributed by MLS GRID #2994033 Report a problem | ||
| 11/4/2025 | Price change | $409,900-3.6%$268/sqft |
Source: RealTracs MLS as distributed by MLS GRID #2994033 Report a problem | ||
| 9/13/2025 | Listed for sale | $425,000+13.4%$278/sqft |
Source: RealTracs MLS as distributed by MLS GRID #2994033 Report a problem | ||
| 6/29/2021 | Sold | $374,900$245/sqft |
Source: RealTracs MLS as distributed by MLS GRID #2251236 Report a problem | ||
| 6/1/2021 | Contingent | $374,900$245/sqft |
Source: RealTracs MLS as distributed by MLS GRID #2251236 Report a problem | ||
| 5/10/2021 | Listed for sale | $374,900+9.6%$245/sqft |
Source: RealTracs MLS as distributed by MLS GRID #2251236 Report a problem | ||
| 8/20/2020 | Sold | $341,990$224/sqft |
Source: RealTracs MLS as distributed by MLS GRID #2174374 Report a problem | ||
Public tax history
| Year | Property taxes | Tax assessment |
|---|---|---|
| 2025 | $1,907 | $94,900 |
| 2024 | $1,907 -27.3% | $94,900 +14.8% |
| 2023 | $2,622 -0.3% | $82,700 -75% |
| 2022 | $2,631 | $330,800 |
| 2021 | -- | $330,800 +130.8% |
| 2020 | -- | $143,300 |
Find assessor info on the county website
Monthly payment
Est. payment
Payment breakdown
Explore the cost of this home by adjusting the details. Changes won't be saved.Climate risks
Neighborhood: 37075
Nearby schools
Schools provided by the listing agent
- Elementary: George A Whitten Elementary
- Middle: Knox Doss Middle School at Drakes Creek
- High: Beech Sr High School
Source: RealTracs MLS as distributed by MLS GRID. This data may not be complete. We recommend contacting the local school district to confirm school assignments for this home.
- $434,0002 bd2 ba2k sqft141 Saundersville Rd #1402, Hendersonville, TN 37075Sold
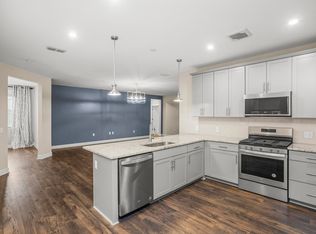
- $385,0002 bd2 ba1.5k sqft141 Saundersville Rd #1105, Hendersonville, TN 37075For Sale

- $389,9002 bd2 ba1.7k sqft141 Saundersville Rd #1208, Hendersonville, TN 37075For Sale
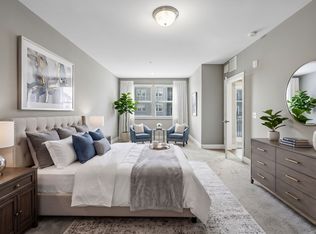
- $395,9002 bd2 ba1.7k sqft141 Saundersville Rd #1308, Hendersonville, TN 37075For Sale

Similar homes
- $389,9002 bd2 ba1.7k sqft141 Saundersville Rd #1208, Hendersonville, TN 37075For Sale
 MLS ID #3259936, Laura Bone. RealTracs MLS as distributed by MLS GRID
 - $385,0002 bd2 ba1.5k sqft141 Saundersville Rd #1105, Hendersonville, TN 37075For SaleMLS ID #3547825, Lisa Spencer. RealTracs MLS as distributed by MLS GRID
- $395,9002 bd2 ba1.7k sqft141 Saundersville Rd #1308, Hendersonville, TN 37075For SaleMLS ID #3224102, Erin Holloway. RealTracs MLS as distributed by MLS GRID
- $389,0003 bd3 ba1.6k sqft315 Twig Pvt Ct, Hendersonville, TN 37075For Sale
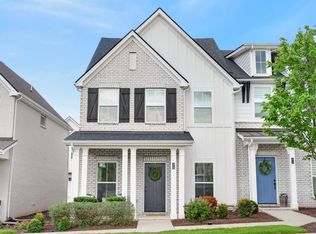 MLS ID #3501435, Jennifer Barrett. RealTracs MLS as distributed by MLS GRID
 - $479,9002 bd2 ba1.6k sqft912 Cherry Grove Dr, Hendersonville, TN 37075For SaleMLS ID #3612574, Tanya Knox. RealTracs MLS as distributed by MLS GRID
- $429,5002 bd2 ba1.6k sqft166 Cobbler Cir, Hendersonville, TN 37075For SaleMLS ID #3288473, Charles Ross Keisling, MBA. RealTracs MLS as distributed by MLS GRID
- $429,9903 bd4 ba1.8k sqft614 Granbury Pvt Dr Lot 23, Hendersonville, TN 37075New ConstructionRealTracs MLS as distributed by MLS GRID
- $439,9604 bd4 ba1.9k sqft610 Granbury Pvt Dr Lot 24, Hendersonville, TN 37075New ConstructionRealTracs MLS as distributed by MLS GRID
- $459,9003 bd3 ba1.7k sqft233 Champaign Pvt Dr Lot 49, Hendersonville, TN 37075New ConstructionRealTracs MLS as distributed by MLS GRID
- $379,9003 bd3 ba1.6k sqft226 S Downs Cir, Goodlettsville, TN 37072For SaleMLS ID #3531673, Mark Musser. RealTracs MLS as distributed by MLS GRID
- $430,0003 bd3 ba1.8k sqft1630 Espy Aly, Hermitage, TN 37076For SaleMLS ID #3620444, Chelsea Bell Bailey. RealTracs MLS as distributed by MLS GRID
- $365,0003 bd3 ba1.8k sqft231 Grandstand Blvd, Gallatin, TN 37066For SaleMLS ID #3216938, MacKenzie Strawn Hyde. RealTracs MLS as distributed by MLS GRID
- $380,0003 bd3 ba1.8k sqft192 Grandstand Blvd, Gallatin, TN 37066For SaleMLS ID #3167732, Robert Townsend. RealTracs MLS as distributed by MLS GRID
- $339,9003 bd3 ba1.7k sqft1409 Vanner Ct, Gallatin, TN 37066For SaleMLS ID #3239773, Samantha Aaron Barber. RealTracs MLS as distributed by MLS GRID
- $344,9003 bd3 ba2k sqft781 Coburg St, Gallatin, TN 37066For SaleMLS ID #3611896, Tammy Jeffers. RealTracs MLS as distributed by MLS GRID
- $340,0002 bd3 ba1.2k sqft4024 Hoggett Ford Rd, Hermitage, TN 37076For SaleMLS ID #3542707, Vickie Johnson. RealTracs MLS as distributed by MLS GRID
- $335,0003 bd3 ba1.9k sqft241 Claremont Ct, Gallatin, TN 37066For SaleMLS ID #3544808, Brandy Kelhi / (615)972-9400. RealTracs MLS as distributed by MLS GRID
