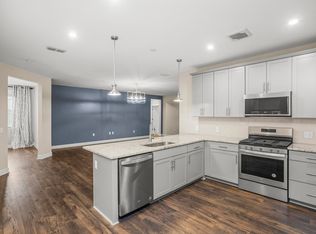
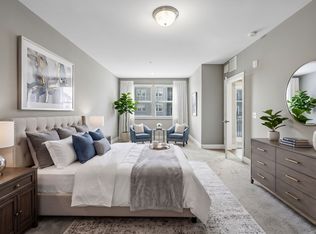
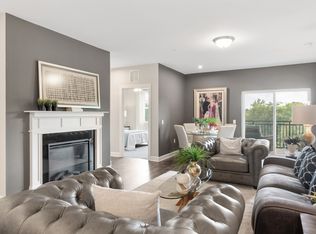
**Lender Incentives: $3,000 Lender Credit & Free Appraisal.** The Gathering is for adults 55+ with NO stairs to get to unit is perfect blend of style, convenience, and low-maintenance living. This beautifully designed 2 bed / 2 bath condo offers an open concept layout. Enjoy a sizable kitchen with extended island, granite countertops, and stainless steel appliances! Hardwood floors flow throughout the unit adding extra warmth. This condo has an additional office space with a built-in desk. This unit has ample storage for easy organization. Unit features one of the largest garages in the community. This move-in-ready condo is part of a thoughtfully designed community offering an array of amenities to enrich your lifestyle. Inside the community, residents enjoy access to inviting common areas, a modern mailroom, a stylish lobby, and a versatile conference/shared space complete with private offices—perfect for social or professional gatherings. An outdoor entertainment area with a grilling station provides an ideal setting for hosting friends and neighbors. Additional conveniences include 24-hour secure building access and daily valet trash removal, ensuring comfort, security, and ease every day. The Gathering is across from Hendersonville Greenway including walking trails and a desirable park. This 55 plus community is perfect for active adults. Explore a wealth of shopping, dining, and entertainment options walking distance to "The Streets of Indian Lake".
Active
Price cut: $4K (8/11)
$395,900
141 Saundersville Rd #1308, Hendersonville, TN 37075
2beds
1,702sqft
High Rise, Residential, Condominium
Built in 2020
-- sqft lot
$-- Zestimate®
$233/sqft
$399/mo HOA
What's special
Stainless steel appliancesOpen concept layoutGranite countertops
- 128 days
- 108
- 9
Zillow last checked:
Listing updated:
Listed by:
Erin Holloway 615-939-4085,
Keller Williams Realty Nashville/Franklin 615-778-1818
Source: RealTracs MLS as distributed by MLS GRID,MLS#: 3224102
Facts & features
Interior
Bedrooms & bathrooms
- Bedrooms: 2
- Bathrooms: 2
- Full bathrooms: 2
- Main level bedrooms: 2
Bedroom 1
- Features: Suite
- Level: Suite
- Area: 299 Square Feet
- Dimensions: 23x13
Bedroom 2
- Features: Walk-In Closet(s)
- Level: Walk-In Closet(s)
- Area: 204 Square Feet
- Dimensions: 17x12
Primary bathroom
- Features: Double Vanity
- Level: Double Vanity
Dining room
- Features: Combination
- Level: Combination
- Area: 110 Square Feet
- Dimensions: 11x10
Kitchen
- Features: Pantry
- Level: Pantry
- Area: 260 Square Feet
- Dimensions: 20x13
Living room
- Features: Great Room
- Level: Great Room
- Area: 224 Square Feet
- Dimensions: 16x14
Heating
- ENERGY STAR Qualified Equipment, Natural Gas
Cooling
- Central Air, Electric
Appliances
- Included: Gas Oven, Gas Range, Dishwasher, Disposal, Dryer, ENERGY STAR Qualified Appliances, Microwave, Washer
Features
- Extra Closets, Walk-In Closet(s)
- Flooring: Carpet, Wood, Laminate, Tile
- Basement: None
- Common walls with other units/homes: 2+ Common Walls
Interior area
- Total structure area: 1,702
- Total interior livable area: 1,702 sqft
- Finished area above ground: 1,702
Property
Parking
- Total spaces: 2
- Parking features: Garage Door Opener, Assigned
- Garage spaces: 1
- Uncovered spaces: 1
Accessibility
- Accessibility features: Accessible Approach with Ramp, Accessible Doors, Accessible Elevator Installed, Accessible Entrance
Features
- Levels: One
- Stories: 1
- Exterior features: Balcony, Gas Grill
Lot
- Features: Level
- Topography: Level
Details
- Parcel number: 145 07202C308
- Special conditions: Standard
Construction
Type & style
- Home type: Condo
- Property subtype: High Rise, Residential, Condominium
- Attached to another structure: Yes
Materials
- Brick, Stone, Ducts Professionally Air-Sealed
Condition
- New construction: No
- Year built: 2020
Utilities & green energy
- Sewer: Public Sewer
- Water: Public
- Utilities for property: Electricity Available, Natural Gas Available, Water Available, Underground Utilities
Green energy
- Energy efficient items: Windows, Thermostat
- Indoor air quality: Contaminant Control
Community & HOA
Community
- Security: Fire Sprinkler System, Security System
- Senior community: Yes
- Subdivision: Gatherings At Indian Lake Village
HOA
- Has HOA: Yes
- Amenities included: Fifty Five and Up Community, Sidewalks, Underground Utilities
- Services included: Maintenance Structure, Maintenance Grounds, Pest Control, Trash
- HOA fee: $399 monthly
Location
- Region: Hendersonville
Financial & listing details
- Price per square foot: $233/sqft
- Tax assessed value: $415,100
- Annual tax amount: $2,085
- Date on market: 6/6/2026
- Electric utility on property: Yes
Estimated market value
Not available
Estimated sales range
Not available
Not available
Price history
| Date | Event | Price |
|---|---|---|
| 8/11/2026 | Price change | $395,900-1%$233/sqft |
Source:  RealTracs MLS as distributed by MLS GRID #3224102 Report a problem RealTracs MLS as distributed by MLS GRID #3224102 Report a problem | ||
| 6/6/2026 | Listed for sale | $399,900$235/sqft |
Source: RealTracs MLS as distributed by MLS GRID #3224102 Report a problem | ||
| 11/29/2025 | Listing removed | $399,900$235/sqft |
Source: RealTracs MLS as distributed by MLS GRID #2980870 Report a problem | ||
| 9/30/2025 | Price change | $399,900-2.4%$235/sqft |
Source: RealTracs MLS as distributed by MLS GRID #2980870 Report a problem | ||
| 8/25/2025 | Listed for sale | $409,900+2.5%$241/sqft |
Source: RealTracs MLS as distributed by MLS GRID #2980870 Report a problem | ||
| 7/28/2025 | Listing removed | $399,900$235/sqft |
Source: RealTracs MLS as distributed by MLS GRID #2822773 Report a problem | ||
| 7/5/2025 | Price change | $399,900-3.6%$235/sqft |
Source: RealTracs MLS as distributed by MLS GRID #2822773 Report a problem | ||
| 6/7/2025 | Price change | $415,000-1.2%$244/sqft |
Source: RealTracs MLS as distributed by MLS GRID #2822773 Report a problem | ||
| 5/1/2025 | Listed for sale | $419,900+21.7%$247/sqft |
Source: RealTracs MLS as distributed by MLS GRID #2822773 Report a problem | ||
| 10/5/2021 | Sold | $344,990$203/sqft |
Source: RealTracs MLS as distributed by MLS GRID #2297127 Report a problem | ||
| 10/4/2021 | Pending sale | $344,990+3%$203/sqft |
Source: RealTracs MLS as distributed by MLS GRID #2297127 Report a problem | ||
| 7/12/2021 | Listing removed | -- |
Source: RealTracs MLS as distributed by MLS GRID #2260980 Report a problem | ||
| 6/8/2021 | Listed for sale | $334,990$197/sqft |
Source: RealTracs MLS as distributed by MLS GRID #2260980 Report a problem | ||
| 6/7/2021 | Listing removed | -- |
Source: RealTracs MLS as distributed by MLS GRID #2250723 Report a problem | ||
| 5/5/2021 | Listed for sale | $334,990$197/sqft |
Source: RealTracs MLS as distributed by MLS GRID #2250723 Report a problem | ||
| 5/3/2021 | Listing removed | -- |
Source: RealTracs MLS as distributed by MLS GRID #2240477 Report a problem | ||
| 5/2/2021 | Price change | $334,990-3.5%$197/sqft |
Source: RealTracs MLS as distributed by MLS GRID #2240477 Report a problem | ||
| 3/31/2021 | Listed for sale | $346,990+3.9%$204/sqft |
Source: RealTracs MLS as distributed by MLS GRID #2240477 Report a problem | ||
| 3/29/2021 | Listing removed | -- |
Source: RealTracs MLS as distributed by MLS GRID #2229755 Report a problem | ||
| 2/19/2021 | Listed for sale | $333,990$196/sqft |
Source: RealTracs MLS as distributed by MLS GRID #2229755 Report a problem | ||
Public tax history
| Year | Property taxes | Tax assessment |
|---|---|---|
| 2025 | $2,085 | $103,775 |
| 2024 | $2,085 -25.1% | $103,775 +18.2% |
| 2023 | $2,783 -0.3% | $87,775 -75% |
| 2022 | $2,791 | $351,100 |
| 2021 | -- | $351,100 +131.6% |
| 2020 | -- | $151,600 |
Find assessor info on the county website
Monthly payment
Est. payment
Payment breakdown
Explore the cost of this home by adjusting the details. Changes won't be saved.Climate risks
Neighborhood: 37075
Nearby schools
Schools provided by the listing agent
- Elementary: George A Whitten Elementary
- Middle: Knox Doss Middle School at Drakes Creek
- High: Station Camp High School
Source: RealTracs MLS as distributed by MLS GRID. This data may not be complete. We recommend contacting the local school district to confirm school assignments for this home.
- $434,0002 bd2 ba2k sqft141 Saundersville Rd #1402, Hendersonville, TN 37075Sold
- $385,0002 bd2 ba1.5k sqft141 Saundersville Rd #1105, Hendersonville, TN 37075For Sale

- $389,9002 bd2 ba1.7k sqft141 Saundersville Rd #1208, Hendersonville, TN 37075For Sale
- $375,0002 bd2 ba1.5k sqft141 Saundersville Rd UNIT 1405, Hendersonville, TN 37075For Sale
Similar homes
- $389,9002 bd2 ba1.7k sqft141 Saundersville Rd #1208, Hendersonville, TN 37075For Sale
 MLS ID #3259936, Laura Bone. RealTracs MLS as distributed by MLS GRID
 - $375,0002 bd2 ba1.5k sqft141 Saundersville Rd Unit 1405, Hendersonville, TN 37075For SaleMLS ID #3256397, Vickie Johnson. RealTracs MLS as distributed by MLS GRID
- $429,5002 bd2 ba1.6k sqft166 Cobbler Cir, Hendersonville, TN 37075For Sale
 MLS ID #3288473, Charles Ross Keisling, MBA. RealTracs MLS as distributed by MLS GRID
 - $439,9903 bd4 ba1.8k sqft614 Granbury Pvt Dr Lot 23, Hendersonville, TN 37075New Construction
 RealTracs MLS as distributed by MLS GRID
 - $449,9604 bd4 ba1.9k sqft610 Granbury Pvt Dr Lot 24, Hendersonville, TN 37075New ConstructionRealTracs MLS as distributed by MLS GRID
- $530,0003 bd3 ba2.3k sqft911 Cherry Grove Dr, Hendersonville, TN 37075For SaleMLS ID #3612534, Iryna Morris. RealTracs MLS as distributed by MLS GRID
- $459,9003 bd3 ba1.7k sqft233 Champaign Pvt Dr Lot 49, Hendersonville, TN 37075New ConstructionRealTracs MLS as distributed by MLS GRID
- $412,0002 bd2 ba1.7k sqft825 Browns Ln #602, Gallatin, TN 37066For SaleMLS ID #3542897, Rocki Wunder, Broker/Owner. RealTracs MLS as distributed by MLS GRID
- $429,0003 bd3 ba2k sqft3204 Chaucer Ln, Gallatin, TN 37066For SaleMLS ID #3594099, Tammy Johnson. RealTracs MLS as distributed by MLS GRID
- $364,9003 bd3 ba1.9k sqft1319 Halter Park Dr, Gallatin, TN 37066For SaleMLS ID #3224694, Elizabeth Foutch. RealTracs MLS as distributed by MLS GRID
- $379,9003 bd3 ba1.6k sqft226 S Downs Cir, Goodlettsville, TN 37072For SaleMLS ID #3531673, Mark Musser. RealTracs MLS as distributed by MLS GRID
- $359,9003 bd3 ba1.9k sqft416 Deveron Dr, Gallatin, TN 37066For SaleMLS ID #3530098, Jesse Bushnell. RealTracs MLS as distributed by MLS GRID
- $395,0004 bd3 ba2.4k sqft5330 Owens Ln, White House, TN 37188For SaleMLS ID #3225998, Andrew Koontz. RealTracs MLS as distributed by MLS GRID
- $448,0002 bd2 ba1.9k sqft254 Glennister Ct, Gallatin, TN 37066For SaleMLS ID #3546673, Jana Dee Wade. RealTracs MLS as distributed by MLS GRID
- $425,0002 bd2 ba1.4k sqft416 Alter Ter, Lebanon, TN 37087For SaleMLS ID #3528759, Jason Crosslin. RealTracs MLS as distributed by MLS GRID
- $424,9003 bd3 ba1.8k sqft1017 Camden Trl, Greenbrier, TN 37073For SaleMLS ID #3520987, Steven Purser, MRP, ABR. RealTracs MLS as distributed by MLS GRID
- $380,0003 bd3 ba1.8k sqft192 Grandstand Blvd, Gallatin, TN 37066For SaleMLS ID #3167732, Robert Townsend. RealTracs MLS as distributed by MLS GRID
- $365,0003 bd3 ba1.8k sqft231 Grandstand Blvd, Gallatin, TN 37066For SaleMLS ID #3216938, MacKenzie Strawn Hyde. RealTracs MLS as distributed by MLS GRID
- $348,9003 bd3 ba1.8k sqft1201 W End Station Dr, Lebanon, TN 37087For SaleMLS ID #3619194, Medana Hemontolor. RealTracs MLS as distributed by MLS GRID
- $397,0003 bd2 ba1.8k sqft1073 Linn Cove Ct, Gallatin, TN 37066For SaleMLS ID #3544259, Ann Soule Boyajian. RealTracs MLS as distributed by MLS GRID
