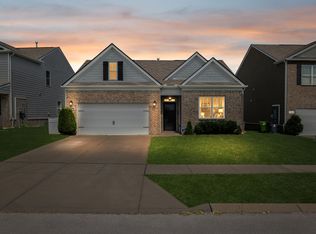
Check out this like-new home in the highly sought-after Parks subdivision! Enjoy the backyard PRIVACY, something that is very rare in this neighborhood.
This beautifully maintained 4-bedroom, 2.5-bath home offers 2,360 sq ft of thoughtfully designed living space, complete with the convenience of a main-level primary suite and all the modern finishes buyers are looking for, including 15k worth of upgrades with a fenced in back yard (with two gates), large concrete patio, and blinds throughout.
Step inside to an inviting, move-in-ready layout that feels brand new—without the wait of building. The spacious kitchen, open living area, and natural light make everyday living and entertaining effortless.
Upstairs, you’ll find additional bedrooms and flexible space perfect for guests, a home office, or a growing family.
Outside is where this property truly shines. Enjoy an oversized back patio overlooking a fully fenced, private backyard with no homes behind you—a rare find in a neighborhood setting!
Located in The Parks, residents enjoy a long list of amenities including a community swimming pool, playground, walking trails, sidewalks with street lighting, and beautiful green spaces throughout.
This home combines comfort, privacy, and neighborhood living at its best—a truly move-in-ready gem in White House!
Active
$422,900
7085 Scotlyn Way, White House, TN 37188
4beds
2,360sqft
:
Get pre-qualified$2,628/mo
Single Family Residence, Residential
Built in 2022
6,098 Square Feet Lot
$-- Zestimate®
$179/sqft
$55/mo HOA
What's special
Inviting move-in-ready layoutMain-level primary suiteBackyard privacyModern finishesOversized back patioSpacious kitchenNatural light
- 91 days |
- 70 |
- 3 |
Zillow last checked:
Listing updated:
Listed by:
Cody West 615-708-5813,
Benchmark Realty, LLC 615-991-4949
Source: RealTracs MLS as distributed by MLS GRID,MLS#: 3184350
Facts & features
Interior
Bedrooms & bathrooms
- Bedrooms: 4
- Bathrooms: 3
- Full bathrooms: 2
- 1/2 bathrooms: 1
- Main level bedrooms: 1
Bedroom 1
- Area: 180 Square Feet
- Dimensions: 12x15
Bedroom 2
- Area: 143 Square Feet
- Dimensions: 13x11
Bedroom 3
- Area: 143 Square Feet
- Dimensions: 13x11
Den
- Area: 228 Square Feet
- Dimensions: 19x12
Dining room
- Area: 132 Square Feet
- Dimensions: 12x11
Kitchen
- Features: Pantry
- Level: Pantry
- Area: 176 Square Feet
- Dimensions: 11x16
Living room
- Area: 176 Square Feet
- Dimensions: 11x16
Heating
- Central
Cooling
- Central Air
Appliances
- Included: Gas Oven, Dishwasher
Features
- Flooring: Carpet, Laminate, Vinyl
- Basement: None
Interior area
- Total structure area: 2,360
- Total interior livable area: 2,360 sqft
- Finished area above ground: 2,360
Property
Parking
- Total spaces: 2
- Parking features: Garage Faces Front
- Attached garage spaces: 2
Features
- Levels: Two
- Stories: 2
- Pool features: Association
- Fencing: Back Yard
Lot
- Size: 6,098 Square Feet
- Dimensions: 50 x 120
- Features: Level
- Topography: Level
Details
- Parcel number: 095J A 07600 000
- Special conditions: Standard
Construction
Type & style
- Home type: SingleFamily
- Property subtype: Single Family Residence, Residential
Materials
- Brick, Vinyl Siding
Condition
- New construction: No
- Year built: 2022
Utilities & green energy
- Sewer: Public Sewer
- Water: Public
- Utilities for property: Water Available
Community & HOA
Community
- Subdivision: The Parks Ph 3 Sec B
HOA
- Has HOA: Yes
- Amenities included: Playground, Pool, Sidewalks
- HOA fee: $55 monthly
Location
- Region: White House
Financial & listing details
- Price per square foot: $179/sqft
- Tax assessed value: $447,800
- Annual tax amount: $3,018
- Date on market: 4/29/2026
Estimated market value
Not available
Estimated sales range
Not available
Not available
Price history
| Date | Event | Price |
|---|---|---|
| 4/29/2026 | Listed for sale | $422,900-0.5%$179/sqft |
Source:  RealTracs MLS as distributed by MLS GRID #3184350 Report a problem RealTracs MLS as distributed by MLS GRID #3184350 Report a problem | ||
| 4/14/2026 | Listing removed | $424,900$180/sqft |
Source: RealTracs MLS as distributed by MLS GRID #3046124 Report a problem | ||
| 11/14/2025 | Listed for sale | $424,900+6%$180/sqft |
Source: RealTracs MLS as distributed by MLS GRID #3046124 Report a problem | ||
| 5/1/2023 | Listing removed | -- |
Source:  DR Horton Report a problem DR Horton Report a problem | ||
| 3/10/2023 | Listed for sale | $400,930+0.2%$170/sqft |
Source: DR Horton Report a problem | ||
| 3/1/2023 | Listing removed | -- |
Source: RealTracs MLS as distributed by MLS GRID #2485942 Report a problem | ||
| 2/7/2023 | Listed for sale | $399,990$169/sqft |
Source: RealTracs MLS as distributed by MLS GRID #2485942 Report a problem | ||
Public tax history
| Year | Property taxes | Tax assessment |
|---|---|---|
| 2025 | $3,018 | $111,950 |
| 2024 | $3,018 +2.8% | $111,950 |
| 2023 | $2,936 | $111,950 |
Find assessor info on the county website
Monthly payment
Est. payment
Payment breakdown
Explore the cost of this home by adjusting the details. Changes won't be saved.Climate risks
Neighborhood: 37188
Nearby schools
GreatSchools rating
- NARobert F. Woodall Elementary SchoolGrades: PK-2Distance: 1.5 mi
- 7/10White House Heritage High SchoolGrades: 7-12Distance: 1 mi
- 6/10White House Heritage Elementary SchoolGrades: 3-6Distance: 2.5 mi
Schools provided by the listing agent
- Elementary: Robert F. Woodall Elementary
- Middle: White House Heritage High School
- High: White House Heritage High School
Source: RealTracs MLS as distributed by MLS GRID. This data may not be complete. We recommend contacting the local school district to confirm school assignments for this home.
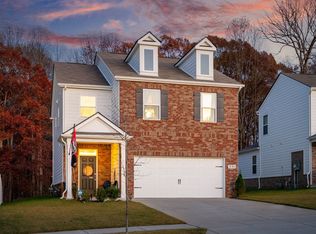
- $412,0004 bd3 ba2.6k sqft7050 Scotlyn Way, White House, TN 37188Sold

- $355,0004 bd3 ba1.9k sqft7135 Scotlyn Way, White House, TN 37188Sold
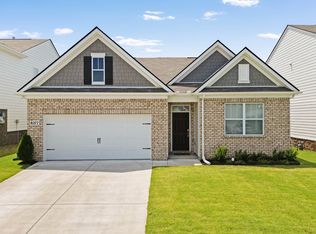
- $370,0004 bd2 ba1.7k sqft8277 Jesse Way, White House, TN 37188Sold
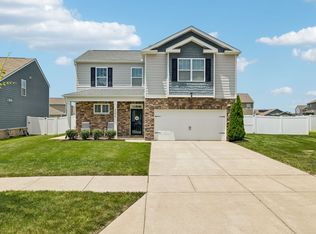
- $356,900-- bd2 ba1.8k sqft5099 Owens Ln, White House, TN 37188Off Market
- $376,700-- bd2 ba2.1k sqft5105 Owens Ln, White House, TN 37188Off Market
- $375,0004 bd3 ba1.8k sqft6022 Christeene Ct, White House, TN 37188Sold
- $384,500-- bd2 ba2.3k sqft5125 Owens Ln, White House, TN 37188Off Market
- $414,200-- bd2 ba2.6k sqft5113 Owens Ln, White House, TN 37188Off Market
A local agent can set up tours, give advice and negotiate with sellers.
A local lender can help you make sure your offer is ready when you are.
Similar homes
- $415,9004 bd3 ba2.2k sqft4096 Crossing Way, White House, TN 37188For Sale
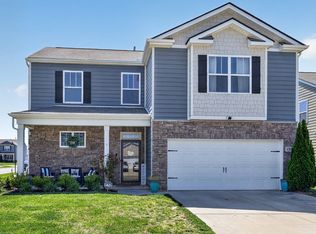
 MLS ID #3246494, Cathy Schuster. RealTracs MLS as distributed by MLS GRID
 - $415,0004 bd3 ba2.6k sqft1168 Barry Baker Ln, White House, TN 37188For Sale
 MLS ID #3208235, Gary Ashton. RealTracs MLS as distributed by MLS GRID
 - $399,9994 bd3 ba2.4k sqft5390 Owens Ln, White House, TN 37188For Sale
 MLS ID #3176462, Shelbi Flynn. RealTracs MLS as distributed by MLS GRID
 - $389,0004 bd2 ba1.7k sqft7098 Sunny Parks Dr, White House, TN 37188For Sale
 MLS ID #3306111, Cathy Schuster. RealTracs MLS as distributed by MLS GRID
 - $425,0004 bd3 ba2k sqft599 Ballard Dr, White House, TN 37188For SaleMLS ID #3190532, Debbie Guthery-Owen. RealTracs MLS as distributed by MLS GRID
- $412,0003 bd3 ba2.1k sqft9016 Hutson Dr, White House, TN 37188For SaleMLS ID #3262931, Adrianna Morehouse. RealTracs MLS as distributed by MLS GRID
- $399,9004 bd3 ba2.3k sqft156 Hampshire Way, White House, TN 37188For SaleMLS ID #3288334, Lindsay Smith. RealTracs MLS as distributed by MLS GRID
- $349,9003 bd2 ba1.7k sqft2405 Quinn Dr, White House, TN 37188For SaleMLS ID #3148549, Paula Melton. RealTracs MLS as distributed by MLS GRID
- $489,9005 bd3 ba2.7k sqft229 Brook Ave, White House, TN 37188For SaleMLS ID #3263486, Bob Hoff. RealTracs MLS as distributed by MLS GRID
- $350,0003 bd3 ba1.4k sqft2000 Brokeshire Dr, White House, TN 37188For SaleMLS ID #3271196, Ralph Pearson. RealTracs MLS as distributed by MLS GRID
- $355,0003 bd2 ba1.5k sqft7383 Lang Ave, White House, TN 37188For SaleMLS ID #3191804, Pamela Lash. RealTracs MLS as distributed by MLS GRID
- $389,9003 bd3 ba2k sqft405 Brook Ave, White House, TN 37188For SaleMLS ID #3244155, Trevor Harralson. RealTracs MLS as distributed by MLS GRID
- $474,0004 bd3 ba2.8k sqft1274 Chelseas Way, Cross Plains, TN 37049For SaleMLS ID #3229951, Angela Ambrose. RealTracs MLS as distributed by MLS GRID
- $336,9973 bd2 ba1.4k sqft396 Streamview Dr, White House, TN 37188For SaleMLS ID #3225715, Steve Koleno. RealTracs MLS as distributed by MLS GRID
- $369,9004 bd3 ba1.8k sqft8415 Highway 25 E, Cross Plains, TN 37049For SaleMLS ID #3263405, Emilie Dugan. RealTracs MLS as distributed by MLS GRID
- $359,0003 bd2 ba1.5k sqft378 Carothers Way, White House, TN 37188For SaleMLS ID #3230493, Lisa Marie Mason. RealTracs MLS as distributed by MLS GRID
- $455,0004 bd3 ba2.1k sqft69 French St, Goodlettsville, TN 37072For SaleMLS ID #3254696, Viyaleta Tooley. RealTracs MLS as distributed by MLS GRID
- $337,9003 bd2 ba1.3k sqft616 Streamview Dr, White House, TN 37188For SaleMLS ID #3177656, Timothy (Tim) Warren. RealTracs MLS as distributed by MLS GRID
- $410,0004 bd3 ba1.9k sqft5333 Ryan Allen Cir, Whites Creek, TN 37189For SaleMLS ID #3232679, Gwendolen Harding. RealTracs MLS as distributed by MLS GRID
- $399,0003 bd3 ba2.1k sqft319 Cloverbrook Way, Gallatin, TN 37066For SaleMLS ID #3217645, Paul Gregory Carter. RealTracs MLS as distributed by MLS GRID
