TURN KEY and move in ready in The Parks! Welcome to 6022 Christeene Court, a modern two-story home offering 4 bedrooms, 2.5 baths, and 1,821 sq ft of thoughtfully designed living space. The kitchen features granite countertops, stainless steel appliances, and upgraded cabinetry, opening to a separate dining area with patio views—perfect for everyday meals or entertaining. The outdoor pergola will be your new favorite space! The open-concept layout flows into a spacious living room with a convenient half bath nearby.
Upstairs, the private primary suite includes a walk-in closet and ensuite bath with double vanities and quartz countertops. Three additional bedrooms, a full bath, and a centrally located laundry room add comfort and functionality. This connected smart home lets you control lights, temperature, and more right from your device—whether you’re home or away. Located just minutes from everyday conveniences like Publix, Starbucks, and Brewster's Coffee, plus nearby dog parks, walking trails, shopping, and dining. You’re also just a hop, skip, and jump from downtown Nashville and the airport—making commuting, travel, and nights out incredibly convenient. Modern. Practical. Move-in ready.6022 Christeene Court is the perfect place to call home. Schedule your private tour today!
Closed
$375,000
6022 Christeene Ct, White House, TN 37188
4beds
1,821sqft
Single Family Residence, Residential
Built in 2022
7,840 Square Feet Lot
$376,100 Zestimate®
$206/sqft
$2,220 Estimated rent
Home value
$376,100
$357,000 - $399,000
$2,220/mo
Zestimate® history
Owner options
List your home for rent
$2,220/mo
Rent Zestimate®
Find your next renter with Zillow Rental Manager. Plus, with online applications, you can quickly screen prospective tenants – for free.
$2,220/mo
Rent Zestimate®
Refinance and save
$2,259/mo
Est. payment
Refinancing to a lower rate could help reduce your monthly payments and save thousands over the life of the loan.
$2,259/mo
Est. payment
Explore your selling options
Work with a Zillow partner agent
Leverage their expertise and Zillow's premium Showcase listings to get your home seen by more buyers.
Get startedList with your own agent
Get your home in front of millions of buyers by listing it on Zillow.
Learn how to do itSell it yourself
Take full control of how buyers see your home on Zillow by listing For Sale by Owner (FSBO).
List your homeWhat's special
Zillow last checked:
Listing updated:
Listed by:
Jessica A. Sullivan 615-428-2770,
simpliHOM
Bought with:
Edward (Eddie) Rockensock, 328283
Benchmark Realty, LLC
Rick Blair, 348721
Benchmark Realty, LLC
Source: RealTracs MLS as distributed by MLS GRID,MLS#: 3211734
Facts & features
Interior
Bedrooms & bathrooms
- Bedrooms: 4
- Bathrooms: 3
- Full bathrooms: 2
- 1/2 bathrooms: 1
Bedroom 1
- Area: 182 Square Feet
- Dimensions: 14x13
Bedroom 2
- Features: Extra Large Closet
- Level: Extra Large Closet
- Area: 117 Square Feet
- Dimensions: 9x13
Bedroom 3
- Features: Extra Large Closet
- Level: Extra Large Closet
- Area: 117 Square Feet
- Dimensions: 9x13
Bedroom 4
- Features: Walk-In Closet(s)
- Level: Walk-In Closet(s)
- Area: 110 Square Feet
- Dimensions: 10x11
Primary bathroom
- Features: Suite
- Level: Suite
Dining room
- Features: Combination
- Level: Combination
- Area: 130 Square Feet
- Dimensions: 13x10
Kitchen
- Features: Pantry
- Level: Pantry
- Area: 143 Square Feet
- Dimensions: 13x11
Living room
- Features: Great Room
- Level: Great Room
- Area: 195 Square Feet
- Dimensions: 15x13
Heating
- Natural Gas
Cooling
- Central Air, Electric
Appliances
- Included: Gas Oven, Gas Range, Dishwasher, Disposal, Dryer, Microwave, Refrigerator, Washer
Features
- Ceiling Fan(s), Entrance Foyer, Extra Closets, Open Floorplan, Pantry, Smart Light(s), Smart Thermostat, Walk-In Closet(s)
- Flooring: Carpet, Laminate, Vinyl
- Basement: None
Interior area
- Total structure area: 1,821
- Total interior livable area: 1,821 sqft
- Finished area above ground: 1,821
Property
Parking
- Total spaces: 4
- Parking features: Garage Door Opener, Garage Faces Front, Concrete, Driveway
- Attached garage spaces: 2
- Uncovered spaces: 2
Features
- Levels: Two
- Stories: 2
- Patio & porch: Patio
- Exterior features: Smart Lock(s)
- Pool features: Association
- Fencing: Back Yard
Lot
- Size: 7,840 Square Feet
- Dimensions: 50.01 x 137.35 x 67.17 x 133.98
- Features: Level
- Topography: Level
Details
- Parcel number: 095J A 11400 000
- Special conditions: Standard
Construction
Type & style
- Home type: SingleFamily
- Architectural style: Traditional
- Property subtype: Single Family Residence, Residential
Materials
- Fiber Cement, Brick
- Roof: Asphalt
Condition
- New construction: No
- Year built: 2022
Utilities & green energy
- Sewer: Public Sewer
- Water: Public
- Utilities for property: Electricity Available, Natural Gas Available, Water Available, Underground Utilities
Community & HOA
Community
- Security: Carbon Monoxide Detector(s), Security System, Smoke Detector(s), Smart Camera(s)/Recording
- Subdivision: The Parks Ph 3 Sec B
HOA
- Has HOA: Yes
- Amenities included: Playground, Pool, Underground Utilities, Trail(s)
- HOA fee: $55 monthly
Location
- Region: White House
Financial & listing details
- Price per square foot: $206/sqft
- Tax assessed value: $382,800
- Annual tax amount: $2,580
- Date on market: 5/14/2026
- Electric utility on property: Yes
Price history
| Date | Event | Price |
|---|---|---|
| 7/2/2026 | Sold | $375,000$206/sqft |
Source:  RealTracs MLS as distributed by MLS GRID #3211734 Report a problem RealTracs MLS as distributed by MLS GRID #3211734 Report a problem | ||
| 5/25/2026 | Contingent | $375,000$206/sqft |
Source: RealTracs MLS as distributed by MLS GRID #3211734 Report a problem | ||
| 5/16/2026 | Listed for sale | $375,000+2.3%$206/sqft |
Source: RealTracs MLS as distributed by MLS GRID #3211734 Report a problem | ||
| 4/21/2023 | Listing removed | -- |
Source:  DR Horton Report a problem DR Horton Report a problem | ||
| 3/29/2023 | Pending sale | $366,510+0.5%$201/sqft |
Source: DR Horton Report a problem | ||
| 3/29/2023 | Price change | $364,854$200/sqft |
Source: DR Horton Report a problem | ||
| 3/10/2023 | Listed for sale | $364,854-5.2%$200/sqft |
Source: DR Horton Report a problem | ||
| 9/2/2022 | Listing removed | -- |
Source: RealTracs MLS as distributed by MLS GRID #2424031 Report a problem | ||
| 8/27/2022 | Price change | $384,990-1.3%$211/sqft |
Source: RealTracs MLS as distributed by MLS GRID #2424031 Report a problem | ||
| 8/20/2022 | Price change | $389,990-2%$214/sqft |
Source: RealTracs MLS as distributed by MLS GRID #2424031 Report a problem | ||
| 8/4/2022 | Price change | $397,990-0.5%$219/sqft |
Source: RealTracs MLS as distributed by MLS GRID #2424031 Report a problem | ||
| 7/19/2022 | Listed for sale | $399,990$220/sqft |
Source: RealTracs MLS as distributed by MLS GRID #2411443 Report a problem | ||
Public tax history
| Year | Property taxes | Tax assessment |
|---|---|---|
| 2025 | $2,580 | $95,700 |
| 2024 | $2,580 +2.8% | $95,700 |
| 2023 | $2,510 | $95,700 |
Find assessor info on the county website
Neighborhood: 37188
Nearby homes
- $463,3005 bd3 ba2.5k sqft8266 Jesse Way, White House, TN 37188Off Market

- $414,9004 bd3 ba2.6k sqft7145 Scotlyn Way, White House, TN 37188For Sale
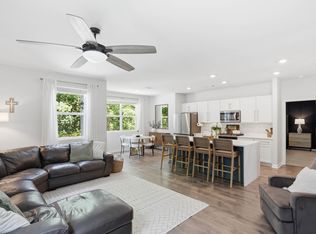
- $355,0004 bd3 ba1.9k sqft7135 Scotlyn Way, White House, TN 37188Sold
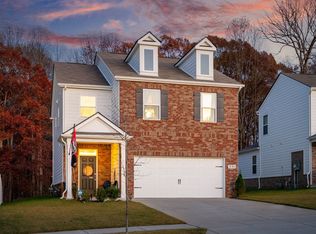
- $469,500-- bd2 ba2.6k sqft7153 Scotlyn Way, White House, TN 37188Off Market
- $400,0004 bd3 ba2.2k sqft6050 Christeene Ct, White House, TN 37188Sold
- $370,0004 bd2 ba1.7k sqft8277 Jesse Way, White House, TN 37188Sold
- $379,5004 bd3 ba1.9k sqft7210 Scotlyn Way, White House, TN 37188Sold
- $422,9004 bd3 ba2.3k sqft7085 Scotlyn Way, White House, TN 37188For Sale
Nearby schools
GreatSchools rating
- NARobert F. Woodall Elementary SchoolGrades: PK-2Distance: 1.6 mi
- 7/10White House Heritage High SchoolGrades: 7-12Distance: 1 mi
- 6/10White House Heritage Elementary SchoolGrades: 3-6Distance: 2.5 mi
Schools provided by the listing agent
- Elementary: Robert F. Woodall Elementary
- Middle: White House Heritage High School
- High: White House Heritage High School
Source: RealTracs MLS as distributed by MLS GRID. This data may not be complete. We recommend contacting the local school district to confirm school assignments for this home.
Get a cash offer in 3 minutes
Find out how much your home could sell for in as little as 3 minutes with a no-obligation cash offer.
Estimated market value
$376,100
Get a cash offer in 3 minutes
Find out how much your home could sell for in as little as 3 minutes with a no-obligation cash offer.
Estimated market value
$376,100
- Tennessee
- Robertson County
- White House
- 37188
- 6022 Christeene Ct
Nearby cities
Nearby zip codes
Other White House Topics
