You won’t want to miss the opportunity to see this beautiful, better-than-new home featuring 4 bedrooms plus a converted flex room that offers the option of a 5th bedroom, media room or private retreat. Nestled in a small, private community in a highly desirable location, this home has been thoughtfully upgraded with over $30,000 in enhancements that make it truly stand out. The outdoor living space is an entertainer’s dream, featuring a freshly painted 1,000-square-foot covered back porch, a piped-in natural gas grill and a custom natural gas fire pit, perfect for year-round gatherings. The HOA-approved fenced backyard includes a convenient double gate and provides both privacy and functionality. Inside, you’ll find a living room equipped with in-wall and in-ceiling surround sound, creating the perfect atmosphere for movie nights or game days. The versatile flex room has been professionally converted into a theater room but can easily serve as a fifth bedroom. The primary suite has also been pre-wired for speakers, allowing for a seamless audio experience. Additional upgrades include a whole-house water filtration and water softener system, a security camera system with cameras installed on each corner of the home and a stunning staircase chandelier that adds elegance to the entryway. Even better, the washer, dryer and range all remain with the home, making your move-in process even easier. This meticulously maintained home offers the perfect combination of comfort, technology and outdoor living in one of the area’s most sought-after locations. Located in one of the area’s newest up-and-coming communities offering all the conveniences of a larger town with convenience stores and grocery shopping nearby and close to everything you could need.
Under contract - not showing
Price cut: $25K (8/19)
$449,000
1274 Chelseas Way, Cross Plains, TN 37049
4beds
2,834sqft
Single Family Residence, Residential
Built in 2022
9,583 Square Feet Lot
$-- Zestimate®
$158/sqft
$55/mo HOA
What's special
Hoa-approved fenced backyardPiped-in natural gas grillConvenient double gate
- 136 days
- 44
- 2
Zillow last checked:
Listing updated:
Listed by:
Lance Pugliese 615-456-7799,
Haven Real Estate 615-822-6202
Source: RealTracs MLS as distributed by MLS GRID,MLS#: 3229951
Facts & features
Interior
Bedrooms & bathrooms
- Bedrooms: 4
- Bathrooms: 3
- Full bathrooms: 2
- 1/2 bathrooms: 1
- Main level bedrooms: 1
Bedroom 1
- Features: Suite
- Level: Suite
- Area: 210 Square Feet
- Dimensions: 15x14
Bedroom 2
- Area: 143 Square Feet
- Dimensions: 13x11
Bedroom 3
- Area: 143 Square Feet
- Dimensions: 13x11
Bedroom 4
- Area: 182 Square Feet
- Dimensions: 14x13
Den
- Features: Separate
- Level: Separate
- Area: 208 Square Feet
- Dimensions: 16x13
Dining room
- Features: Combination
- Level: Combination
- Area: 150 Square Feet
- Dimensions: 15x10
Kitchen
- Area: 156 Square Feet
- Dimensions: 13x12
Living room
- Features: Great Room
- Level: Great Room
- Area: 240 Square Feet
- Dimensions: 16x15
Recreation room
- Features: Second Floor
- Level: Second Floor
- Area: 270 Square Feet
- Dimensions: 18x15
Heating
- Central, Natural Gas
Cooling
- Central Air
Appliances
- Included: Gas Range, Dishwasher, Disposal, Microwave, Refrigerator, Stainless Steel Appliance(s), Washer, Water Purifier
Features
- Ceiling Fan(s), Open Floorplan, Walk-In Closet(s), Kitchen Island
- Flooring: Carpet, Laminate, Tile
- Basement: Crawl Space,None
Interior area
- Total structure area: 2,834
- Total interior livable area: 2,834 sqft
- Finished area above ground: 2,834
Video & virtual tour
Property
Parking
- Total spaces: 2
- Parking features: Garage Faces Front
- Attached garage spaces: 2
Features
- Levels: One
- Stories: 2
- Patio & porch: Patio, Covered, Porch
Lot
- Size: 9,583 Square Feet
- Dimensions: 66.23 x 120 IRR
Details
- Parcel number: 084D A 01700 000
- Special conditions: Standard
Construction
Type & style
- Home type: SingleFamily
- Property subtype: Single Family Residence, Residential
Materials
- Brick, Vinyl Siding
- Roof: Shingle
Condition
- New construction: No
- Year built: 2022
Utilities & green energy
- Sewer: STEP System
- Water: Public
- Utilities for property: Natural Gas Available, Water Available
Community & HOA
Community
- Security: Smoke Detector(s), Smart Camera(s)/Recording
- Subdivision: Chelsea's Way
HOA
- Has HOA: Yes
- HOA fee: $55 monthly
Location
- Region: Cross Plains
Financial & listing details
- Price per square foot: $158/sqft
- Tax assessed value: $446,900
- Annual tax amount: $2,011
- Date on market: 6/5/2026
Estimated market value
Not available
Estimated sales range
Not available
Not available
Price history
| Date | Event | Price |
|---|---|---|
| 8/20/2026 | Pending sale | $449,000$158/sqft |
Source:  RealTracs MLS as distributed by MLS GRID #3229951 Report a problem RealTracs MLS as distributed by MLS GRID #3229951 Report a problem | ||
| 8/19/2026 | Price change | $449,000-5.3%$158/sqft |
Source: RealTracs MLS as distributed by MLS GRID #3229951 Report a problem | ||
| 7/29/2026 | Price change | $474,000-0.2%$167/sqft |
Source: RealTracs MLS as distributed by MLS GRID #3229951 Report a problem | ||
| 7/6/2026 | Price change | $474,900-2.1%$168/sqft |
Source: RealTracs MLS as distributed by MLS GRID #3229951 Report a problem | ||
| 6/5/2026 | Listed for sale | $484,900+11.8%$171/sqft |
Source: RealTracs MLS as distributed by MLS GRID #3229951 Report a problem | ||
| 5/20/2022 | Sold | $433,757$153/sqft |
Source: Public Record Report a problem | ||
Public tax history
| Year | Property taxes | Tax assessment |
|---|---|---|
| 2025 | $2,011 | $111,725 |
| 2024 | $2,011 | $111,725 |
| 2023 | $2,011 +24.5% | $111,725 +78.2% |
| 2022 | $1,615 +318% | $62,700 +318% |
| 2021 | $386 | $15,000 |
Find assessor info on the county website
Monthly payment
Est. payment
Payment breakdown
Explore the cost of this home by adjusting the details. Changes won't be saved.Climate risks
Neighborhood: 37049
Nearby schools
Schools provided by the listing agent
- Elementary: East Robertson Elementary
- Middle: East Robertson High School
- High: East Robertson High School
Source: RealTracs MLS as distributed by MLS GRID. This data may not be complete. We recommend contacting the local school district to confirm school assignments for this home.
- $463,600-- bd2 ba2.4k sqft1284 Chelseas Way, Cross Plains, TN 37049Off Market
- $428,200-- bd2 ba2.8k sqft1264 Chelseas Way, Cross Plains, TN 37049Off Market
- $425,700-- bd2 ba2.7k sqft1294 Chelseas Way, Cross Plains, TN 37049Off Market
- $422,000-- bd2 ba2.8k sqft1250 Chelseas Way, Cross Plains, TN 37049Off Market
Similar homes
- $420,0004 bd2 ba1.9k sqft4359 Socata Ct, Cross Plains, TN 37049For Sale

 MLS ID #3186692, Cathy LaCroix. RealTracs MLS as distributed by MLS GRID
 - $385,0004 bd3 ba2.6k sqft4070 Beach Way, White House, TN 37188For Sale
 MLS ID #3621900, Tiffani Buehring. RealTracs MLS as distributed by MLS GRID
 - $395,0004 bd3 ba2.4k sqft5330 Owens Ln, White House, TN 37188For Sale
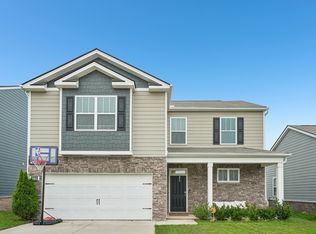 MLS ID #3225998, Andrew Koontz. RealTracs MLS as distributed by MLS GRID
 - $427,0005 bd3 ba2.5k sqft7267 Sunny Parks Dr, White House, TN 37188For Sale
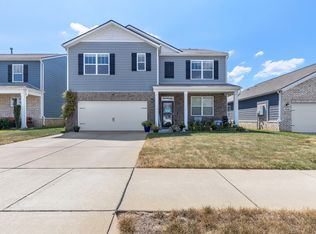 MLS ID #3541219, Donald Rush. RealTracs MLS as distributed by MLS GRID
 - $499,9003 bd3 ba2.1k sqft8909 Cedar Grove Rd, Cross Plains, TN 37049For SaleMLS ID #3252169, Shelby Bishop. RealTracs MLS as distributed by MLS GRID
- $422,9004 bd3 ba2.3k sqft7085 Scotlyn Way, White House, TN 37188For SaleMLS ID #3184350, Cody West. RealTracs MLS as distributed by MLS GRID
- $499,9004 bd3 ba2.6k sqft210 Woodhall Ct, White House, TN 37188For SaleMLS ID #3603706, Brian Swain. RealTracs MLS as distributed by MLS GRID
- $395,0004 bd3 ba2.2k sqft4029 S Downs Cir, White House, TN 37188For SaleMLS ID #3322349, Mena Abdelmalak. RealTracs MLS as distributed by MLS GRID
- $487,9005 bd3 ba2.7k sqft229 Brook Ave, White House, TN 37188For SaleMLS ID #3596210, Bob Hoff. RealTracs MLS as distributed by MLS GRID
- $520,0004 bd4 ba2.6k sqft514 Stinson Ct, White House, TN 37188For SaleMLS ID #3319729, Frances Marcou, Broker. RealTracs MLS as distributed by MLS GRID
- $390,0004 bd3 ba2.1k sqft2293 Tate Farm Ln, White House, TN 37188For SaleMLS ID #3530146, Carolyn M Martin. RealTracs MLS as distributed by MLS GRID
- $399,9003 bd3 ba2.1k sqft9016 Hutson Dr, White House, TN 37188For SaleMLS ID #3603265, Adrianna Morehouse. RealTracs MLS as distributed by MLS GRID
- $399,9903 bd2 ba1.7k sqft241 Brook Ave, White House, TN 37188For SaleMLS ID #3283783, Kent Caudill. RealTracs MLS as distributed by MLS GRID
- $425,0003 bd2 ba2.1k sqft1149 Jonathan Ln, Springfield, TN 37172For SaleMLS ID #3618882, Ashley Cline Cook. RealTracs MLS as distributed by MLS GRID
- $424,9003 bd3 ba1.8k sqft1017 Camden Trl, Greenbrier, TN 37073For SaleMLS ID #3520987, Steven Purser, MRP, ABR. RealTracs MLS as distributed by MLS GRID
- $396,9003 bd3 ba2.4k sqft2417 Boger Dr, White House, TN 37188New ConstructionMLS ID #3601755, Craig Plank. RealTracs MLS as distributed by MLS GRID
- $369,9993 bd2 ba1.7k sqft194 Carothers Way, White House, TN 37188For SaleMLS ID #3057061, Tammy Jeffers. RealTracs MLS as distributed by MLS GRID
- $539,9003 bd2 ba2k sqft2094 Beverly Ct, Springfield, TN 37172For SaleMLS ID #3622291, Lydia Kim. RealTracs MLS as distributed by MLS GRID
- $439,9003 bd2 ba1.8k sqft1578 Angus Way, Greenbrier, TN 37073For SaleMLS ID #3613067, David Morgan. RealTracs MLS as distributed by MLS GRID
- $479,9003 bd2 ba2.5k sqft321 Douglas Bend Rd, Gallatin, TN 37066For SaleMLS ID #3547701, Tammy Jeffers. RealTracs MLS as distributed by MLS GRID
