This move-in ready, 2024 farmhouse ranch sits on a premium Greenway lot in the highly desirable Copes Crossing community, walking distance to White House High School, the White House Recreation Center, The Fellowship Coffee House, and more. The home has been meticulously maintained and contains numerous upgrades that won't be found in new builds, making it a one-of-a-kind find.
The exterior features a manicured, tall fescue yard, with monthly treatments from day one of ownership. The front bed was raised and enlarged to enhance curb appeal, and features a $2,500 retaining wall that complements the stone facade. The home is also fitted with LeafFilter’s patented, warrantied gutter guard technology.
To create an elegant interior, the owner added custom wainscoting from front to back, along with 3” invisible-tilt plantation shutters. Every room has been upgraded with Sherwin-Williams paint, featuring Snowbound walls, Extra White trim, and Caviar doors.
The kitchen features white cabinetry, granite counters, and a large island with pendant lights. A Delta Chalet faucet replaced the builder-grade selection, and a custom pantry was crafted to accommodate storage.
The primary bedroom features a paneled wall and barn door entry to the bath. To complete the owner’s vision, a floor-to-ceiling, Italian tiled, walk-in shower with ADA compliant grab bars was added, along with a custom vanity with additional shelving.
The home’s secondary wing is comprised of a walk-in storage closet, 2nd bedroom, private study (or 3rd bedroom), and full bath.
The spacious back deck has been stained and post caps added for a professional, finished look. From here, the Greenway can be viewed year-round, with a paved entry just steps away.
Finally, the home includes the latest in smart home technology, including a home security system, Qolsys IQ Panel 4, video doorbell, digital door lock, Z-wave thermostat and overhead garage door - all conveniently controlled remotely via the Alarm.com app.
Active
$474,711
241 Brook Ave, White House, TN 37188
3beds
1,702sqft
:
Get pre-qualified$3,080/mo
Single Family Residence, Residential
Built in 2023
7,840 Square Feet Lot
$-- Zestimate®
$279/sqft
$95/mo HOA
What's special
Stone facadeCustom pantryManicured tall fescue yardPremium greenway lotWalk-in storage closetWhite cabinetryGranite counters
- 22 days |
- 365 |
- 12 |
Zillow last checked:
Listing updated:
Listed by:
Kent Caudill 615-714-6974,
Wilson Group Real Estate 615-436-3031
Source: RealTracs MLS as distributed by MLS GRID,MLS#: 3283783
Facts & features
Interior
Bedrooms & bathrooms
- Bedrooms: 3
- Bathrooms: 2
- Full bathrooms: 2
- Main level bedrooms: 3
Bedroom 1
- Features: Suite
- Level: Suite
- Area: 210 Square Feet
- Dimensions: 15x14
Bedroom 2
- Features: Extra Large Closet
- Level: Extra Large Closet
- Area: 132 Square Feet
- Dimensions: 12x11
Bedroom 3
- Features: Walk-In Closet(s)
- Level: Walk-In Closet(s)
- Area: 110 Square Feet
- Dimensions: 11x10
Heating
- Central
Cooling
- Central Air
Appliances
- Included: Range, Dishwasher, Dryer, Microwave, Refrigerator, Washer
Features
- Flooring: Luxury Vinyl
- Basement: None
Interior area
- Total structure area: 1,702
- Total interior livable area: 1,702 sqft
- Finished area above ground: 1,702
Property
Parking
- Total spaces: 2
- Parking features: Attached
- Attached garage spaces: 2
Features
- Levels: One
- Stories: 1
Lot
- Size: 7,840 Square Feet
Details
- Parcel number: 077O C 00100 000
- Special conditions: Standard
Construction
Type & style
- Home type: SingleFamily
- Property subtype: Single Family Residence, Residential
Materials
- Hardboard Siding
Condition
- New construction: No
- Year built: 2023
Utilities & green energy
- Sewer: Public Sewer
- Water: Public
- Utilities for property: Water Available, Underground Utilities
Community & HOA
Community
- Subdivision: Copes Crossing Ph 1b
HOA
- Has HOA: Yes
- Amenities included: Playground, Underground Utilities
- Services included: Maintenance Grounds
- HOA fee: $95 monthly
Location
- Region: White House
Financial & listing details
- Price per square foot: $279/sqft
- Annual tax amount: $2,394
- Date on market: 7/16/2026
Estimated market value
Not available
Estimated sales range
Not available
Not available
Price history
| Date | Event | Price |
|---|---|---|
| 7/16/2026 | Listed for sale | $474,711+4.5%$279/sqft |
Source:  RealTracs MLS as distributed by MLS GRID #3283783 Report a problem RealTracs MLS as distributed by MLS GRID #3283783 Report a problem | ||
| 1/6/2024 | Listing removed | $454,265$267/sqft |
Source:  Pulte Report a problem Pulte Report a problem | ||
| 12/31/2023 | Price change | $454,265+0.9%$267/sqft |
Source: Pulte Report a problem | ||
| 11/29/2023 | Price change | $450,000+0%$264/sqft |
Source: Pulte Report a problem | ||
| 11/10/2023 | Price change | $449,9950%$264/sqft |
Source: Pulte Report a problem | ||
| 10/5/2023 | Price change | $450,000-0.9%$264/sqft |
Source: Pulte Report a problem | ||
| 9/22/2023 | Price change | $454,265+0.1%$267/sqft |
Source: Pulte Report a problem | ||
| 9/3/2023 | Price change | $453,690+0.7%$267/sqft |
Source: Pulte Report a problem | ||
| 7/2/2023 | Price change | $450,490+1.1%$265/sqft |
Source: Pulte Report a problem | ||
| 6/12/2023 | Listed for sale | $445,415$262/sqft |
Source: Pulte Report a problem | ||
Public tax history
Tax history is unavailable.
Monthly payment
Est. payment
Payment breakdown
Explore the cost of this home by adjusting the details. Changes won't be saved.Climate risks
Neighborhood: 37188
Nearby schools
GreatSchools rating
- NARobert F. Woodall Elementary SchoolGrades: PK-2Distance: 1.6 mi
- 7/10White House Heritage High SchoolGrades: 7-12Distance: 1.8 mi
- 6/10White House Heritage Elementary SchoolGrades: 3-6Distance: 2.5 mi
Schools provided by the listing agent
- Elementary: Harold B. Williams Elementary School
- Middle: White House Middle School
- High: White House High School
Source: RealTracs MLS as distributed by MLS GRID. This data may not be complete. We recommend contacting the local school district to confirm school assignments for this home.
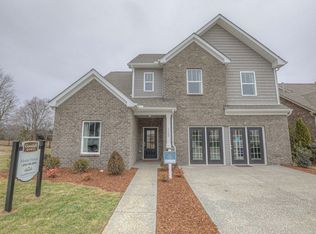
- $457,5004 bd3 ba2.2k sqft115 Telavera Dr, White House, TN 37188Off Market
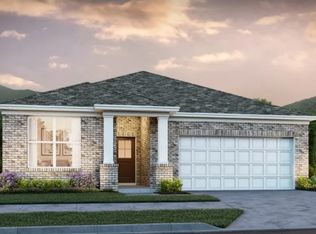
- $429,9893 bd2 ba1.8k sqft360 Euclid Dr, White House, TN 37188Sold
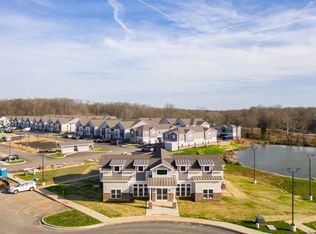
- $--1 bd1 ba954 sqft2940 Us Highway 31 #U201, White House, TN 37188Off Market
- $--2 bd3 ba1.1k sqft2940 Us Highway 31 #A102, White House, TN 37188Off Market
- $318,5303 bd2 ba1.3k sqft598 Carothers Way, White House, TN 37188Sold
- $375,6003 bd2 ba1.6k sqft6115 Japonica Ln, White House, TN 37188Off Market
- $649,989-- bd-- ba3.4k sqft708 Odell Dr, White House, TN 37188Sold
- $--1 bd1 ba954 sqft2940 Us Highway 31 #I207, White House, TN 37188Off Market
- $--2 bd2 ba1.2k sqft2940 Us Highway 31 #I103, White House, TN 37188Off Market
A local agent can set up tours, give advice and negotiate with sellers.
A local lender can help you make sure your offer is ready when you are.
Similar homes
- $469,9003 bd2 ba2k sqft7437 Pinson Ln, White House, TN 37188For Sale
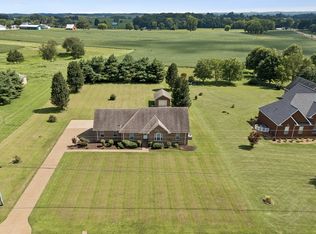
 MLS ID #3318201, Brenda S. Kersey Broker ABR GRI. RealTracs MLS as distributed by MLS GRID
 - $424,9003 bd2 ba2.2k sqft309 Skyline Dr, White House, TN 37188For Sale
 MLS ID #3314427, Lee Stinson. RealTracs MLS as distributed by MLS GRID
 - $395,0004 bd3 ba2.2k sqft4029 S Downs Cir, White House, TN 37188For Sale
 MLS ID #3322349, Mena Abdelmalak. RealTracs MLS as distributed by MLS GRID
 - $399,9992 bd3 ba1.8k sqft104 Jefferson Ct, White House, TN 37188For Sale
 MLS ID #3312585, Rachael Hilfiger. RealTracs MLS as distributed by MLS GRID
 - $319,9003 bd2 ba1.5k sqft461 Calista Rd, White House, TN 37188For SaleMLS ID #3336326, Angela Ambrose. RealTracs MLS as distributed by MLS GRID
- $427,9003 bd3 ba1.9k sqft203 Cheyenne Dr, White House, TN 37188For SaleMLS ID #3260491, Matthew Parker. RealTracs MLS as distributed by MLS GRID
- $415,9004 bd3 ba2.2k sqft4096 Crossing Way, White House, TN 37188For SaleMLS ID #3246494, Cathy Schuster. RealTracs MLS as distributed by MLS GRID
- $439,9904 bd3 ba2.2k sqft233 Lone Oak Dr, White House, TN 37188For SaleMLS ID #3280747, Victor Furdui. RealTracs MLS as distributed by MLS GRID
- $451,2423 bd2 ba2.2k sqft2163 Layla Ln Lot 263, White House, TN 37188New ConstructionRealTracs MLS as distributed by MLS GRID
- $390,9003 bd2 ba1.4k sqft3319 Pleasant Grove Rd, White House, TN 37188For SaleMLS ID #3210967, Vladimir Salvador Urbino Rodriguez. RealTracs MLS as distributed by MLS GRID
- $339,9983 bd2 ba1.3k sqft909 Wilkinson Ln, White House, TN 37188For SaleMLS ID #3320159, Kristen Brake. RealTracs MLS as distributed by MLS GRID
- $449,9003 bd3 ba2.3k sqft8216 Netterfield Dr Lot 150, White House, TN 37188New ConstructionRealTracs MLS as distributed by MLS GRID
- $389,0004 bd2 ba1.7k sqft7098 Sunny Parks Dr, White House, TN 37188For SaleMLS ID #3306111, Cathy Schuster. RealTracs MLS as distributed by MLS GRID
- $481,3704 bd4 ba2.4k sqft2076 Layla Ln Lot 5, White House, TN 37188New ConstructionRealTracs MLS as distributed by MLS GRID
- $442,5773 bd2 ba2.2k sqft3315 Ventura Ave Lot 83, White House, TN 37188New ConstructionRealTracs MLS as distributed by MLS GRID
- $456,0464 bd3 ba2.2k sqft2152 Layla Ln Lot 13, White House, TN 37188New ConstructionRealTracs MLS as distributed by MLS GRID
- $459,6474 bd3 ba2.2k sqft2098 Layla Ln Lot 7, White House, TN 37188New ConstructionRealTracs MLS as distributed by MLS GRID
- $370,0003 bd2 ba1.6k sqft831 Wilkinson Ln, White House, TN 37188For Sale By Owner
- $436,2633 bd3 ba2.3k sqft3296 Ventura Ave Lot 126, White House, TN 37188New ConstructionRealTracs MLS as distributed by MLS GRID
- $449,9004 bd3 ba2.4k sqft8008 Netterfield Dr Lot 121, White House, TN 37188New ConstructionRealTracs MLS as distributed by MLS GRID
