Discover 233 Lone Oak Drive in the heart of desirable White House, TN — a spacious 4-bedroom, 3-bath home offering ~2,290 sq ft of elegant living space on a level, partially fenced lot in the established Indian Ridge community.
Built in 2001 with charming three-side brick construction, custom details, and a welcoming covered porch. Inside, enjoy hardwood, carpet and tile floors, granite counters with tile backsplash, and a cozy gas fireplace in the living room. The open layout flows beautifully to a spacious kitchen. Features include a dedicated office upstairs, large bonus room, walk-in closets, and an additional bedroom and full bath upstairs for maximum flexibility.
Relax in the private, level backyard with patio — perfect for family gatherings and entertaining.
Location is everything — and this home delivers. Just a short walk to the neighborhood park, disc golf course, and within walking distance to grocery shopping. Commuters will love being approximately one mile from I-65, making Nashville an easy drive with no in-town traffic hassle.
Community amenities include a pool, playground, basketball, pickleball and tennis courts, volleyball, and excellent Robertson County schools.
The perfect blend of space, location, and lifestyle — welcome home to White House!
Active
Price cut: $10K (7/29)
$439,990
233 Lone Oak Dr, White House, TN 37188
4beds
2,290sqft
:
Get pre-qualified$2,639/mo
Single Family Residence, Residential
Built in 2001
8,712 Square Feet Lot
$-- Zestimate®
$192/sqft
$20/mo HOA
What's special
Charming three-side brick constructionLevel partially fenced lotDedicated office upstairsLarge bonus roomWalk-in closetsWelcoming covered porch
- 28 days |
- 346 |
- 20 |
Zillow last checked:
Listing updated:
Listed by:
Victor Furdui 615-979-9154,
Exit Real Estate Solutions 615-826-0001
Source: RealTracs MLS as distributed by MLS GRID,MLS#: 3280747
Facts & features
Interior
Bedrooms & bathrooms
- Bedrooms: 4
- Bathrooms: 3
- Full bathrooms: 3
- Main level bedrooms: 3
Heating
- Central, Natural Gas
Cooling
- Ceiling Fan(s), Central Air, Electric
Appliances
- Included: Built-In Electric Oven, Electric Oven, Oven, Cooktop, Electric Range, Range, Dishwasher, Microwave, Refrigerator
Features
- Ceiling Fan(s), Entrance Foyer, Smart Thermostat
- Flooring: Carpet, Wood
- Basement: Crawl Space
- Number of fireplaces: 1
- Fireplace features: Gas
Interior area
- Total structure area: 2,290
- Total interior livable area: 2,290 sqft
- Finished area above ground: 2,290
Property
Parking
- Total spaces: 6
- Parking features: Garage Door Opener, Attached, Driveway
- Attached garage spaces: 2
- Uncovered spaces: 4
Features
- Levels: Two
- Stories: 2
- Patio & porch: Patio
- Pool features: Association
Lot
- Size: 8,712 Square Feet
- Dimensions: 70 x 122.72 IRR
Details
- Additional structures: Tennis Court(s)
- Parcel number: 095M B 07400 000
- Special conditions: Standard
Construction
Type & style
- Home type: SingleFamily
- Property subtype: Single Family Residence, Residential
Materials
- Brick, Vinyl Siding
- Roof: Asphalt
Condition
- New construction: No
- Year built: 2001
Utilities & green energy
- Sewer: Public Sewer
- Water: Public
- Utilities for property: Electricity Available, Natural Gas Available, Water Available, Underground Utilities
Community & HOA
Community
- Security: Carbon Monoxide Detector(s), Fire Alarm, Security System, Smoke Detector(s), Smart Camera(s)/Recording
- Subdivision: Indian Ridge Sec 6
HOA
- Has HOA: Yes
- Amenities included: Clubhouse, Dog Park, Park, Pickleball Court(s), Playground, Pool, Sidewalks, Tennis Court(s), Underground Utilities, Trail(s)
- Services included: Recreation Facilities
- HOA fee: $20 monthly
Location
- Region: White House
Financial & listing details
- Price per square foot: $192/sqft
- Tax assessed value: $343,100
- Annual tax amount: $2,313
- Date on market: 7/14/2026
- Electric utility on property: Yes
Estimated market value
Not available
Estimated sales range
Not available
Not available
Price history
| Date | Event | Price |
|---|---|---|
| 7/29/2026 | Price change | $439,990-2.2%$192/sqft |
Source:  RealTracs MLS as distributed by MLS GRID #3280747 Report a problem RealTracs MLS as distributed by MLS GRID #3280747 Report a problem | ||
| 7/17/2026 | Listed for sale | $449,990+91.6%$197/sqft |
Source: RealTracs MLS as distributed by MLS GRID #3280747 Report a problem | ||
| 10/16/2016 | Listing removed | $234,900-0.6%$103/sqft |
Source: Visual Tour #1721592 Report a problem | ||
| 6/8/2016 | Sold | $236,435+0.7%$103/sqft |
Source: RealTracs MLS as distributed by MLS GRID #1721592 Report a problem | ||
| 4/19/2016 | Listed for sale | $234,900+44.1%$103/sqft |
Source: Visual Tour #1721592 Report a problem | ||
| 8/29/2011 | Sold | $163,000-4.1%$71/sqft |
Source: Agent Provided Report a problem | ||
| 7/16/2011 | Price change | $169,900-2.9%$74/sqft |
Source: Exit Real Estate Solutions #1286631 Report a problem | ||
| 6/30/2011 | Listed for sale | $174,900$76/sqft |
Source: Exit Real Estate Solutions #1286631 Report a problem | ||
Public tax history
| Year | Property taxes | Tax assessment |
|---|---|---|
| 2025 | $2,313 | $85,775 |
| 2024 | $2,313 +2.8% | $85,775 |
| 2023 | $2,250 +8.3% | $85,775 +59.4% |
| 2022 | $2,078 +49.9% | $53,800 |
| 2021 | $1,386 -28.7% | $53,800 |
| 2020 | $1,943 | $53,800 |
| 2019 | $1,943 +0.1% | $53,800 |
| 2018 | $1,941 0% | $53,800 +16.8% |
| 2017 | $1,941 -2.4% | $46,050 |
| 2016 | $1,988 +16% | $46,050 +12.6% |
| 2015 | $1,714 | $40,900 |
| 2014 | $1,714 | $40,900 |
| 2013 | -- | $40,900 |
| 2012 | $1,609 | $40,900 -0.8% |
| 2011 | $1,609 +7.7% | $41,250 |
| 2010 | $1,493 | $41,250 |
| 2009 | $1,493 -0.3% | $41,250 |
| 2008 | $1,497 +9.3% | $41,250 |
| 2007 | $1,370 -18% | $41,250 -2.7% |
| 2006 | $1,670 +18.6% | $42,375 +20.4% |
| 2005 | $1,408 | $35,192 |
| 2004 | $1,408 | $35,192 |
| 2002 | $1,408 | $35,192 |
| 2001 | -- | $35,192 +134.6% |
| 2000 | -- | $15,000 |
Find assessor info on the county website
Monthly payment
Est. payment
Payment breakdown
Explore the cost of this home by adjusting the details. Changes won't be saved.Climate risks
Neighborhood: 37188
Nearby schools
GreatSchools rating
- NARobert F. Woodall Elementary SchoolGrades: PK-2Distance: 0.3 mi
- 7/10White House Heritage High SchoolGrades: 7-12Distance: 2.4 mi
- 6/10White House Heritage Elementary SchoolGrades: 3-6Distance: 0.9 mi
Schools provided by the listing agent
- Elementary: Robert F. Woodall Elementary
- Middle: White House Heritage Elementary School
- High: White House Heritage High School
Source: RealTracs MLS as distributed by MLS GRID. This data may not be complete. We recommend contacting the local school district to confirm school assignments for this home.
- $367,4003 bd2 ba1.9k sqft301 Lone Oak Dr, White House, TN 37188Off Market
- $429,0004 bd3 ba2.9k sqft229 Lone Oak Dr, White House, TN 37188Off Market
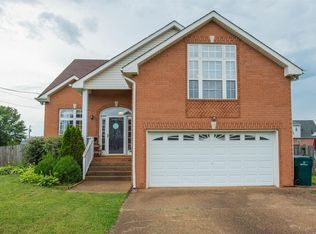
- $441,9004 bd3 ba2.6k sqft307 Winston Dr, White House, TN 37188Off Market
- $338,5003 bd2 ba1.4k sqft225 Lone Oak Dr, White House, TN 37188Off Market

- $414,0004 bd3 ba2.2k sqft305 Lone Oak Dr, White House, TN 37188Off Market
- $--1.35 acres230 Lone Oak Drive Dr, White House, TN 38028Off Market
- $412,9003 bd3 ba2.1k sqft309 Winston Dr, White House, TN 37188Off Market
- $449,9003 bd3 ba2k sqft220 Lone Oak Dr, White House, TN 37188Sold
A local agent can set up tours, give advice and negotiate with sellers.
A local lender can help you make sure your offer is ready when you are.
Similar homes
- $449,0003 bd2 ba1.9k sqft3000 Indian Ridge Blvd, White House, TN 37188For Sale
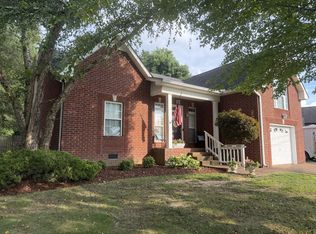
 MLS ID #3506117, Sabra Starling. RealTracs MLS as distributed by MLS GRID
 - $435,0004 bd3 ba2k sqft806 Calista Rd, White House, TN 37188For Sale
 MLS ID #3510003, Greg Riley. RealTracs MLS as distributed by MLS GRID
 - $379,9003 bd3 ba1.8k sqft206 Kiowa Ct, White House, TN 37188For Sale
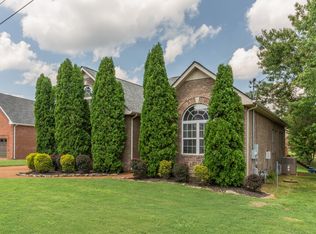 MLS ID #3319261, Brian Moore. RealTracs MLS as distributed by MLS GRID
 - $427,9003 bd3 ba1.9k sqft203 Cheyenne Dr, White House, TN 37188For Sale
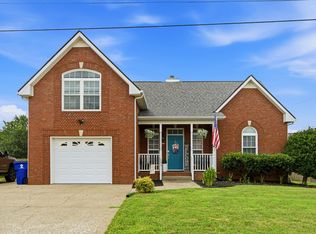 MLS ID #3260491, Matthew Parker. RealTracs MLS as distributed by MLS GRID
 - $395,0004 bd3 ba2.2k sqft207 S Aztec Dr, White House, TN 37188For SaleMLS ID #3250676, Kammy Huddleston. RealTracs MLS as distributed by MLS GRID
- $424,9003 bd2 ba2.2k sqft309 Skyline Dr, White House, TN 37188For SaleMLS ID #3314427, Lee Stinson. RealTracs MLS as distributed by MLS GRID
- $449,9004 bd3 ba2.4k sqft8008 Netterfield Dr Lot 121, White House, TN 37188New ConstructionRealTracs MLS as distributed by MLS GRID
- $395,0004 bd3 ba2.2k sqft4029 S Downs Cir, White House, TN 37188For SaleMLS ID #3322349, Mena Abdelmalak. RealTracs MLS as distributed by MLS GRID
- $459,9004 bd2 ba1.8k sqft105 Brooklawn Dr, White House, TN 37188For SaleMLS ID #3301845, Andrew McGinnis. RealTracs MLS as distributed by MLS GRID
- $429,9004 bd3 ba2.8k sqft2882 Hutson Dr, White House, TN 37188New ConstructionMLS ID #3501278, Derek Strickland. RealTracs MLS as distributed by MLS GRID
- $349,9003 bd2 ba1.3k sqft508 Indian Ridge Cir, White House, TN 37188For SaleMLS ID #3335321, Candace Perkins. RealTracs MLS as distributed by MLS GRID
- $423,9993 bd2 ba1.8k sqft201 Reid Way, White House, TN 37188For SaleMLS ID #3256283, Gary Ashton. RealTracs MLS as distributed by MLS GRID
- $489,9003 bd3 ba2.4k sqft311 Orchard Park Dr, White House, TN 37188For SaleMLS ID #3229122, David Huffaker. RealTracs MLS as distributed by MLS GRID
- $440,9004 bd3 ba2.8k sqft2882 Tisdale Dr, White House, TN 37188New ConstructionMLS ID #3318722, Craig Plank. RealTracs MLS as distributed by MLS GRID
- $439,9003 bd3 ba2.3k sqft8216 Netterfield Dr Lot 150, White House, TN 37188New ConstructionRealTracs MLS as distributed by MLS GRID
- $375,0004 bd3 ba1.6k sqft115 Robert Ave, White House, TN 37188For SaleMLS ID #3305853, Heather Anschuetz. RealTracs MLS as distributed by MLS GRID
- $489,9003 bd2 ba2k sqft204 Artesa Dr, White House, TN 37188For SaleMLS ID #3270632, Amy Somerville. RealTracs MLS as distributed by MLS GRID
- $549,9004 bd3 ba2.5k sqft206 Allers Dr, White House, TN 37188For SaleMLS ID #3245423, Steven Russell. RealTracs MLS as distributed by MLS GRID
- $439,9574 bd3 ba2.2k sqft3306 Ventura Ave Lot 127, White House, TN 37188New ConstructionRealTracs MLS as distributed by MLS GRID
- $330,0005 bd3 ba2.3k sqft112 Ashley Ct, White House, TN 37188For SaleMLS ID #3248116, Dianne Patton. RealTracs MLS as distributed by MLS GRID
