Introducing the brand-new Brooke floorplan in Moss Farm — thoughtfully designed with the perfect blend of style, comfort, and functionality! This stunning new construction home offers 4 bedrooms, 3.5 bathrooms, and a spacious loft, giving you flexible living space for entertaining, working from home, or relaxing with family and friends.
The heart of the home is the gourmet kitchen, featuring a 36” cooktop, externally vented hood, and designer finishes that make both everyday living and hosting feel elevated. The open-concept layout flows beautifully into the main living area, complete with a cozy electric fireplace and abundant natural light.
Retreat to the luxurious primary suite, where you’ll find a spa-inspired bath with an oversized 7’ tile shower and dual showerheads for the ultimate at-home retreat. Step outside to enjoy the covered patio — the perfect spot for morning coffee or winding down in the evenings.
Located in the highly desirable Moss Farm community, this home combines fresh modern design with the quality craftsmanship and thoughtful details you’ve come to expect from Goodall Homes. Don’t miss your opportunity to own one of the very first Brooke floorplans!
For a limited time, take advantage of $15,000 in Closing Costs when using the preferred lender, Silverton Mortgage, and designated title company. Terms and conditions apply.
Active
$481,370
2076 Layla Ln Lot 5, White House, TN 37188
4beds
2,417sqft
:
Get pre-qualified$2,953/mo
Single Family Residence, Residential
Built in 2026
-- sqft lot
$-- Zestimate®
$199/sqft
$56/mo HOA
What's special
Cozy electric fireplaceSpacious loftDesigner finishesCovered patioOpen-concept layoutExternally vented hoodGourmet kitchen
- 33 days |
- 19 |
- 0 |
Zillow last checked:
Listing updated:
Listed by:
Erica Strader 270-836-6175,
The New Home Group, LLC 615-437-3798
Source: RealTracs MLS as distributed by MLS GRID,MLS#: 3255825
Facts & features
Interior
Bedrooms & bathrooms
- Bedrooms: 4
- Bathrooms: 4
- Full bathrooms: 3
- 1/2 bathrooms: 1
- Main level bedrooms: 1
Heating
- Central, Electric
Cooling
- Central Air
Appliances
- Included: Built-In Electric Oven, Built-In Gas Range, Dishwasher, Disposal, Microwave
- Laundry: Electric Dryer Hookup, Washer Hookup
Features
- Flooring: Carpet, Tile, Vinyl
- Basement: None
Interior area
- Total structure area: 2,417
- Total interior livable area: 2,417 sqft
- Finished area above ground: 2,417
Property
Parking
- Total spaces: 2
- Parking features: Garage Faces Front
- Attached garage spaces: 2
Features
- Levels: Two
- Stories: 2
- Pool features: Association
Details
- Special conditions: Standard
Construction
Type & style
- Home type: SingleFamily
- Property subtype: Single Family Residence, Residential
Materials
- Hardboard Siding, Brick
- Roof: Asphalt
Condition
- New construction: Yes
- Year built: 2026
Utilities & green energy
- Sewer: Public Sewer
- Water: Public
- Utilities for property: Electricity Available, Water Available
Community & HOA
Community
- Security: Carbon Monoxide Detector(s), Smoke Detector(s)
- Subdivision: Moss Farm
HOA
- Has HOA: Yes
- Amenities included: Playground, Pool
- HOA fee: $56 monthly
Location
- Region: White House
Financial & listing details
- Price per square foot: $199/sqft
- Annual tax amount: $2,800
- Date on market: 7/1/2026
- Date available: 09/24/2026
- Electric utility on property: Yes
Estimated market value
Not available
Estimated sales range
Not available
Not available
Price history
| Date | Event | Price |
|---|---|---|
| 7/1/2026 | Listed for sale | $481,370$199/sqft |
Source:  RealTracs MLS as distributed by MLS GRID #3255825 Report a problem RealTracs MLS as distributed by MLS GRID #3255825 Report a problem | ||
| 7/1/2026 | Listing removed | $481,370$199/sqft |
Source: RealTracs MLS as distributed by MLS GRID #3230057 Report a problem | ||
| 6/4/2026 | Listed for sale | $481,370$199/sqft |
Source: RealTracs MLS as distributed by MLS GRID #3230057 Report a problem | ||
| 6/4/2026 | Listing removed | $481,370$199/sqft |
Source: RealTracs MLS as distributed by MLS GRID #3220419 Report a problem | ||
| 5/23/2026 | Listed for sale | $481,370$199/sqft |
Source: RealTracs MLS as distributed by MLS GRID #3220419 Report a problem | ||
Public tax history
Tax history is unavailable.
Monthly payment
Est. payment
Payment breakdown
Explore the cost of this home by adjusting the details. Changes won't be saved.Climate risks
Neighborhood: 37188
Nearby schools
GreatSchools rating
- NARobert F. Woodall Elementary SchoolGrades: PK-2Distance: 1.1 mi
- 7/10White House Heritage High SchoolGrades: 7-12Distance: 2.8 mi
- 6/10White House Heritage Elementary SchoolGrades: 3-6Distance: 1.5 mi
Schools provided by the listing agent
- Elementary: Robert F. Woodall Elementary
- Middle: White House Heritage Elementary School
- High: White House Heritage High School
Source: RealTracs MLS as distributed by MLS GRID. This data may not be complete. We recommend contacting the local school district to confirm school assignments for this home.
- $545,2795 bd4 ba2.8k sqft2116 Layla Ln LOT 9, White House, TN 37188Pending

- $454,000-- bd2 ba2k sqft809 Calista Rd, White House, TN 37188Off Market
- $475,0003 bd2 ba2.1k sqft807 Calista Rd, White House, TN 37188Sold
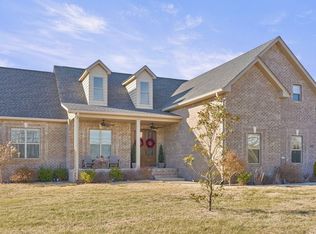
- $489,1003 bd3 ba2.3k sqft817 Calista Rd, White House, TN 37188Off Market
- $547,0003 bd3 ba2.4k sqft805 Calista Rd, White House, TN 37188Sold
- $451,2423 bd2 ba2.2k sqft2163 Layla Ln LOT 263, White House, TN 37188New Construction
- $436,2633 bd3 ba2.3k sqft3296 Ventura Ave, White House, TN 37188New Construction
- $513,9005 bd4 ba2.8k sqft2088 Layla Ln, White House, TN 37188Off Market
A local agent can set up tours, give advice and negotiate with sellers.
A local lender can help you make sure your offer is ready when you are.
Similar homes
- $488,1734 bd3 ba2.5k sqft2176 Layla Ln, White House, TN 37188New Construction
 Goodall Homes
 - $488,1734 bd3 ba2.5k sqft2176 Layla Ln Lot 15, White House, TN 37188New Construction
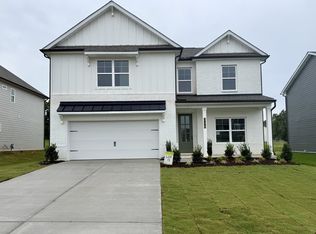
 MLS ID #3255809, Erica Strader. RealTracs MLS as distributed by MLS GRID
 - $510,6924 bd4 ba2.5k sqft2106 Layla Ln, White House, TN 37188New Construction
 Goodall Homes
 - $474,5945 bd4 ba2.5k sqft2213 Layla Ln, White House, TN 37188New Construction
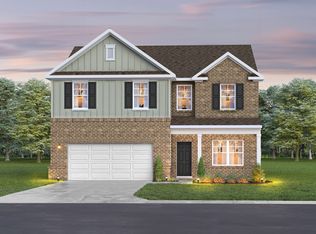 Goodall Homes
 - $459,6474 bd3 ba2.2k sqft2098 Layla Ln, White House, TN 37188New ConstructionGoodall Homes
- $456,0464 bd3 ba2.2k sqft2152 Layla Ln, White House, TN 37188New ConstructionGoodall Homes
- $454,3574 bd3 ba2.2k sqft3306 Ventura Ave, White House, TN 37188New ConstructionGoodall Homes
- $454,3574 bd3 ba2.2k sqft3306 Ventura Ave Lot 127, White House, TN 37188New ConstructionMLS ID #3255800, Erica Strader. RealTracs MLS as distributed by MLS GRID
- $456,0464 bd3 ba2.2k sqft2152 Layla Ln Lot 13, White House, TN 37188New ConstructionMLS ID #3255816, Erica Strader. RealTracs MLS as distributed by MLS GRID
- $459,6474 bd3 ba2.2k sqft2098 Layla Ln Lot 7, White House, TN 37188New ConstructionMLS ID #3255823, Erica Strader. RealTracs MLS as distributed by MLS GRID
- $510,6924 bd3 ba2.5k sqft2106 Layla Ln Lot 8, White House, TN 37188New ConstructionMLS ID #3255821, Erica Strader. RealTracs MLS as distributed by MLS GRID
- $474,5945 bd3 ba2.5k sqft2213 Layla Ln Lot 259, White House, TN 37188New ConstructionMLS ID #3255806, Erica Strader. RealTracs MLS as distributed by MLS GRID
- $481,6674 bd3 ba2.2k sqft236 Hampshire Way, White House, TN 37188New ConstructionGoodall Homes
- from $440,9004 bd3 ba2.9k sqftThe Ridgeport B Side-Entry Plan, Calista Farms, White House, TN 37188New ConstructionDavidson Homes, Inc.
- $481,6674 bd3 ba2.2k sqft236 Hampshire Way Lot 265, White House, TN 37188New ConstructionRealTracs MLS as distributed by MLS GRID
- $444,1024 bd3 ba2.2k sqft2189 Layla Ln, White House, TN 37188New ConstructionGoodall Homes
- $444,1024 bd3 ba2.2k sqft2189 Layla Ln Lot 261, White House, TN 37188New ConstructionMLS ID #3255810, Erica Strader. RealTracs MLS as distributed by MLS GRID
- $451,2423 bd2 ba2.2k sqft2163 Layla Ln Lot 263, White House, TN 37188New ConstructionMLS ID #3255813, Erica Strader. RealTracs MLS as distributed by MLS GRID
- $514,2885 bd4 ba2.8k sqft2088 Layla Ln Lot 6, White House, TN 37188New ConstructionMLS ID #3255824, Erica Strader. RealTracs MLS as distributed by MLS GRID
- from $421,9004 bd3 ba2.8k sqftThe Ridgeport Plan, Calista Farms, White House, TN 37188New ConstructionDavidson Homes, Inc.
