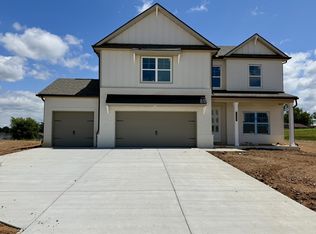
Welcome to the NEW beautiful Moss Farm community located in the charming town of White House, TN! This is Goodall Homes’ newest neighborhood, featuring the brand-new two-level Colburn floorplan — a spacious design offering 5 bedrooms and 4 bathrooms, with the Owner’s suite on the second floor complete with an oversized 7' tile shower and frameless glass door.
Enjoy entertaining in this open-concept home featuring a gourmet kitchen with a wall-mounted oven and microwave, externally vented hood, and plenty of countertop space. The first floor includes a private study with elegant French glass doors, while the second floor boasts an open loft area, perfect for relaxing, working, or spending time with family.
For a limited time only, take advantage of $15,000 in closing costs when using the preferred lender Silverton Mortgage and title company. Terms and conditions apply.
Under contract - not showing
$545,279
2116 Layla Ln Lot 9, White House, TN 37188
5beds
2,846sqft
:
Get pre-qualified$3,339/mo
Single Family Residence, Residential
Built in 2025
-- sqft lot
$-- Zestimate®
$192/sqft
$56/mo HOA
What's special
- 77 days |
- 16 |
- 1 |
Zillow last checked:
Listing updated:
Listed by:
Erica Strader 270-836-6175,
The New Home Group, LLC 615-437-3798
Source: RealTracs MLS as distributed by MLS GRID,MLS#: 3220429
Facts & features
Interior
Bedrooms & bathrooms
- Bedrooms: 5
- Bathrooms: 4
- Full bathrooms: 4
- Main level bedrooms: 1
Heating
- Central, Electric
Cooling
- Central Air
Appliances
- Included: Built-In Electric Oven, Built-In Gas Range, Dishwasher, Disposal, Microwave
- Laundry: Electric Dryer Hookup, Washer Hookup
Features
- Flooring: Carpet, Tile, Vinyl
- Basement: None
Interior area
- Total structure area: 2,846
- Total interior livable area: 2,846 sqft
- Finished area above ground: 2,846
Property
Parking
- Total spaces: 3
- Parking features: Attached
- Attached garage spaces: 3
Features
- Levels: Two
- Stories: 2
- Pool features: Association
Details
- Special conditions: Standard
Construction
Type & style
- Home type: SingleFamily
- Property subtype: Single Family Residence, Residential
Materials
- Brick
- Roof: Asphalt
Condition
- New construction: Yes
- Year built: 2025
Utilities & green energy
- Sewer: Public Sewer
- Water: Public
- Utilities for property: Electricity Available, Water Available
Community & HOA
Community
- Security: Carbon Monoxide Detector(s), Smoke Detector(s)
- Subdivision: Moss Farm
HOA
- Has HOA: Yes
- Amenities included: Playground, Pool
- HOA fee: $56 monthly
Location
- Region: White House
Financial & listing details
- Price per square foot: $192/sqft
- Annual tax amount: $2,800
- Date on market: 5/23/2026
- Date available: 09/03/2026
- Electric utility on property: Yes
Estimated market value
Not available
Estimated sales range
Not available
Not available
Price history
| Date | Event | Price |
|---|---|---|
| 5/23/2026 | Pending sale | $545,279$192/sqft |
Source:  RealTracs MLS as distributed by MLS GRID #3220429 Report a problem RealTracs MLS as distributed by MLS GRID #3220429 Report a problem | ||
Public tax history
Tax history is unavailable.
Monthly payment
Est. payment
Payment breakdown
Explore the cost of this home by adjusting the details. Changes won't be saved.Climate risks
Neighborhood: 37188
Nearby schools
GreatSchools rating
- NARobert F. Woodall Elementary SchoolGrades: PK-2Distance: 1 mi
- 7/10White House Heritage High SchoolGrades: 7-12Distance: 2.8 mi
- 6/10White House Heritage Elementary SchoolGrades: 3-6Distance: 1.5 mi
Schools provided by the listing agent
- Elementary: Robert F. Woodall Elementary
- Middle: White House Heritage Elementary School
- High: White House Heritage High School
Source: RealTracs MLS as distributed by MLS GRID. This data may not be complete. We recommend contacting the local school district to confirm school assignments for this home.
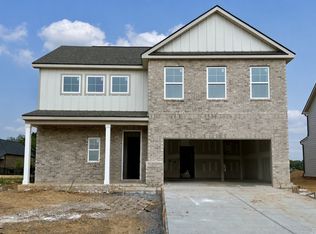
- $481,3704 bd4 ba2.4k sqft2076 Layla Ln LOT 5, White House, TN 37188New Construction
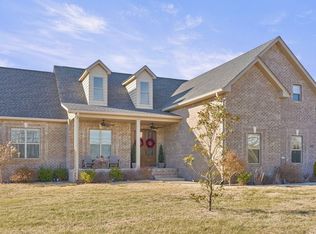
- $475,0003 bd2 ba2.1k sqft807 Calista Rd, White House, TN 37188Sold
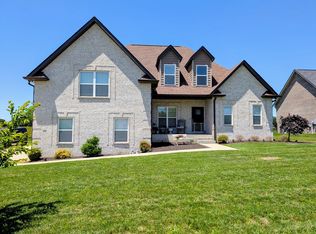
- $547,0003 bd3 ba2.4k sqft805 Calista Rd, White House, TN 37188Sold
- $458,700-- bd2 ba2k sqft809 Calista Rd, White House, TN 37188Off Market
- $451,2423 bd2 ba2.2k sqft2163 Layla Ln LOT 263, White House, TN 37188New Construction
- $491,5003 bd3 ba2.3k sqft817 Calista Rd, White House, TN 37188Off Market
- $507,300-- bd2 ba2k sqft819 Calista Rd, White House, TN 37188Off Market
- $432,3003 bd2 ba2k sqft801 Calista Rd, White House, TN 37188Off Market
A local agent can set up tours, give advice and negotiate with sellers.
A local lender can help you make sure your offer is ready when you are.
Similar homes
- $514,2885 bd4 ba2.8k sqft2088 Layla Ln, White House, TN 37188New Construction
 Goodall Homes
 - $517,4885 bd4 ba2.8k sqft2088 Layla Ln Lot 6, White House, TN 37188New Construction

 RealTracs MLS as distributed by MLS GRID
 - $510,6924 bd3 ba2.5k sqft2106 Layla Ln Lot 8, White House, TN 37188New Construction
 RealTracs MLS as distributed by MLS GRID
 - $481,3704 bd4 ba2.4k sqft2076 Layla Ln Lot 5, White House, TN 37188New ConstructionRealTracs MLS as distributed by MLS GRID
- $474,5945 bd3 ba2.5k sqft2213 Layla Ln Lot 259, White House, TN 37188New ConstructionRealTracs MLS as distributed by MLS GRID
- $488,1734 bd3 ba2.5k sqft2176 Layla Ln Lot 15, White House, TN 37188New ConstructionRealTracs MLS as distributed by MLS GRID
- $510,6924 bd4 ba2.5k sqft2106 Layla Ln, White House, TN 37188New ConstructionGoodall Homes
- $459,6474 bd3 ba2.2k sqft2098 Layla Ln Lot 7, White House, TN 37188New ConstructionRealTracs MLS as distributed by MLS GRID
- $456,0464 bd3 ba2.2k sqft2152 Layla Ln Lot 13, White House, TN 37188New ConstructionRealTracs MLS as distributed by MLS GRID
- $444,1024 bd3 ba2.2k sqft2189 Layla Ln Lot 261, White House, TN 37188New ConstructionRealTracs MLS as distributed by MLS GRID
- $474,5945 bd4 ba2.5k sqft2213 Layla Ln, White House, TN 37188New ConstructionGoodall Homes
- $510,1595 bd4 ba2.8k sqft233 Hampshire Way Lot 262, White House, TN 37188New ConstructionRealTracs MLS as distributed by MLS GRID
- $439,9574 bd3 ba2.2k sqft3306 Ventura Ave Lot 127, White House, TN 37188New ConstructionRealTracs MLS as distributed by MLS GRID
- $488,1734 bd3 ba2.5k sqft2176 Layla Ln, White House, TN 37188New ConstructionGoodall Homes
- $497,9995 bd4 ba2.8k sqft161 Yuma Ln Lot 226, White House, TN 37188New ConstructionRealTracs MLS as distributed by MLS GRID
- $481,3704 bd4 ba2.4k sqft2076 Layla Ln, White House, TN 37188New ConstructionGoodall Homes
- $451,2423 bd2 ba2.2k sqft2163 Layla Ln Lot 263, White House, TN 37188New ConstructionRealTracs MLS as distributed by MLS GRID
- $449,9003 bd3 ba2.3k sqft8216 Netterfield Dr Lot 150, White House, TN 37188New ConstructionRealTracs MLS as distributed by MLS GRID
- $491,8195 bd3 ba2.5k sqft144 Yuma Ln, White House, TN 37188New ConstructionGoodall Homes
- $442,5773 bd2 ba2.2k sqft3315 Ventura Ave Lot 83, White House, TN 37188New ConstructionRealTracs MLS as distributed by MLS GRID
