Welcome home to this charming, all-brick ranch offering the ease of one-level living on a beautiful 1.14-acre lot, tucked away on a peaceful cul-de-sac in an established neighborhood. This 2-bedroom, 3-bath home features 1,801 square feet of comfortable living space, plus a partial basement with garage door access has all the potential! Thoughtful updates include a new HVAC system, new windows, and new flooring, providing a great foundation for the next owner. Inside, you’ll find a well-maintained home with solid bones that’s ready for your personal style and finishing touches. Relax with your morning coffee or unwind in the evenings on the welcoming front porch, or enjoy the covered back porch overlooking the spacious, fully fenced backyard—perfect for pets, gardening, entertaining, or simply enjoying the privacy and open space. An oversized two-car garage offers plenty of room for vehicles, storage, or a workshop. Priced below appraised value, this home presents an exceptional opportunity to build instant equity with your own updates. Don’t miss your chance to own a quality home in a desirable location!
Active
$409,999
104 Jefferson Ct, White House, TN 37188
2beds
1,801sqft
:
Get pre-qualified$2,494/mo
Single Family Residence, Residential
Built in 1988
1.14 Acres Lot
$-- Zestimate®
$228/sqft
$-- HOA
What's special
- 4 days |
- 117 |
- 6 |
Likely to sell faster than
Zillow last checked:
Listing updated:
Listed by:
Rachael Hilfiger 615-589-0977,
Benchmark Realty, LLC 615-991-4949
Source: RealTracs MLS as distributed by MLS GRID,MLS#: 3312585
Facts & features
Interior
Bedrooms & bathrooms
- Bedrooms: 2
- Bathrooms: 3
- Full bathrooms: 3
- Main level bedrooms: 2
Bedroom 1
- Area: 210 Square Feet
- Dimensions: 15x14
Bedroom 2
- Area: 169 Square Feet
- Dimensions: 13x13
Primary bathroom
- Features: Double Vanity
- Level: Double Vanity
Heating
- Natural Gas
Cooling
- Central Air
Appliances
- Included: Built-In Electric Oven, Dishwasher, Microwave, Refrigerator
Features
- Flooring: Vinyl
- Basement: Partial,Unfinished
Interior area
- Total structure area: 1,801
- Total interior livable area: 1,801 sqft
- Finished area above ground: 1,801
Property
Parking
- Total spaces: 2
- Parking features: Garage Faces Side
- Garage spaces: 2
Features
- Levels: One
- Stories: 1
- Fencing: Back Yard
- Has view: Yes
Lot
- Size: 1.14 Acres
- Features: Cul-De-Sac, Level, Private
- Topography: Cul-De-Sac,Level,Private
Details
- Parcel number: 094L A 02400 000
- Special conditions: Standard
Construction
Type & style
- Home type: SingleFamily
- Property subtype: Single Family Residence, Residential
Materials
- Brick
Condition
- New construction: No
- Year built: 1988
Utilities & green energy
- Sewer: Septic Tank
- Water: Private
- Utilities for property: Natural Gas Available, Water Available
Community & HOA
Community
- Subdivision: White House Est
HOA
- Has HOA: No
Location
- Region: White House
Financial & listing details
- Price per square foot: $228/sqft
- Tax assessed value: $377,900
- Annual tax amount: $1,701
- Date on market: 7/30/2026
Estimated market value
Not available
Estimated sales range
Not available
Not available
Price history
| Date | Event | Price |
|---|---|---|
| 8/3/2026 | Listed for sale | $409,999+2.5%$228/sqft |
Source:  RealTracs MLS as distributed by MLS GRID #3312585 Report a problem RealTracs MLS as distributed by MLS GRID #3312585 Report a problem | ||
| 1/6/2026 | Sold | $400,000-2.2%$222/sqft |
Source: RealTracs MLS as distributed by MLS GRID #2998299 Report a problem | ||
| 11/16/2025 | Contingent | $409,000$227/sqft |
Source: RealTracs MLS as distributed by MLS GRID #2998299 Report a problem | ||
| 10/2/2025 | Price change | $409,000-2.4%$227/sqft |
Source: RealTracs MLS as distributed by MLS GRID #2998299 Report a problem | ||
| 9/25/2025 | Price change | $419,000-1.2%$233/sqft |
Source: RealTracs MLS as distributed by MLS GRID #2998299 Report a problem | ||
| 9/19/2025 | Listed for sale | $424,000+63.1%$235/sqft |
Source: RealTracs MLS as distributed by MLS GRID #2998299 Report a problem | ||
| 11/9/2020 | Sold | $260,000$144/sqft |
Source: RealTracs MLS as distributed by MLS GRID #2187551 Report a problem | ||
Public tax history
| Year | Property taxes | Tax assessment |
|---|---|---|
| 2025 | $1,701 | $94,475 |
| 2024 | $1,701 | $94,475 |
| 2023 | $1,701 0% | $94,475 +43% |
| 2022 | $1,701 | $66,050 |
| 2021 | $1,701 | $66,050 |
| 2020 | $1,701 | $66,050 |
| 2019 | $1,701 | $66,050 |
| 2018 | $1,701 +0% | $66,050 +38.3% |
| 2017 | $1,701 +15.5% | $47,750 |
| 2016 | $1,473 +4.2% | $47,750 |
| 2015 | $1,413 | $47,750 |
| 2014 | $1,413 | $47,750 |
| 2013 | -- | $47,750 |
| 2012 | $1,467 | $47,750 -6% |
| 2011 | $1,467 +10.7% | $50,775 |
| 2010 | $1,325 | $50,775 |
| 2009 | $1,325 | $50,775 |
| 2008 | $1,325 +13.5% | $50,775 |
| 2007 | $1,168 -13.5% | $50,775 |
| 2006 | $1,351 -46.5% | $50,775 -26.3% |
| 2005 | $2,523 | $68,924 |
| 2004 | $2,523 | $68,924 |
| 2002 | $2,523 | $68,924 +699.1% |
| 2001 | -- | $8,625 -71.3% |
| 2000 | -- | $30,000 |
Find assessor info on the county website
Monthly payment
Est. payment
Payment breakdown
Explore the cost of this home by adjusting the details. Changes won't be saved.Climate risks
Neighborhood: 37188
Nearby schools
GreatSchools rating
- NARobert F. Woodall Elementary SchoolGrades: PK-2Distance: 2.7 mi
- 7/10White House Heritage High SchoolGrades: 7-12Distance: 1 mi
- 6/10White House Heritage Elementary SchoolGrades: 3-6Distance: 3.6 mi
Schools provided by the listing agent
- Elementary: Robert F. Woodall Elementary
- Middle: White House Heritage Elementary School
- High: White House Heritage High School
Source: RealTracs MLS as distributed by MLS GRID. This data may not be complete. We recommend contacting the local school district to confirm school assignments for this home.
- $396,1003 bd2 ba1.8k sqft102 Jefferson Ct, White House, TN 37188Off Market
- $530,0003 bd2 ba2.1k sqft107 Jefferson Ct, White House, TN 37188Sold
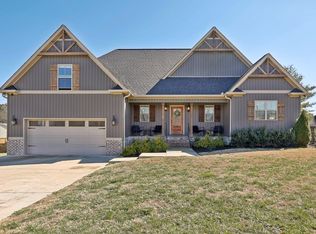
- $1,350,0004 bd5 ba3.9k sqft3457 Maxie Jones Rd, Springfield, TN 37172For Sale
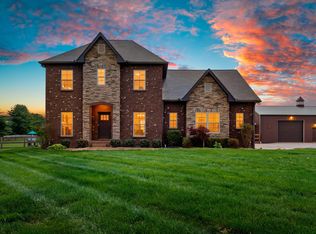
- $420,700-- bd-- ba-- sqftJefferson Ct, White house, TN 37188Off Market
- $424,1002 bd3 ba2.2k sqft201 Pennsylvania Ave, White House, TN 37188Off Market
- $370,400-- bd1 ba1.6k sqft3479 Maxie Jones Rd, Springfield, TN 37172Off Market
- $460,4003 bd2 ba2.2k sqft3473 Maxie Jones Rd, Springfield, TN 37172Off Market
- $424,2003 bd2 ba2k sqft203 Pennsylvania Ave, White House, TN 37188Off Market
A local agent can set up tours, give advice and negotiate with sellers.
A local lender can help you make sure your offer is ready when you are.
Similar homes
- $469,9003 bd2 ba2k sqft7437 Pinson Ln, White House, TN 37188For Sale
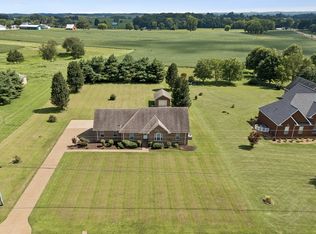
 MLS ID #3318201, Brenda S. Kersey Broker ABR GRI. RealTracs MLS as distributed by MLS GRID
 - $385,0004 bd3 ba1.6k sqft115 Robert Ave, White House, TN 37188For Sale
 MLS ID #3305853, Heather Anschuetz. RealTracs MLS as distributed by MLS GRID
 - $399,9004 bd3 ba1.8k sqft800 Old Gallatin Rd, Portland, TN 37148For Sale
 MLS ID #3318483, Amber Johns. RealTracs MLS as distributed by MLS GRID
 - $300,0003 bd1 ba1k sqft434 Wilkinson Ln, White House, TN 37188For Sale
 MLS ID #3311680, Amanda L. Bell. RealTracs MLS as distributed by MLS GRID
 - $315,0003 bd2 ba1.6k sqft1044 Winding Way Dr, White House, TN 37188For SaleMLS ID #3305578, Shannan Maxwell. RealTracs MLS as distributed by MLS GRID
- $348,9003 bd2 ba1.4k sqft1106 Dogwood Ln, White House, TN 37188For SaleMLS ID #3259718, David E. Boardman. RealTracs MLS as distributed by MLS GRID
- $425,0004 bd2 ba2.4k sqft674 Lakeside Dr, Springfield, TN 37172For SaleMLS ID #3309252, John Worling. RealTracs MLS as distributed by MLS GRID
- $489,9003 bd3 ba2.4k sqft311 Orchard Park Dr, White House, TN 37188For SaleMLS ID #3229122, David Huffaker. RealTracs MLS as distributed by MLS GRID
- $390,0003 bd3 ba2k sqft117 Thomas Holman Cir, Springfield, TN 37172For SaleMLS ID #3311634, Jodie Reynolds. RealTracs MLS as distributed by MLS GRID
- $425,0003 bd2 ba1.8k sqft108 Savely Dr, Hendersonville, TN 37075For SaleMLS ID #3319012, Brittany Nicole Bratcher. RealTracs MLS as distributed by MLS GRID
- $425,0004 bd2 ba1.9k sqft2075 Nikki Dr, Springfield, TN 37172For SaleMLS ID #3243610, Michelle Patterson. RealTracs MLS as distributed by MLS GRID
- $399,9003 bd3 ba2.3k sqft4648-31 State Hwy W, Cottontown, TN 37048For SaleMLS ID #3217389, Jacque Loftus. RealTracs MLS as distributed by MLS GRID
- $559,9004 bd3 ba2.5k sqft206 Allers Dr, White House, TN 37188For SaleMLS ID #3245423, Steven Russell. RealTracs MLS as distributed by MLS GRID
- $574,9003 bd3 ba2.1k sqft6425 Highway 25 E, Springfield, TN 37172For SaleMLS ID #3314440, Jackie D Adams. RealTracs MLS as distributed by MLS GRID
- $524,9003 bd3 ba2.5k sqft1214 Hollis Ter, Cottontown, TN 37048For SaleMLS ID #3288571, Terry Alexander. RealTracs MLS as distributed by MLS GRID
- $565,0003 bd3 ba2.4k sqft7301 W Cook Rd, Springfield, TN 37172For SaleMLS ID #3242862, Jason Cox. RealTracs MLS as distributed by MLS GRID
- $389,9003 bd3 ba2.1k sqft843 Halltown Rd, Portland, TN 37148For SaleMLS ID #3138690, Sharon K Eaton. RealTracs MLS as distributed by MLS GRID
- $449,9003 bd2 ba2.1k sqft700 Wallace Rd, Gallatin, TN 37066For SaleMLS ID #3304548, Bernie Gallerani. RealTracs MLS as distributed by MLS GRID
- $469,9003 bd2 ba1.5k sqft226 W Biggs Rd, Cottontown, TN 37048For SaleMLS ID #3251870, Gayle M. Halvorson. RealTracs MLS as distributed by MLS GRID
- $612,0003 bd2 ba2.1k sqft532 Halltown Rd, Portland, TN 37148For SaleMLS ID #3311457, Candace Perkins. RealTracs MLS as distributed by MLS GRID
