Zoned for White House Heritage Schools, this 8.2-acre retreat has endless possibilities! Home is located JUST outside of White House City Limits. Enjoy the convenience of being close to shopping, dining, Kroger, Publix, Walmart, the newly build Recreation center and more with the benefits that come with living in the county! Approx. 5 acres has been fenced and loaded with upgrades including a 22x44 in-ground saltwater pool with tanning ledge, diving board, slide, and newer filter, plus a pool bathroom with outdoor shower and expansive cedar grilling area. Property features a 30x50 heated pole barn with 27x50 lean-to and a 60x40 insulated pole barn with two 20x60 side sheds, both equipped with RV plugs. Tiny home on site (never lived in). Major updates include new roof, new paint throughout, brand new toilets and plumbing fixtures, and two newer tankless water heaters. Additional highlights: Generac whole home natural gas generator, Halo 5 water filtration system, underground pet fence, and built-in gun safe in primary closet. A rare opportunity for space, function, and lifestyle all in one property! White House Tennessee is a thriving city if located just 30 minutes from Nashville and 45 minutes from Bowling Green.
Active
Price cut: $100K (8/9)
$1,250,000
3457 Maxie Jones Rd, Springfield, TN 37172
4beds
3,908sqft
Single Family Residence, Residential
Built in 2015
8.2 Acres Lot
$-- Zestimate®
$320/sqft
$-- HOA
What's special
New paint throughoutNew roofUnderground pet fenceExpansive cedar grilling area
- 109 days
- 569
- 45
Zillow last checked:
Listing updated:
Listed by:
Jill Kelly 615-491-0480,
SixOneFive Real Estate Advisors 615-200-0278
Source: RealTracs MLS as distributed by MLS GRID,MLS#: 3178550
Facts & features
Interior
Bedrooms & bathrooms
- Bedrooms: 4
- Bathrooms: 5
- Full bathrooms: 4
- 1/2 bathrooms: 1
- Main level bedrooms: 1
Bedroom 1
- Area: 266 Square Feet
- Dimensions: 14x19
Bedroom 2
- Area: 154 Square Feet
- Dimensions: 11x14
Bedroom 3
- Area: 140 Square Feet
- Dimensions: 14x10
Bedroom 4
- Area: 154 Square Feet
- Dimensions: 14x11
Dining room
- Area: 126 Square Feet
- Dimensions: 14x9
Other
- Features: Other
- Level: Other
- Area: 112 Square Feet
- Dimensions: 14x8
Kitchen
- Area: 187 Square Feet
- Dimensions: 11x17
Living room
- Area: 266 Square Feet
- Dimensions: 19x14
Other
- Features: Media Room
- Level: Media Room
- Area: 285 Square Feet
- Dimensions: 19x15
Other
- Features: Breakfast Room
- Level: Breakfast Room
- Area: 64 Square Feet
- Dimensions: 8x8
Recreation room
- Area: 440 Square Feet
- Dimensions: 22x20
Heating
- Electric
Cooling
- Central Air, Electric
Appliances
- Included: Built-In Electric Oven, Double Oven, Built-In Electric Range, Dishwasher, Microwave, Refrigerator, Water Purifier
Features
- Built-in Features, Ceiling Fan(s), Extra Closets, High Ceilings, Open Floorplan, Walk-In Closet(s)
- Flooring: Wood, Laminate, Luxury Vinyl, Tile
- Basement: Crawl Space
- Number of fireplaces: 1
- Fireplace features: Family Room
Interior area
- Total structure area: 3,908
- Total interior livable area: 3,908 sqft
- Finished area above ground: 3,908
Property
Parking
- Total spaces: 5
- Parking features: Attached/Detached, Concrete
- Garage spaces: 5
Features
- Levels: Two
- Stories: 2
- Patio & porch: Deck, Porch
- Has private pool: Yes
- Pool features: In Ground
- Fencing: Back Yard
Lot
- Size: 8.2 Acres
Details
- Additional structures: Guest House, Storage
- Parcel number: 094 10404 000
- Special conditions: Standard
Construction
Type & style
- Home type: SingleFamily
- Property subtype: Single Family Residence, Residential
Materials
- Brick
Condition
- New construction: No
- Year built: 2015
Utilities & green energy
- Sewer: Private Sewer
- Water: Public
- Utilities for property: Electricity Available, Water Available
Community & HOA
Community
- Security: Fire Alarm
HOA
- Has HOA: No
Location
- Region: Springfield
Financial & listing details
- Price per square foot: $320/sqft
- Tax assessed value: $1,065,700
- Annual tax amount: $4,796
- Date on market: 5/26/2026
- Electric utility on property: Yes
Estimated market value
Not available
Estimated sales range
Not available
Not available
Price history
| Date | Event | Price |
|---|---|---|
| 8/9/2026 | Price change | $1,250,000-7.4%$320/sqft |
Source: RealTracs MLS as distributed by MLS GRID #3178550 Report a problem | ||
| 7/2/2026 | Price change | $1,350,000-1.8%$345/sqft |
Source:  RealTracs MLS as distributed by MLS GRID #3178550 Report a problem RealTracs MLS as distributed by MLS GRID #3178550 Report a problem | ||
| 5/26/2026 | Listed for sale | $1,375,000$352/sqft |
Source: RealTracs MLS as distributed by MLS GRID #3178550 Report a problem | ||
| 5/12/2026 | Contingent | $1,375,000$352/sqft |
Source: RealTracs MLS as distributed by MLS GRID #3178550 Report a problem | ||
| 4/17/2026 | Listed for sale | $1,375,000$352/sqft |
Source: RealTracs MLS as distributed by MLS GRID #3178550 Report a problem | ||
Public tax history
| Year | Property taxes | Tax assessment |
|---|---|---|
| 2025 | $4,796 | $266,425 |
| 2024 | $4,796 | $266,425 |
| 2023 | $4,796 +15.2% | $266,425 +64.9% |
| 2022 | $4,163 +12.3% | $161,600 +12.3% |
| 2021 | $3,708 | $143,950 |
| 2020 | $3,708 | $143,950 |
| 2019 | $3,708 | $143,950 |
| 2018 | $3,708 +0% | $143,950 +24.3% |
| 2017 | $3,708 +3.8% | $115,825 |
| 2016 | $3,573 +523% | $115,825 +497.8% |
| 2015 | $574 | $19,375 |
Find assessor info on the county website
Monthly payment
Est. payment
Payment breakdown
Explore the cost of this home by adjusting the details. Changes won't be saved.Climate risks
Neighborhood: 37172
Nearby schools
Schools provided by the listing agent
- Elementary: Robert F. Woodall Elementary
- Middle: White House Heritage High School
- High: White House Heritage High School
Source: RealTracs MLS as distributed by MLS GRID. This data may not be complete. We recommend contacting the local school district to confirm school assignments for this home.

Similar homes
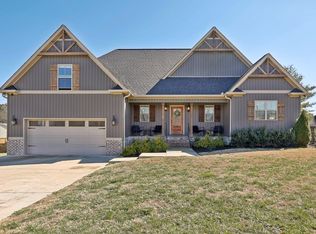
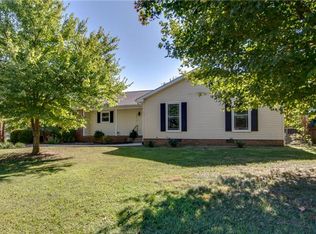
- $1,199,9994 bd4 ba2.8k sqft5833 Highway 76e, Springfield, TN 37172For Sale
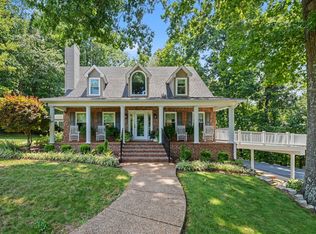
 MLS ID #3514994, Tracy Baker. RealTracs MLS as distributed by MLS GRID
 - $--3 bd3 ba2.6k sqft9043 Cross Plains Rd, White House, TN 37188Auction
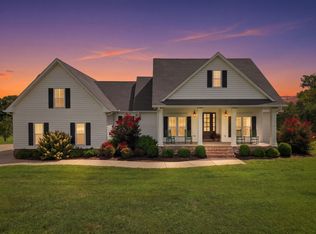 MLS ID #3515078, Bryan Ayers. RealTracs MLS as distributed by MLS GRID
 - $664,9005 bd3 ba2.4k sqft3384 Maxie Jones Rd, Springfield, TN 37172For Sale
 MLS ID #3269952, Amanda North ABR, PSA. RealTracs MLS as distributed by MLS GRID
 - $1,100,0004 bd6 ba5.4k sqft5058 Windland Dr, Springfield, TN 37172For Sale
 MLS ID #3251775, Tony Roda. RealTracs MLS as distributed by MLS GRID
 - $1,399,0003 bd5 ba4.3k sqft2155 Lake Rd, Greenbrier, TN 37073For SaleMLS ID #3283780, Jeff Wright. RealTracs MLS as distributed by MLS GRID
- $1,218,9003 bd3 ba3.4k sqft1539 Liberty Ln, Gallatin, TN 37066For SaleMLS ID #3527687, Lee Stinson. RealTracs MLS as distributed by MLS GRID
- $865,0003 bd3 ba2.8k sqft7672 Jones Rd, White House, TN 37188For SaleMLS ID #3242340, Rhonda Hasting. RealTracs MLS as distributed by MLS GRID
- $1,150,0003 bd4 ba4.1k sqft2236 New Hope Rd, Hendersonville, TN 37075For SaleMLS ID #3167844, Gayle M. Halvorson. RealTracs MLS as distributed by MLS GRID
- $1,180,0005 bd6 ba5.8k sqft500 Moncrief Ave, Goodlettsville, TN 37072For SaleMLS ID #3248255, Kevin Lewis. RealTracs MLS as distributed by MLS GRID
- $875,0004 bd4 ba4k sqft4436 Barren Plains Rd, Springfield, TN 37172For SaleMLS ID #3333861, Gary Ashton. RealTracs MLS as distributed by MLS GRID
- $974,9004 bd3 ba4.2k sqft3146 Old Greenbrier Pike, Greenbrier, TN 37073For SaleMLS ID #3139632, Gayle M. Halvorson. RealTracs MLS as distributed by MLS GRID
- $924,9003 bd3 ba3.9k sqft459 Bowling Branch Rd, Cottontown, TN 37048For SaleMLS ID #3305395, Suzette Kraemer. RealTracs MLS as distributed by MLS GRID
- $750,0003 bd3 ba2.6k sqft3695 Dobbin Rd, Springfield, TN 37172For SaleMLS ID #3510241, Nicole Gardner. RealTracs MLS as distributed by MLS GRID
- $1,125,0005 bd4 ba4.3k sqft1035 Wallace Rd, Gallatin, TN 37066For SaleMLS ID #3335922, Michelle Patterson. RealTracs MLS as distributed by MLS GRID
- $1,199,9953 bd5 ba4.4k sqft1030 Parsons Way, Hendersonville, TN 37075For SaleMLS ID #3245740, Eric Oldsen. RealTracs MLS as distributed by MLS GRID
- $750,0003 bd3 ba2.4k sqft2726 New Hall Rd, Greenbrier, TN 37073For SaleMLS ID #3305604, John Crowder. RealTracs MLS as distributed by MLS GRID
- $--4 bd4 ba3.5k sqft114 Collinwood Dr, Gallatin, TN 37066AuctionMLS ID #3306434, Barry Huber. RealTracs MLS as distributed by MLS GRID
- $815,0004 bd4 ba3k sqft2075 Liebengood Rd, Goodlettsville, TN 37072For SaleMLS ID #3180159, Andy Knifley. RealTracs MLS as distributed by MLS GRID
- $634,9003 bd2 ba2.3k sqft4043 Wilks Rd, Springfield, TN 37172For SaleMLS ID #3276554, Melissa Powell. RealTracs MLS as distributed by MLS GRID
- $635,0004 bd4 ba2.5k sqft132 Newbury Dr, White House, TN 37188For SaleMLS ID #3529056, Frank Giacomelli. RealTracs MLS as distributed by MLS GRID
