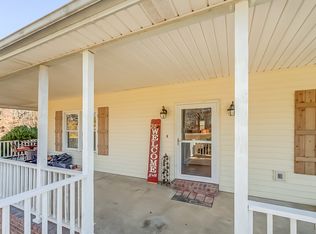
PRICE REDUCTION!!! What if home meant sipping coffee on a wraparound porch while listening to the gentle sound of a creek flowing through your backyard?
Nestled on 1.13 acres, this inviting 3-bedroom, 2.5-bath home offers the perfect balance of peaceful living and everyday convenience. Surrounded by mature trees and open green space, it's a place where there's room to breathe, room to play, and room to create the lifestyle you've been dreaming about.
Inside, bamboo flooring flows throughout the main living areas, where a cozy wood-burning fireplace creates a warm gathering space. The updated kitchen combines style and function with granite countertops, stainless steel appliances, a farmhouse sink, and a custom backsplash. The spacious primary suite features a beautifully updated bath with a walk-in shower, soaking tub, and dual vanities, while oversized closets throughout the home provide exceptional storage.
Step outside and imagine the possibilities. Garden, entertain, add a workshop or detached garage. This is the kind of property where weekends are spent on the porch, kids can explore the backyard, and evenings end beneath a canopy of mature trees. With no HOA, you'll have the freedom to make this property your own.
Conveniently located just minutes from White House, Gallatin, Portland, and I-65, you'll enjoy tranquility without sacrificing easy access to shopping, dining, and commuting.
If you've been searching for more than just a house, this is a place where you can slow down, spread out, and truly feel at home.
Active
Price cut: $5.1K (7/20)
$399,900
4648-31 State Hwy W, Cottontown, TN 37048
3beds
2,318sqft
:
Get pre-qualified$2,326/mo
Single Family Residence, Residential
Built in 1988
1.13 Acres Lot
$-- Zestimate®
$173/sqft
$-- HOA
What's special
Cozy wood-burning fireplaceWraparound porchStainless steel appliancesCanopy of mature treesFarmhouse sinkUpdated kitchenBeautifully updated bath
- 75 days |
- 692 |
- 44 |
Zillow last checked:
Listing updated:
Listed by:
Jacque Loftus 615-810-1263,
Harmony Realty 615-431-2802
Source: RealTracs MLS as distributed by MLS GRID,MLS#: 3217389
Facts & features
Interior
Bedrooms & bathrooms
- Bedrooms: 3
- Bathrooms: 3
- Full bathrooms: 2
- 1/2 bathrooms: 1
- Main level bedrooms: 1
Bedroom 1
- Features: Full Bath
- Level: Full Bath
- Area: 224 Square Feet
- Dimensions: 16x14
Bedroom 2
- Features: Extra Large Closet
- Level: Extra Large Closet
- Area: 168 Square Feet
- Dimensions: 14x12
Bedroom 3
- Features: Extra Large Closet
- Level: Extra Large Closet
- Area: 143 Square Feet
- Dimensions: 13x11
Primary bathroom
- Features: Double Vanity
- Level: Double Vanity
Other
- Features: Other
- Level: Other
- Area: 140 Square Feet
- Dimensions: 20x7
Kitchen
- Features: Eat-in Kitchen
- Level: Eat-in Kitchen
- Area: 270 Square Feet
- Dimensions: 18x15
Living room
- Features: Great Room
- Level: Great Room
- Area: 315 Square Feet
- Dimensions: 21x15
Other
- Features: Utility Room
- Level: Utility Room
- Area: 96 Square Feet
- Dimensions: 12x8
Heating
- Central, Electric
Cooling
- Ceiling Fan(s), Central Air
Appliances
- Included: Electric Oven, Cooktop, Dishwasher, Microwave, Stainless Steel Appliance(s)
- Laundry: Electric Dryer Hookup, Washer Hookup
Features
- Ceiling Fan(s), Extra Closets, Walk-In Closet(s)
- Flooring: Bamboo, Tile
- Basement: Crawl Space
- Number of fireplaces: 1
- Fireplace features: Family Room, Wood Burning
Interior area
- Total structure area: 2,318
- Total interior livable area: 2,318 sqft
- Finished area above ground: 2,318
Property
Parking
- Total spaces: 2
- Parking features: Gravel
- Uncovered spaces: 2
Features
- Levels: Two
- Stories: 2
- Patio & porch: Porch, Covered
- Fencing: Chain Link
- Waterfront features: Creek
Lot
- Size: 1.13 Acres
- Features: Level
- Topography: Level
Details
- Special conditions: Standard
Construction
Type & style
- Home type: SingleFamily
- Architectural style: Colonial
- Property subtype: Single Family Residence, Residential
Materials
- Vinyl Siding
- Roof: Shingle
Condition
- New construction: No
- Year built: 1988
Utilities & green energy
- Sewer: Septic Tank
- Water: Public
- Utilities for property: Electricity Available, Water Available
Community & HOA
Community
- Security: Smoke Detector(s)
- Subdivision: Odie Johnson Jr. Property
HOA
- Has HOA: No
Location
- Region: Cottontown
Financial & listing details
- Price per square foot: $173/sqft
- Annual tax amount: $1,292
- Date on market: 5/21/2026
- Electric utility on property: Yes
Estimated market value
Not available
Estimated sales range
Not available
Not available
Price history
| Date | Event | Price |
|---|---|---|
| 7/20/2026 | Price change | $399,900-1.3%$173/sqft |
Source:  RealTracs MLS as distributed by MLS GRID #3217389 Report a problem RealTracs MLS as distributed by MLS GRID #3217389 Report a problem | ||
| 7/2/2026 | Price change | $405,000-3.5%$175/sqft |
Source: RealTracs MLS as distributed by MLS GRID #3217389 Report a problem | ||
| 5/22/2026 | Listed for sale | $419,900$181/sqft |
Source: RealTracs MLS as distributed by MLS GRID #3217389 Report a problem | ||
Public tax history
Tax history is unavailable.
Monthly payment
Est. payment
Payment breakdown
Explore the cost of this home by adjusting the details. Changes won't be saved.Climate risks
Neighborhood: 37048
Nearby schools
GreatSchools rating
- 5/10Portland Gateview Elementary SchoolGrades: PK-5Distance: 4 mi
- 7/10Portland West Middle SchoolGrades: 6-8Distance: 5.6 mi
- 4/10Portland High SchoolGrades: 9-12Distance: 5.5 mi
Schools provided by the listing agent
- Elementary: Portland Gateview Elementary School
- Middle: Portland West Middle School
- High: Portland High School
Source: RealTracs MLS as distributed by MLS GRID. This data may not be complete. We recommend contacting the local school district to confirm school assignments for this home.
- $363,7003 bd3 ba2.1k sqft4648 31w Hwy, Cottontown, TN 37048Off Market

- $435,7003 bd3 ba2.1k sqft4648 Highway 31 W, Cottontown, TN 37048Off Market
- $347,1002 bd2 ba1.1k sqft4652 31w Hwy, Cottontown, TN 37048Off Market
- $499,9004 bd3 ba2.3k sqft4646 31w Hwy, Cottontown, TN 37048Off Market

- $---- bd-- ba-- sqft4646 Highway 31 W, Cottontown, TN 37048Off Market
- $358,500-- bd1 ba1.4k sqft4644 31w Hwy, Cottontown, TN 37048Off Market
- $361,000-- bd2 ba1.4k sqft152 Clearview Rd, Cottontown, TN 37048Off Market
- $320,0003 bd2 ba1.5k sqft4636 31w Hwy, Cottontown, TN 37048For Sale By Owner
A local agent can set up tours, give advice and negotiate with sellers.
A local lender can help you make sure your offer is ready when you are.
Similar homes
- $399,9004 bd3 ba1.8k sqft800 Old Gallatin Rd, Portland, TN 37148For Sale

 MLS ID #3318483, Amber Johns. RealTracs MLS as distributed by MLS GRID
 - $424,9003 bd2 ba2.2k sqft309 Skyline Dr, White House, TN 37188For Sale
 MLS ID #3314427, Lee Stinson. RealTracs MLS as distributed by MLS GRID
 - $524,9003 bd3 ba2.5k sqft1214 Hollis Ter, Cottontown, TN 37048For Sale
 MLS ID #3288571, Terry Alexander. RealTracs MLS as distributed by MLS GRID
 - $409,9992 bd3 ba1.8k sqft104 Jefferson Ct, White House, TN 37188For Sale
 MLS ID #3312585, Rachael Hilfiger. RealTracs MLS as distributed by MLS GRID
 - $389,9003 bd3 ba2.1k sqft843 Halltown Rd, Portland, TN 37148For SaleMLS ID #3138690, Sharon K Eaton. RealTracs MLS as distributed by MLS GRID
- $385,0004 bd3 ba1.6k sqft115 Robert Ave, White House, TN 37188For SaleMLS ID #3305853, Heather Anschuetz. RealTracs MLS as distributed by MLS GRID
- $395,0003 bd2 ba1.7k sqft503 N Russell St, Portland, TN 37148For SaleMLS ID #3309404, Linda I. Pruitt. RealTracs MLS as distributed by MLS GRID
- $329,9004 bd2 ba1.9k sqft149 Cora St, Portland, TN 37148For SaleMLS ID #3319137, Michael Webb. RealTracs MLS as distributed by MLS GRID
- $449,9003 bd3 ba1.9k sqft1193 Preston Way, Goodlettsville, TN 37072For SaleMLS ID #3321979, Daniel Williams. RealTracs MLS as distributed by MLS GRID
- $425,0003 bd2 ba1.8k sqft108 Savely Dr, Hendersonville, TN 37075For SaleMLS ID #3319012, Brittany Nicole Bratcher. RealTracs MLS as distributed by MLS GRID
- $309,9003 bd2 ba1.1k sqft114 April Cir, Portland, TN 37148For SaleMLS ID #3320901, GWEN DOWLAND. RealTracs MLS as distributed by MLS GRID
- $425,0004 bd2 ba2.4k sqft674 Lakeside Dr, Springfield, TN 37172For SaleMLS ID #3309252, John Worling. RealTracs MLS as distributed by MLS GRID
- $399,9993 bd2 ba2.6k sqft1016 Butler Bridge Rd, Portland, TN 37148For SaleMLS ID #3186396, Lindsay Smith. RealTracs MLS as distributed by MLS GRID
- $390,0004 bd1 ba2.1k sqft1804 Highway 52 E, Portland, TN 37148For SaleMLS ID #3261541, Angela Hoover. RealTracs MLS as distributed by MLS GRID
- $390,0003 bd3 ba2k sqft117 Thomas Holman Cir, Springfield, TN 37172For SaleMLS ID #3311634, Jodie Reynolds. RealTracs MLS as distributed by MLS GRID
- $598,0003 bd2 ba2.3k sqft5039 Somerville Rd, Cross Plains, TN 37049For SaleMLS ID #3245915, Christi Darby. RealTracs MLS as distributed by MLS GRID
- $449,9003 bd2 ba2.1k sqft700 Wallace Rd, Gallatin, TN 37066For SaleMLS ID #3304548, Bernie Gallerani. RealTracs MLS as distributed by MLS GRID
- $395,0003 bd2 ba1.5k sqft144B Leo Carter Rd, Bethpage, TN 37022For SaleMLS ID #3243320, MaryGail Anderson. RealTracs MLS as distributed by MLS GRID
- $450,0003 bd3 ba1.9k sqft111 Paxton Dr, Hendersonville, TN 37075For SaleMLS ID #3319047, Christian DeStefanis. RealTracs MLS as distributed by MLS GRID
- $419,9993 bd2 ba2.9k sqft220 Patton Rd, Franklin, KY 42134For Sale
 MLS ID #RA20263735, Donita Kirby, RE/MAX Real Estate Executives. RASK
