Welcome to this beautifully maintained 3-bedroom, 2.5-bath home offering the perfect blend of space, functionality, and comfort. The open-concept layout features upgraded countertops, spacious living areas, and a versatile flex room ideal for a home office, playroom, or formal dining space. Upstairs, you'll find a large bonus room providing endless possibilities for entertainment, recreation, or additional living space.
Storage is abundant throughout the home, making organization effortless. Step outside to enjoy the private, tree-lined backyard, offering a peaceful setting for relaxing, entertaining, or enjoying nature. Conveniently located near schools, shopping, and commuter routes, this home delivers the space and features today's buyers are looking for.
Active
Price cut: $5.1K (7/17)
$389,900
405 Brook Ave, White House, TN 37188
3beds
2,054sqft
:
Get pre-qualified$2,467/mo
Single Family Residence, Residential
Built in 2024
5,227 Square Feet Lot
$-- Zestimate®
$190/sqft
$95/mo HOA
What's special
Private tree-lined backyardOpen-concept layoutUpgraded countertops
- 46 days |
- 346 |
- 25 |
Zillow last checked:
Listing updated:
Listed by:
Trevor Harralson 812-568-8269,
simpliHOM 855-856-9466
Source: RealTracs MLS as distributed by MLS GRID,MLS#: 3244155
Facts & features
Interior
Bedrooms & bathrooms
- Bedrooms: 3
- Bathrooms: 3
- Full bathrooms: 2
- 1/2 bathrooms: 1
Bedroom 1
- Features: Suite
- Level: Suite
- Area: 196 Square Feet
- Dimensions: 14x14
Bedroom 2
- Features: Walk-In Closet(s)
- Level: Walk-In Closet(s)
- Area: 154 Square Feet
- Dimensions: 14x11
Bedroom 3
- Features: Walk-In Closet(s)
- Level: Walk-In Closet(s)
- Area: 110 Square Feet
- Dimensions: 11x10
Primary bathroom
- Features: Double Vanity
- Level: Double Vanity
Kitchen
- Features: Pantry
- Level: Pantry
- Area: 132 Square Feet
- Dimensions: 12x11
Living room
- Features: Great Room
- Level: Great Room
- Area: 300 Square Feet
- Dimensions: 20x15
Other
- Features: Office
- Level: Office
- Area: 120 Square Feet
- Dimensions: 12x10
Recreation room
- Features: Second Floor
- Level: Second Floor
- Area: 357 Square Feet
- Dimensions: 21x17
Heating
- Central
Cooling
- Central Air
Appliances
- Included: Gas Oven, Dishwasher, ENERGY STAR Qualified Appliances, Microwave, Stainless Steel Appliance(s)
- Laundry: Electric Dryer Hookup, Washer Hookup
Features
- Air Filter, Entrance Foyer, Extra Closets, Open Floorplan, Pantry, Walk-In Closet(s), High Speed Internet
- Flooring: Luxury Vinyl, Tile
- Basement: None
- Has fireplace: No
Interior area
- Total structure area: 2,054
- Total interior livable area: 2,054 sqft
- Finished area above ground: 2,054
Property
Parking
- Total spaces: 2
- Parking features: Garage Faces Front, Concrete, Driveway
- Attached garage spaces: 2
- Has uncovered spaces: Yes
Features
- Levels: Two
- Stories: 2
- Patio & porch: Porch, Covered, Patio
Lot
- Size: 5,227 Square Feet
- Features: Private
- Topography: Private
Details
- Parcel number: 077O D 02200 000
- Special conditions: Standard
- Other equipment: Air Purifier, Satellite Dish
Construction
Type & style
- Home type: SingleFamily
- Property subtype: Single Family Residence, Residential
Materials
- Brick
Condition
- New construction: No
- Year built: 2024
Utilities & green energy
- Sewer: Public Sewer
- Water: Public
- Utilities for property: Water Available, Cable Connected
Community & HOA
Community
- Security: Smoke Detector(s)
- Subdivision: Copes Crossing Ph2
HOA
- Has HOA: Yes
- Services included: Maintenance Grounds
- HOA fee: $95 monthly
Location
- Region: White House
Financial & listing details
- Price per square foot: $190/sqft
- Tax assessed value: $403,300
- Annual tax amount: $2,336
- Date on market: 6/17/2026
Estimated market value
Not available
Estimated sales range
Not available
Not available
Price history
| Date | Event | Price |
|---|---|---|
| 7/17/2026 | Price change | $389,900-1.3%$190/sqft |
Source:  RealTracs MLS as distributed by MLS GRID #3244155 Report a problem RealTracs MLS as distributed by MLS GRID #3244155 Report a problem | ||
| 7/1/2026 | Price change | $395,000-1.2%$192/sqft |
Source: RealTracs MLS as distributed by MLS GRID #3244155 Report a problem | ||
| 6/17/2026 | Listed for sale | $399,900+9.6%$195/sqft |
Source: RealTracs MLS as distributed by MLS GRID #3244155 Report a problem | ||
| 10/31/2024 | Sold | $365,000-2.7%$178/sqft |
Source: Public Record Report a problem | ||
| 9/12/2024 | Price change | $374,990-3.9%$183/sqft |
Source:  Pulte Report a problem Pulte Report a problem | ||
| 8/25/2024 | Price change | $390,030+0%$190/sqft |
Source: Pulte Report a problem | ||
| 7/11/2024 | Listed for sale | $389,990$190/sqft |
Source: Pulte Report a problem | ||
Public tax history
| Year | Property taxes | Tax assessment |
|---|---|---|
| 2025 | $2,336 +572.2% | $100,825 +572.2% |
| 2024 | $348 | $15,000 |
Find assessor info on the county website
Monthly payment
Est. payment
Payment breakdown
Explore the cost of this home by adjusting the details. Changes won't be saved.Climate risks
Neighborhood: 37188
Nearby schools
GreatSchools rating
- 7/10Harold B. Williams Elementary SchoolGrades: PK-2Distance: 1.2 mi
- 8/10White House Middle SchoolGrades: 5-8Distance: 2.6 mi
- 6/10White House High SchoolGrades: 9-12Distance: 0.6 mi
Schools provided by the listing agent
- Elementary: Harold B. Williams Elementary School
- Middle: White House Middle School
- High: White House High School
Source: RealTracs MLS as distributed by MLS GRID. This data may not be complete. We recommend contacting the local school district to confirm school assignments for this home.
- $400,000-- bd-- ba2.3k sqft401 Brook Ave, White House, TN 37188Sold
- $552,1445 bd3 ba2.3k sqft205 Trefethen Dr LOT 66, White House, TN 37188Sold
- $549,9905 bd3 ba2.3k sqft204 Trefethen Dr, White House, TN 37188New Construction
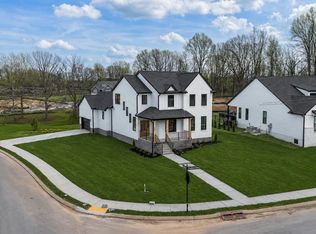
- $400,000-- bd-- ba2.3k sqft413 Brook Ave, White House, TN 37188Sold
- $416,989-- bd-- ba2.2k sqft397 Brook Ave, White House, TN 37188Sold
- $391,908-- bd-- ba2k sqft417 Brook Ave, White House, TN 37188Sold
- $389,240-- bd-- ba2k sqft393 Brook Ave, White House, TN 37188Sold
- $394,400-- bd-- ba2k sqft421 Brook Ave, White House, TN 37188Sold
A local agent can set up tours, give advice and negotiate with sellers.
A local lender can help you make sure your offer is ready when you are.
Similar homes
- $399,9003 bd3 ba1.8k sqft195 Bexley Way, White House, TN 37188For Sale
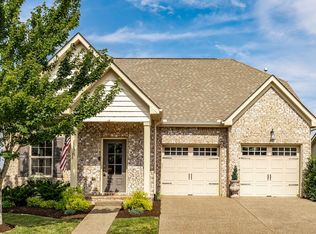
 MLS ID #3309009, Martie Burnett. RealTracs MLS as distributed by MLS GRID
 - $399,9004 bd3 ba2.3k sqft156 Hampshire Way, White House, TN 37188For Sale
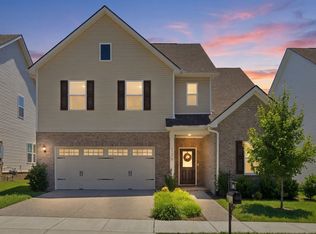 MLS ID #3288334, Lindsay Smith. RealTracs MLS as distributed by MLS GRID
 - $344,9003 bd3 ba1.6k sqft215 Emmett Dr, White House, TN 37188For Sale
 MLS ID #3305687, James Bruce. RealTracs MLS as distributed by MLS GRID
 - $412,0003 bd3 ba2.1k sqft9016 Hutson Dr, White House, TN 37188For Sale
 MLS ID #3262931, Adrianna Morehouse. RealTracs MLS as distributed by MLS GRID
 - $415,9004 bd3 ba2.2k sqft4096 Crossing Way, White House, TN 37188For SaleMLS ID #3246494, Cathy Schuster. RealTracs MLS as distributed by MLS GRID
- $340,0003 bd2 ba1.4k sqft1014 Wilkinson Ln, White House, TN 37188For SaleMLS ID #3304183, Stewart Halcomb. RealTracs MLS as distributed by MLS GRID
- $422,9004 bd3 ba2.3k sqft7085 Scotlyn Way, White House, TN 37188For SaleMLS ID #3184350, Cody West. RealTracs MLS as distributed by MLS GRID
- $415,0004 bd3 ba2.6k sqft1168 Barry Baker Ln, White House, TN 37188For SaleMLS ID #3208235, Gary Ashton. RealTracs MLS as distributed by MLS GRID
- $355,0003 bd2 ba1.5k sqft7383 Lang Ave, White House, TN 37188For SaleMLS ID #3191804, Pamela Lash. RealTracs MLS as distributed by MLS GRID
- $539,9004 bd3 ba2.6k sqft210 Woodhall Ct, White House, TN 37188For SaleMLS ID #3183766, Brian Swain. RealTracs MLS as distributed by MLS GRID
- $337,9003 bd2 ba1.3k sqft616 Streamview Dr, White House, TN 37188For SaleMLS ID #3177656, Timothy (Tim) Warren. RealTracs MLS as distributed by MLS GRID
- $445,0003 bd3 ba1.8k sqft169 Ashcrest Point, Hendersonville, TN 37075For SaleMLS ID #3316077, Megan Hale Warner. RealTracs MLS as distributed by MLS GRID
- $474,0004 bd3 ba2.8k sqft1274 Chelseas Way, Cross Plains, TN 37049For SaleMLS ID #3229951, Angela Ambrose. RealTracs MLS as distributed by MLS GRID
- $419,7003 bd3 ba1.9k sqft4028 University Ave #B, Old Hickory, TN 37138New ConstructionMLS ID #3319057, Callie Loewen. RealTracs MLS as distributed by MLS GRID
- $419,7003 bd3 ba1.9k sqft4028 University Ave #A, Old Hickory, TN 37138New ConstructionMLS ID #3319056, Callie Loewen. RealTracs MLS as distributed by MLS GRID
- $419,7003 bd3 ba1.9k sqft4024 University Ave #A, Old Hickory, TN 37138New ConstructionMLS ID #3319054, Callie Loewen. RealTracs MLS as distributed by MLS GRID
- $419,7003 bd3 ba1.9k sqft4024 University Ave #B, Old Hickory, TN 37138New ConstructionMLS ID #3319058, Callie Loewen. RealTracs MLS as distributed by MLS GRID
- $419,7003 bd3 ba1.9k sqft4026 University Ave #B, Old Hickory, TN 37138New ConstructionMLS ID #3319055, Callie Loewen. RealTracs MLS as distributed by MLS GRID
- $419,7003 bd3 ba1.9k sqft4026 University Ave #A, Old Hickory, TN 37138New ConstructionMLS ID #3319059, Callie Loewen. RealTracs MLS as distributed by MLS GRID
- $430,0003 bd3 ba1.8k sqft3549 Brick Church Pike, Nashville, TN 37207For SaleMLS ID #3311635, Molly Mitchell Copeland. RealTracs MLS as distributed by MLS GRID
