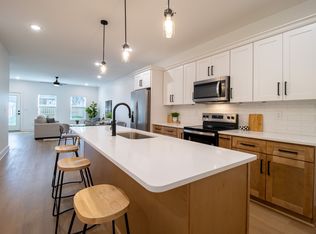
Looking for a home that combines style and convenience? This stunning new construction in Old Hickory offers contemporary finishes, a full appliance package, generous storage, and a private fenced backyard perfect for entertaining or relaxing. An attached garage and quality finishes throughout make everyday living effortless, while preferred lender incentives add even more value!
Ask about incentives through the preferred lender!
Active
Price cut: $1.7K (8/27)
$416,000
4026 University Ave #A, Old Hickory, TN 37138
3beds
1,900sqft
Single Family Residence, Residential
Built in 2025
3,920 Square Feet Lot
$-- Zestimate®
$219/sqft
$-- HOA
What's special
- 36 days
- 44
- 5
Zillow last checked:
Listing updated:
Listed by:
Callie Loewen 479-459-9987,
Oyster Real Estate Advisors 615-549-6844
Source: RealTracs MLS as distributed by MLS GRID,MLS#: 3319059
Facts & features
Interior
Bedrooms & bathrooms
- Bedrooms: 3
- Bathrooms: 3
- Full bathrooms: 2
- 1/2 bathrooms: 1
Bedroom 1
- Features: Full Bath
- Level: Full Bath
- Area: 192 Square Feet
- Dimensions: 16x12
Bedroom 2
- Features: Walk-In Closet(s)
- Level: Walk-In Closet(s)
- Area: 120 Square Feet
- Dimensions: 12x10
Bedroom 3
- Features: Walk-In Closet(s)
- Level: Walk-In Closet(s)
Primary bathroom
- Features: Suite
- Level: Suite
Dining room
- Area: 63 Square Feet
- Dimensions: 9x7
Kitchen
- Area: 192 Square Feet
- Dimensions: 16x12
Living room
- Area: 256 Square Feet
- Dimensions: 16x16
Heating
- Electric
Cooling
- Electric
Appliances
- Included: Electric Range, Dishwasher, Disposal, Dryer, Microwave, Refrigerator, Stainless Steel Appliance(s), Washer
- Laundry: Electric Dryer Hookup, Washer Hookup
Features
- Extra Closets, High Ceilings, Walk-In Closet(s), Kitchen Island
- Flooring: Carpet, Tile, Vinyl
- Basement: Crawl Space
Interior area
- Total structure area: 1,900
- Total interior livable area: 1,900 sqft
- Finished area above ground: 1,900
Property
Parking
- Total spaces: 2
- Parking features: Garage Faces Front, Concrete, Driveway
- Attached garage spaces: 1
- Uncovered spaces: 1
Features
- Levels: One
- Stories: 2
Lot
- Size: 3,920 Square Feet
- Dimensions: 25 x 150
Details
- Parcel number: 06308027100
- Special conditions: Standard
Construction
Type & style
- Home type: SingleFamily
- Property subtype: Single Family Residence, Residential
Materials
- Fiber Cement
Condition
- New construction: Yes
- Year built: 2025
Utilities & green energy
- Sewer: Public Sewer
- Water: Public
- Utilities for property: Electricity Available, Water Available
Community & HOA
Community
- Subdivision: Hadley Bend City
HOA
- Has HOA: No
Location
- Region: Old Hickory
Financial & listing details
- Price per square foot: $219/sqft
- Annual tax amount: $1,167
- Date on market: 8/1/2026
- Date available: 01/01/2026
- Electric utility on property: Yes
Estimated market value
Not available
Estimated sales range
Not available
Not available
Price history
| Date | Event | Price |
|---|---|---|
| 8/27/2026 | Price change | $416,000-0.4%$219/sqft |
Source:  RealTracs MLS as distributed by MLS GRID #3319059 Report a problem RealTracs MLS as distributed by MLS GRID #3319059 Report a problem | ||
| 8/14/2026 | Price change | $417,700-0.5%$220/sqft |
Source: RealTracs MLS as distributed by MLS GRID #3319059 Report a problem | ||
| 8/2/2026 | Listed for sale | $419,700-6.7%$221/sqft |
Source: RealTracs MLS as distributed by MLS GRID #3319059 Report a problem | ||
| 8/1/2026 | Listing removed | $449,700$237/sqft |
Source: RealTracs MLS as distributed by MLS GRID #3072902 Report a problem | ||
| 5/13/2026 | Price change | $449,700-1.5%$237/sqft |
Source: RealTracs MLS as distributed by MLS GRID #3072902 Report a problem | ||
| 4/16/2026 | Price change | $456,400-0.3%$240/sqft |
Source: RealTracs MLS as distributed by MLS GRID #3072902 Report a problem | ||
| 4/1/2026 | Price change | $457,900-0.4%$241/sqft |
Source: RealTracs MLS as distributed by MLS GRID #3072902 Report a problem | ||
| 1/29/2026 | Listed for sale | $459,900$242/sqft |
Source: RealTracs MLS as distributed by MLS GRID #3072902 Report a problem | ||
Public tax history
Tax history is unavailable.
Monthly payment
Est. payment
Payment breakdown
Explore the cost of this home by adjusting the details. Changes won't be saved.Climate risks
Neighborhood: Hopewell
Nearby schools
Schools provided by the listing agent
- Elementary: Andrew Jackson Elementary
- Middle: DuPont Hadley Middle
- High: McGavock Comp High School
Source: RealTracs MLS as distributed by MLS GRID. This data may not be complete. We recommend contacting the local school district to confirm school assignments for this home.
- $8,500-- bd-- ba-- sqftUniversity Ave, Old hickory, TN 37138Off Market
- $403,6003 bd2 ba1.8k sqft4024B University Ave, Old Hickory, TN 37138Off Market
- $416,0003 bd3 ba1.9k sqft4024 University Ave #B, Old Hickory, TN 37138New Construction
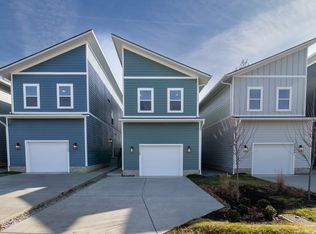
- $2,400,0003 bd3 ba1.9k sqft4026B University Ave, Old Hickory, TN 37138New Construction
Similar homes
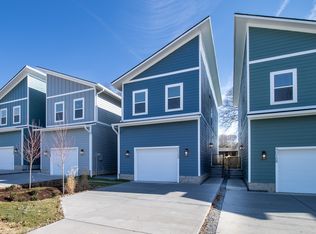
- $416,0003 bd3 ba1.9k sqft4024 University Ave #A, Old Hickory, TN 37138New Construction
 MLS ID #3319054, Callie Loewen. RealTracs MLS as distributed by MLS GRID
 - $416,0003 bd3 ba1.9k sqft4028 University Ave #A, Old Hickory, TN 37138New Construction
 MLS ID #3319056, Callie Loewen. RealTracs MLS as distributed by MLS GRID
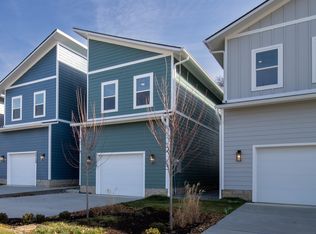
 - $416,0003 bd3 ba1.9k sqft4026 University Ave #B, Old Hickory, TN 37138New Construction
 MLS ID #3319055, Callie Loewen. RealTracs MLS as distributed by MLS GRID
 - $416,0003 bd3 ba1.9k sqft4024 University Ave #B, Old Hickory, TN 37138New ConstructionMLS ID #3319058, Callie Loewen. RealTracs MLS as distributed by MLS GRID
- $416,0003 bd3 ba1.9k sqft4028 University Ave #B, Old Hickory, TN 37138New ConstructionMLS ID #3319057, Callie Loewen. RealTracs MLS as distributed by MLS GRID
- $410,0003 bd3 ba1.9k sqft4122 Union St, Old Hickory, TN 37138For SaleMLS ID #3301954, Samuel C Lannom. RealTracs MLS as distributed by MLS GRID
- $439,0003 bd3 ba1.9k sqft4019 Cumberland Ave, Old Hickory, TN 37138For SaleMLS ID #3270716, Jared Benoit. RealTracs MLS as distributed by MLS GRID
- $399,9003 bd3 ba1.5k sqft3108 Elm Hill Pike #B, Nashville, TN 37214For SaleMLS ID #3528826, Michael Bird. RealTracs MLS as distributed by MLS GRID
- $428,4803 bd3 ba2k sqft409 Gingerwood Ct Lot 15, Hermitage, TN 37076New ConstructionMLS ID #3050249, Olivia Wise. RealTracs MLS as distributed by MLS GRID
- $416,8003 bd3 ba1.5k sqft1128 Marlowe Lndg Lot 22, Nashville, TN 37207New ConstructionRealTracs MLS as distributed by MLS GRID
- $419,9003 bd3 ba1.5k sqft4929 Leesa Ann Ln, Hermitage, TN 37076New ConstructionMLS ID #3247764, Jamal Spencer. RealTracs MLS as distributed by MLS GRID
- $469,9003 bd3 ba2.1k sqft323 Jasmine Park Lot 10, Hermitage, TN 37076New ConstructionMLS ID #3050253, Olivia Wise. RealTracs MLS as distributed by MLS GRID
- $319,9003 bd3 ba1.4k sqft2533 Hanford Ave, Old Hickory, TN 37138For SaleMLS ID #3523653, Kathy Glass. RealTracs MLS as distributed by MLS GRID
- $324,9003 bd3 ba1.4k sqft2412 Sayerville Ave, Old Hickory, TN 37138For SaleMLS ID #3271015, Traci Johnson Ardovino. RealTracs MLS as distributed by MLS GRID
- $500,9003 bd3 ba2.2k sqft313 Jasmine Park Lot 8, Hermitage, TN 37076New ConstructionMLS ID #3072161, Olivia Wise. RealTracs MLS as distributed by MLS GRID
- $439,0003 bd3 ba1.5k sqft2140 15th Ave N, Nashville, TN 37208For SaleMLS ID #3525851, Laura M. Boldt. RealTracs MLS as distributed by MLS GRID
- $413,9904 bd4 ba2.1k sqft513 Kalman Ln Lot 5, Madison, TN 37115New ConstructionMLS ID #3251366, Gary Ashton. RealTracs MLS as distributed by MLS GRID
- $409,9003 bd3 ba1.5k sqft1113 Marlowe Lndg Lot 4, Nashville, TN 37207New ConstructionRealTracs MLS as distributed by MLS GRID
- $379,9003 bd4 ba2k sqft746 N Dupont Ave, Madison, TN 37115For SaleMLS ID #3250303, Sean Dunson. RealTracs MLS as distributed by MLS GRID
- $499,0003 bd3 ba2.2k sqft312 Jasmine Park, Hermitage, TN 37076For SaleMLS ID #3520560, Sandy Spittle. RealTracs MLS as distributed by MLS GRID
