Welcome to this beautifully appointed, three-story end-unit townhome in Soren, a gated community offering modern style and an array of amenities! Featuring sleek, contemporary finishes and beautiful flooring throughout, this home offers a stylish and inviting atmosphere with spacious, light-filled bedrooms. A private suite on the primary floor provides added flexibility and privacy, while the two-car garage offers convenient parking and storage. Enjoy an impressive selection of community amenities, including a dog park, community center, fitness center, and pickleball and basketball courts. Conveniently located near RiverGate Mall and a variety of shopping, dining, and entertainment options, this townhome combines modern living, everyday comfort, and a vibrant community lifestyle in a convenient location!
Active
$375,000
746 N Dupont Ave, Madison, TN 37115
3beds
2,036sqft
Horizontal Property Regime - Attached, Residential
Built in 2023
871 Square Feet Lot
$-- Zestimate®
$184/sqft
$160/mo HOA
What's special
Two-car garageSleek contemporary finishesThree-story end-unit townhomeSpacious light-filled bedroomsBeautiful flooring throughoutStylish and inviting atmosphere
- 10 days
- 117
- 8
Likely to sell faster than
Zillow last checked:
Listing updated:
Listed by:
Becky Holtzclaw 615-294-8255,
Redfin Corporation 615-323-2047
Source: RealTracs MLS as distributed by MLS GRID,MLS#: 3621460
Facts & features
Interior
Bedrooms & bathrooms
- Bedrooms: 3
- Bathrooms: 4
- Full bathrooms: 3
- 1/2 bathrooms: 1
- Main level bedrooms: 1
Bedroom 1
- Features: Suite
- Level: Suite
- Area: 182 Square Feet
- Dimensions: 13x14
Bedroom 2
- Features: Bath
- Level: Bath
- Area: 187 Square Feet
- Dimensions: 17x11
Bedroom 3
- Features: Bath
- Level: Bath
- Area: 100 Square Feet
- Dimensions: 10x10
Kitchen
- Area: 224 Square Feet
- Dimensions: 16x14
Living room
- Area: 380 Square Feet
- Dimensions: 20x19
Heating
- Central, Electric
Cooling
- Central Air, Electric
Appliances
- Included: Range, Dishwasher, Microwave, Refrigerator
Features
- Entrance Foyer, Extra Closets, Walk-In Closet(s)
- Flooring: Carpet, Luxury Vinyl, Tile
- Basement: None
- Common walls with other units/homes: End Unit
Interior area
- Total structure area: 2,036
- Total interior livable area: 2,036 sqft
- Finished area above ground: 2,036
Property
Parking
- Total spaces: 2
- Parking features: Garage Door Opener, Garage Faces Rear
- Attached garage spaces: 2
Features
- Levels: Three Or More
- Stories: 3
Lot
- Size: 871 Square Feet
Details
- Parcel number: 043100E00500CO
- Special conditions: Standard
Construction
Type & style
- Home type: SingleFamily
- Architectural style: Craftsman
- Property subtype: Horizontal Property Regime - Attached, Residential
- Attached to another structure: Yes
Materials
- Fiber Cement
Condition
- New construction: No
- Year built: 2023
Utilities & green energy
- Sewer: Public Sewer
- Water: Public
- Utilities for property: Electricity Available, Water Available
Community & HOA
Community
- Subdivision: Soren Homeowners Association
HOA
- Has HOA: Yes
- Amenities included: Fitness Center, Gated, Park, Pickleball Court(s), Sidewalks
- Services included: Maintenance Grounds, Trash
- HOA fee: $160 monthly
Location
- Region: Madison
Financial & listing details
- Price per square foot: $184/sqft
- Tax assessed value: $395,300
- Annual tax amount: $2,781
- Date on market: 10/16/2026
- Electric utility on property: Yes
Estimated market value
Not available
Estimated sales range
Not available
Not available
Price history
| Date | Event | Price |
|---|---|---|
| 10/16/2026 | Listed for sale | $375,000-1.3%$184/sqft |
Source:  RealTracs MLS as distributed by MLS GRID #3621460 Report a problem RealTracs MLS as distributed by MLS GRID #3621460 Report a problem | ||
| 9/19/2026 | Listing removed | $379,900$187/sqft |
Source: RealTracs MLS as distributed by MLS GRID #3250303 Report a problem | ||
| 7/20/2026 | Price change | $379,900-2.6%$187/sqft |
Source: RealTracs MLS as distributed by MLS GRID #3250303 Report a problem | ||
| 7/9/2026 | Price change | $389,900-1.3%$192/sqft |
Source: RealTracs MLS as distributed by MLS GRID #3250303 Report a problem | ||
| 6/25/2026 | Listed for sale | $394,900$194/sqft |
Source: RealTracs MLS as distributed by MLS GRID #3250303 Report a problem | ||
| 7/31/2023 | Sold | $394,900$194/sqft |
Source: Public Record Report a problem | ||
Public tax history
| Year | Property taxes | Tax assessment |
|---|---|---|
| 2025 | $2,781 +18.2% | $98,825 +36.6% |
| 2024 | $2,353 +478.6% | $72,325 +478.6% |
| 2023 | $407 | $12,500 |
Find assessor info on the county website
Monthly payment
Est. payment
Payment breakdown
Explore the cost of this home by adjusting the details. Changes won't be saved.Climate risks
Neighborhood: 37115
Nearby schools
Schools provided by the listing agent
- Elementary: Amqui K-8 School
- Middle: Amqui K-8 School
- High: Hunters Lane Comp High School
Source: RealTracs MLS as distributed by MLS GRID. This data may not be complete. We recommend contacting the local school district to confirm school assignments for this home.
Similar homes
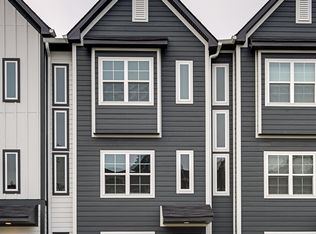
- $410,0003 bd4 ba1.8k sqft700 N Dupont Ave #317, Madison, TN 37115For Sale
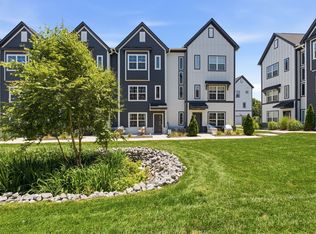
 MLS ID #3263973, Brad Reynolds. RealTracs MLS as distributed by MLS GRID
 - $364,9002 bd3 ba1.2k sqft500 Creative Way #22, Madison, TN 37115For Sale
 MLS ID #3246847, Sheri Hendel. RealTracs MLS as distributed by MLS GRID
 - $345,0002 bd3 ba1.5k sqft742 Inspiration Blvd, Madison, TN 37115For Sale
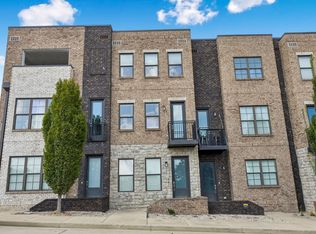 MLS ID #3593660, Chelsea Hawkins. RealTracs MLS as distributed by MLS GRID
 - $430,0003 bd3 ba1.8k sqft4324 Skyridge Dr, Nashville, TN 37207For Sale
 MLS ID #3611537, Brandon Folks. RealTracs MLS as distributed by MLS GRID
 - $240,0002 bd3 ba1.1k sqft1916 Lombardia Ln, Madison, TN 37115For SaleMLS ID #3526937, Katherine Sauceda. RealTracs MLS as distributed by MLS GRID
- $410,0003 bd3 ba1.9k sqft4122 Union St, Old Hickory, TN 37138For SaleMLS ID #3301954, Samuel C Lannom. RealTracs MLS as distributed by MLS GRID
- $300,7502 bd2 ba1k sqft308 Mulberry Ter #A, Madison, TN 37115New ConstructionMLS ID #3623361, Jennifer Chapman. RealTracs MLS as distributed by MLS GRID
- $355,0003 bd3 ba1.4k sqft4689 Ridge Bend Dr, Nashville, TN 37207For SaleMLS ID #3597521, Amal Anto. RealTracs MLS as distributed by MLS GRID
- $399,9003 bd3 ba1.2k sqft538 Taffy Way, Hermitage, TN 37076For SaleMLS ID #3598413, Anastasia Danylov. RealTracs MLS as distributed by MLS GRID
- $525,0003 bd4 ba2.2k sqft2205 Dabbs Ave, Old Hickory, TN 37138For SaleMLS ID #3624263, Johnny Adair. RealTracs MLS as distributed by MLS GRID
- $459,9003 bd2 ba1.7k sqft2073 Creekland View Blvd, Nashville, TN 37207For SaleMLS ID #3593021, Catherine Languido. RealTracs MLS as distributed by MLS GRID
- $359,9903 bd3 ba1.8k sqft733 Arbor Trace Cir, Nashville, TN 37207For SaleMLS ID #3530991, Jack Costigan. RealTracs MLS as distributed by MLS GRID
- $379,8103 bd3 ba1.6k sqft348 Twig Pvt Ct Lot 143, Hendersonville, TN 37075New ConstructionRealTracs MLS as distributed by MLS GRID
- $377,9003 bd3 ba1.5k sqft163 Rothwood Pvt Dr Lot 99, Hendersonville, TN 37075New ConstructionRealTracs MLS as distributed by MLS GRID
- $445,0003 bd3 ba2.2k sqft301 Booker Dr, Gallatin, TN 37066For SaleMLS ID #3623830, Luke Maas. RealTracs MLS as distributed by MLS GRID
- $464,9903 bd4 ba1.8k sqft641 Markham St, Nashville, TN 37214For SaleMLS ID #3622074, Sam Douthit ABR, SRS. RealTracs MLS as distributed by MLS GRID
- $505,0003 bd3 ba1.9k sqft773 Mill Creek Meadow Dr, Nashville, TN 37214For SaleMLS ID #3611067, Jake Burns. RealTracs MLS as distributed by MLS GRID
- $495,0004 bd3 ba2.2k sqft2212 Chadwell Station Ln, Madison, TN 37115For SaleMLS ID #2994878, Ginger P Holmes. RealTracs MLS as distributed by MLS GRID
- $409,9003 bd3 ba1.8k sqft140 Valentine Aly Lot 39, Nashville, TN 37218New ConstructionMLS ID #3623345, Jessica McCarty. RealTracs MLS as distributed by MLS GRID
