Welcome to The Savannah — a thoughtfully designed open-concept floorplan by Parkside Builders featuring 3 bedrooms, 2.5 baths, a 1-car garage, and a private back patio perfect for relaxing or entertaining. Newly released select homesites back to beautiful tree-lined views and community walking trails, offering added privacy and a peaceful setting. Located just minutes from shopping, dining, and entertainment at The Streets of Indian Lake, plus nearby marinas and recreation on Old Hickory Lake. Residents will enjoy resort-style amenities including a clubhouse, playground, scenic walking trails, and included lawn care for low-maintenance living! Still time to visit our Design Center and personalize your cabinets, countertops, paint & more to make it truly your own style! Plus, Closing Costs special available with use of Preferred Lender/Title, see agent for details.
Active
$387,900
163 Rothwood Pvt Dr Lot 99, Hendersonville, TN 37075
3beds
1,511sqft
:
Get pre-qualified$2,479/mo
Townhouse, Residential, Condominium
Built in 2026
-- sqft lot
$-- Zestimate®
$257/sqft
$200/mo HOA
What's special
Community walking trailsOpen-concept floorplanBeautiful tree-lined views
- 12 hours |
- 25 |
- 0 |
Zillow last checked:
Listing updated:
Listed by:
Coby Comer 615-981-1560,
Parkside Realty, LLC 615-771-0925
Source: RealTracs MLS as distributed by MLS GRID,MLS#: 3510781
Facts & features
Interior
Bedrooms & bathrooms
- Bedrooms: 3
- Bathrooms: 3
- Full bathrooms: 2
- 1/2 bathrooms: 1
Bedroom 1
- Features: Walk-In Closet(s)
- Level: Walk-In Closet(s)
- Area: 208 Square Feet
- Dimensions: 16x13
Primary bathroom
- Features: Double Vanity
- Level: Double Vanity
Kitchen
- Area: 143 Square Feet
- Dimensions: 13x11
Living room
- Area: 190 Square Feet
- Dimensions: 19x10
Heating
- Central
Cooling
- Electric
Appliances
- Included: Dishwasher, Disposal, Microwave, Electric Oven, Electric Range
Features
- Ceiling Fan(s), Walk-In Closet(s)
- Flooring: Carpet, Laminate, Tile
- Basement: None
Interior area
- Total structure area: 1,511
- Total interior livable area: 1,511 sqft
- Finished area above ground: 1,511
Property
Parking
- Total spaces: 2
- Parking features: Garage Faces Front, Driveway
- Attached garage spaces: 1
- Uncovered spaces: 1
Features
- Levels: Two
- Stories: 2
- Patio & porch: Patio
Details
- Special conditions: Standard
Construction
Type & style
- Home type: Townhouse
- Property subtype: Townhouse, Residential, Condominium
- Attached to another structure: Yes
Materials
- Hardboard Siding, Brick, Ducts Professionally Air-Sealed
Condition
- New construction: Yes
- Year built: 2026
Utilities & green energy
- Sewer: Public Sewer
- Water: Public
- Utilities for property: Electricity Available, Water Available, Underground Utilities
Green energy
- Energy efficient items: Windows, Insulation
- Water conservation: Low-Flow Fixtures
Community & HOA
Community
- Security: Smoke Detector(s)
- Subdivision: Anderson Park
HOA
- Has HOA: Yes
- Amenities included: Clubhouse, Dog Park, Playground, Sidewalks, Underground Utilities, Trail(s)
- Services included: Maintenance Structure, Maintenance Grounds
- HOA fee: $200 monthly
- Second HOA fee: $300 one time
Location
- Region: Hendersonville
Financial & listing details
- Price per square foot: $257/sqft
- Annual tax amount: $2,500
- Date on market: 8/12/2026
- Date available: 12/30/2026
- Electric utility on property: Yes
Estimated market value
Not available
Estimated sales range
Not available
Not available
Price history
| Date | Event | Price |
|---|---|---|
| 8/12/2026 | Listed for sale | $387,900+1.9%$257/sqft |
Source:  RealTracs MLS as distributed by MLS GRID #3510781 Report a problem RealTracs MLS as distributed by MLS GRID #3510781 Report a problem | ||
| 6/17/2026 | Listing removed | $380,670$252/sqft |
Source: RealTracs MLS as distributed by MLS GRID #3216625 Report a problem | ||
| 5/20/2026 | Listed for sale | $380,670-15.4%$252/sqft |
Source: RealTracs MLS as distributed by MLS GRID #3216625 Report a problem | ||
| 5/14/2026 | Listing removed | $449,900$298/sqft |
Source: RealTracs MLS as distributed by MLS GRID #3184143 Report a problem | ||
| 4/29/2026 | Listed for sale | $449,900$298/sqft |
Source: RealTracs MLS as distributed by MLS GRID #3184143 Report a problem | ||
| 4/29/2026 | Listing removed | $449,900$298/sqft |
Source: RealTracs MLS as distributed by MLS GRID #3156027 Report a problem | ||
| 3/21/2026 | Listed for sale | $449,900$298/sqft |
Source: RealTracs MLS as distributed by MLS GRID #3156027 Report a problem | ||
| 3/11/2026 | Listing removed | $449,900$298/sqft |
Source: RealTracs MLS as distributed by MLS GRID #3117442 Report a problem | ||
| 1/28/2026 | Listed for sale | $449,900$298/sqft |
Source: RealTracs MLS as distributed by MLS GRID #3117442 Report a problem | ||
Public tax history
Tax history is unavailable.
Monthly payment
Est. payment
Payment breakdown
Explore the cost of this home by adjusting the details. Changes won't be saved.Climate risks
Neighborhood: 37075
Nearby schools
GreatSchools rating
- 7/10Nannie Berry Elementary SchoolGrades: PK-5Distance: 1.3 mi
- 8/10Robert E Ellis Middle SchoolGrades: 6-8Distance: 1.1 mi
- 7/10Hendersonville High SchoolGrades: 9-12Distance: 1.3 mi
Schools provided by the listing agent
- Elementary: Nannie Berry Elementary
- Middle: Robert E Ellis Middle
- High: Hendersonville High School
Source: RealTracs MLS as distributed by MLS GRID. This data may not be complete. We recommend contacting the local school district to confirm school assignments for this home.
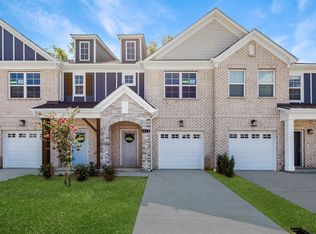
- $375,8303 bd3 ba1.5k sqft388 Twig Ct LOT 104, Hendersonville, TN 37075Sold
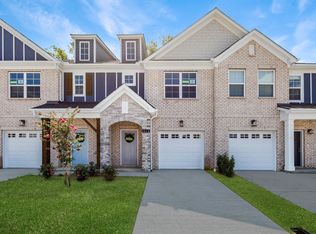
- $382,8303 bd3 ba1.5k sqft382 Twig Ct LOT 107, Hendersonville, TN 37075Sold
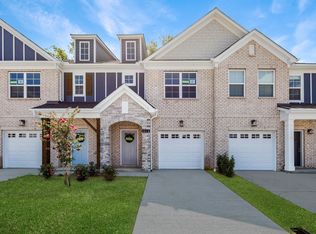
- $380,8503 bd3 ba1.5k sqft384 Twig Ct LOT 106, Hendersonville, TN 37075Sold
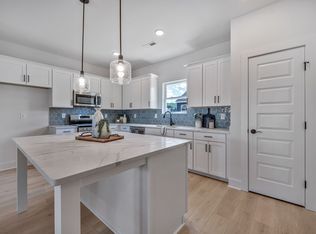
- $455,9383 bd4 ba1.8k sqft511 Mantes Aly LOT 119, Hendersonville, TN 37075Sold
- $455,2603 bd4 ba1.8k sqft507 Mantes Aly LOT 117, Hendersonville, TN 37075Sold
- $466,6924 bd4 ba1.9k sqft509 Mantes Aly LOT 118, Hendersonville, TN 37075Sold
- $390,0004 bd3 ba1.6k sqft340 Twig Pvt Ct, Hendersonville, TN 37075Sold
- $439,9004 bd4 ba1.9k sqft512 Mantes Aly LOT 113, Hendersonville, TN 37075Sold
- $379,9003 bd3 ba1.5k sqft161 Rothwood Pvt Dr LOT 98, Hendersonville, TN 37075Pending
A local agent can set up tours, give advice and negotiate with sellers.
A local lender can help you make sure your offer is ready when you are.
Similar homes
- from $379,9003 bd3 ba1.5k sqftSavannah Plan, Anderson Park, Hendersonville, TN 37075New Construction
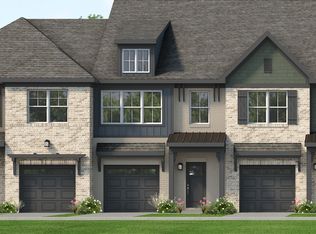 Parkside Builders
 - from $385,9003 bd3 ba1.6k sqftGrayson Plan, Anderson Park, Hendersonville, TN 37075New Construction
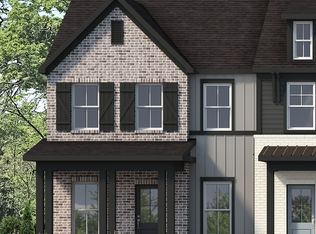 Parkside Builders
 - $399,3103 bd3 ba1.6k sqft352 Twig Pvt Ct Lot 145, Hendersonville, TN 37075New Construction
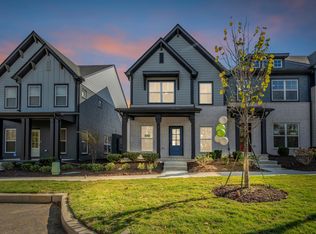 Parkside Builders
 - from $439,9003 bd3 ba1.7k sqftCharleston Plan, Anderson Park, Hendersonville, TN 37075New Construction
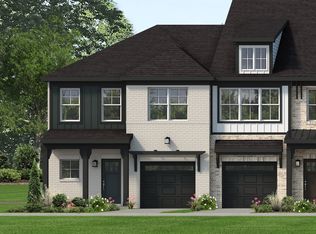 Parkside Builders
 - from $449,9004 bd3 ba2k sqftTahoe Plan, Anderson Park, Hendersonville, TN 37075New ConstructionParkside Builders
- $415,0002 bd2 ba1.9k sqft461 Golden Meadow Ln, Hendersonville, TN 37075For Sale
 MLS ID #3336376, TAMMY NAUMAN. RealTracs MLS as distributed by MLS GRID
 - $389,9002 bd2 ba1.5k sqft141 Saundersville Rd Unit 1405, Hendersonville, TN 37075For SaleMLS ID #3256397, Vickie Johnson. RealTracs MLS as distributed by MLS GRID
- from $352,0203 bd3 ba1.7k sqftCharleston Plan, Oxford Station, Gallatin, TN 37066New ConstructionParkside Builders
- $350,0003 bd3 ba1.7k sqft1321 Halter Park Dr, Gallatin, TN 37066For SaleMLS ID #3295027, Gary Ashton. RealTracs MLS as distributed by MLS GRID
- $364,9003 bd3 ba1.7k sqft509 Cherry Blossom Pvt Way Lot 84, Gallatin, TN 37066New ConstructionRealTracs MLS as distributed by MLS GRID
- $370,6503 bd3 ba1.9k sqft106 Chadwick Ct Lot 14, Madison, TN 37115New ConstructionRealTracs MLS as distributed by MLS GRID
- $340,0003 bd3 ba1.7k sqft1311 Halter Park Dr, Gallatin, TN 37066For SaleMLS ID #3295026, Gary Ashton. RealTracs MLS as distributed by MLS GRID
- from $389,4304 bd4 ba2k sqftTahoe Plan, Oxford Station, Gallatin, TN 37066New ConstructionParkside Builders
- $389,9004 bd4 ba2k sqft521 Cherry Blossom Pvt Way Lot 81, Gallatin, TN 37066New ConstructionRealTracs MLS as distributed by MLS GRID
- $349,9903 bd3 ba1.7k sqft470 Bishop Pvt Blvd Lot 418, Gallatin, TN 37066New ConstructionRealTracs MLS as distributed by MLS GRID
- $374,1204 bd4 ba2k sqft482 Bishop Blvd Lot 421, Gallatin, TN 37066New ConstructionRealTracs MLS as distributed by MLS GRID
- $349,9904 bd3 ba1.8k sqft2226 Harlequin Point, Lebanon, TN 37090New ConstructionDR Horton
- $349,9904 bd3 ba1.8k sqft2236 Harlequin Point, Lebanon, TN 37090New ConstructionDR Horton
- from $361,9003 bd3 ba1.8k sqftNantucket Plan, The Woods, Gallatin, TN 37066New ConstructionParkside Builders
- $374,2503 bd3 ba1.9k sqft108 Chadwick Ct, Madison, TN 37115New ConstructionLegacy South
