Step inside a home that effortlessly blends modern style with everyday comfort. NO HOA. This beautifully crafted 3-bedroom, 2.5-bath residence offers 1,500 square feet of thoughtfully designed living space, perfect for both relaxing and entertaining.
From the moment you walk in, you’ll notice the upscale finishes that set this home apart—quartz countertops, a designer backsplash, and soft-close cabinetry that bring both elegance and functionality to the kitchen. Luxury vinyl plank flooring flows seamlessly throughout the main living areas, while under-cabinet lighting adds a warm, inviting touch.
Upstairs, the spacious primary suite is your personal retreat, featuring a double vanity and a well-appointed bath designed for convenience and comfort. Every closet is equipped with built-in shelving—no wire racks here—offering a polished and practical storage solution throughout the home.
Enjoy quiet mornings or unwind in the evenings on your covered back patio, overlooking a serene backyard space that’s perfect for gathering or simply recharging. The home is completed with durable Hardie board siding and a 2-car garage, providing both curb appeal and everyday ease.
If you’ve been looking for a move-in ready home with elevated finishes and a welcoming feel, this one is worth experiencing in person. Schedule your tour today and come see why this home stands out from the rest.
Active
$429,900
4929 Leesa Ann Ln, Hermitage, TN 37076
3beds
1,500sqft
:
Get pre-qualified$2,623/mo
Horizontal Property Regime - Detached, Residential
Built in 2026
871 Square Feet Lot
$-- Zestimate®
$287/sqft
$-- HOA
What's special
Serene backyard spaceWell-appointed bathCovered back patioUpscale finishesSoft-close cabinetryDurable hardie board sidingLuxury vinyl plank flooring
- 32 days |
- 97 |
- 5 |
Zillow last checked:
Listing updated:
Listed by:
Jamal Spencer 615-948-9172,
Reliant Realty ERA Powered 615-859-7150,
Lisa Otey 615-294-5259,
Reliant Realty ERA Powered
Source: RealTracs MLS as distributed by MLS GRID,MLS#: 3247764
Facts & features
Interior
Bedrooms & bathrooms
- Bedrooms: 3
- Bathrooms: 3
- Full bathrooms: 2
- 1/2 bathrooms: 1
Bedroom 1
- Features: Suite
- Level: Suite
- Area: 182 Square Feet
- Dimensions: 14x13
Bedroom 2
- Features: Extra Large Closet
- Level: Extra Large Closet
- Area: 120 Square Feet
- Dimensions: 10x12
Bedroom 3
- Features: Extra Large Closet
- Level: Extra Large Closet
- Area: 120 Square Feet
- Dimensions: 10x12
Primary bathroom
- Features: Double Vanity
- Level: Double Vanity
Kitchen
- Area: 272 Square Feet
- Dimensions: 17x16
Living room
- Features: Great Room
- Level: Great Room
- Area: 300 Square Feet
- Dimensions: 15x20
Heating
- Central
Cooling
- Ceiling Fan(s), Central Air
Appliances
- Included: Electric Oven, Electric Range, Dishwasher, Disposal, Ice Maker, Microwave, Refrigerator, Stainless Steel Appliance(s)
Features
- Kitchen Island
- Flooring: Carpet, Luxury Vinyl
- Basement: Crawl Space
Interior area
- Total structure area: 1,500
- Total interior livable area: 1,500 sqft
- Finished area above ground: 1,500
Property
Parking
- Total spaces: 2
- Parking features: Garage Faces Front
- Attached garage spaces: 2
Features
- Levels: Two
- Stories: 2
Lot
- Size: 871 Square Feet
Details
- Parcel number: 076050C00100CO
- Special conditions: Standard
Construction
Type & style
- Home type: SingleFamily
- Property subtype: Horizontal Property Regime - Detached, Residential
Materials
- Hardboard Siding
Condition
- New construction: Yes
- Year built: 2026
Utilities & green energy
- Sewer: Public Sewer
- Water: Public
- Utilities for property: Water Available
Community & HOA
Community
- Security: Smoke Detector(s)
- Subdivision: Homes At 4929 Leesa Ann Lane
HOA
- Has HOA: No
Location
- Region: Hermitage
Financial & listing details
- Price per square foot: $287/sqft
- Tax assessed value: $56,000
- Annual tax amount: $2,859
- Date on market: 6/23/2026
- Date available: 06/24/2026
Estimated market value
Not available
Estimated sales range
Not available
Not available
Price history
| Date | Event | Price |
|---|---|---|
| 6/26/2026 | Listed for sale | $429,900+243.9%$287/sqft |
Source:  RealTracs MLS as distributed by MLS GRID #3247764 Report a problem RealTracs MLS as distributed by MLS GRID #3247764 Report a problem | ||
| 5/17/2023 | Listing removed | -- |
Source: RealTracs MLS as distributed by MLS GRID #2510388 Report a problem | ||
| 5/5/2023 | Contingent | $125,000$83/sqft |
Source: RealTracs MLS as distributed by MLS GRID #2510388 Report a problem | ||
| 5/4/2023 | Price change | $125,000-7.4%$83/sqft |
Source: RealTracs MLS as distributed by MLS GRID #2510388 Report a problem | ||
| 4/27/2023 | Price change | $135,000-3.6%$90/sqft |
Source: RealTracs MLS as distributed by MLS GRID #2510388 Report a problem | ||
| 4/20/2023 | Listed for sale | $140,000+211.1%$93/sqft |
Source: RealTracs MLS as distributed by MLS GRID #2510388 Report a problem | ||
| 5/19/2022 | Sold | $45,000-30.7%$30/sqft |
Source: RealTracs MLS as distributed by MLS GRID #2311144 Report a problem | ||
| 5/17/2022 | Pending sale | $64,900$43/sqft |
Source: RealTracs MLS as distributed by MLS GRID #2311144 Report a problem | ||
| 3/22/2022 | Price change | $64,900-13.4%$43/sqft |
Source: RealTracs MLS as distributed by MLS GRID #2311144 Report a problem | ||
| 11/25/2021 | Listed for sale | $74,900+7.2%$50/sqft |
Source: RealTracs MLS as distributed by MLS GRID #2311144 Report a problem | ||
| 11/11/2020 | Listing removed | $69,900$47/sqft |
Source: Hodges and Fooshee Realty Inc. #2203443 Report a problem | ||
| 11/2/2020 | Listed for sale | $69,900$47/sqft |
Source: Hodges and Fooshee Realty Inc. #2203443 Report a problem | ||
| 10/1/2020 | Listing removed | $69,900$47/sqft |
Source: Hodges and Fooshee Realty Inc. #2156537 Report a problem | ||
| 6/4/2020 | Listed for sale | $69,900$47/sqft |
Source: Hodges and Fooshee Realty Inc. #2156537 Report a problem | ||
Public tax history
| Year | Property taxes | Tax assessment |
|---|---|---|
| 2025 | $389 +26.9% | $14,000 +33.3% |
| 2024 | $307 | $10,500 |
| 2023 | -- | -- |
| 2022 | $110 -1% | $3,750 |
| 2021 | $111 +72% | $3,750 +120.6% |
| 2020 | $64 +37.5% | $1,700 |
| 2019 | $47 | $1,700 |
| 2018 | $47 | $1,700 |
| 2017 | $47 | $1,700 +23.6% |
| 2016 | $47 -13.2% | $1,375 |
| 2015 | $54 | $1,375 |
| 2014 | $54 | $1,375 |
| 2013 | -- | $1,375 |
| 2012 | -- | $1,375 |
| 2011 | -- | $1,375 |
| 2010 | -- | $1,375 |
| 2009 | -- | $1,375 -20.3% |
| 2008 | -- | $1,725 |
| 2007 | -- | $1,725 |
| 2006 | -- | -- |
| 2005 | -- | -- |
| 2004 | -- | -- |
| 2003 | -- | -- |
| 2002 | -- | -- |
| 2001 | -- | -- |
| 2000 | -- | -- |
Find assessor info on the county website
Monthly payment
Est. payment
Payment breakdown
Explore the cost of this home by adjusting the details. Changes won't be saved.Climate risks
Neighborhood: Hidden Hills
Nearby schools
GreatSchools rating
- 4/10Tulip Grove Elementary SchoolGrades: PK-5Distance: 1.6 mi
- 5/10Dupont Tyler Middle SchoolGrades: 6-8Distance: 1.6 mi
- 3/10McGavock High SchoolGrades: 9-12Distance: 5.4 mi
Schools provided by the listing agent
- Elementary: Tulip Grove Elementary
- Middle: DuPont Tyler Middle
- High: McGavock Comp High School
Source: RealTracs MLS as distributed by MLS GRID. This data may not be complete. We recommend contacting the local school district to confirm school assignments for this home.
- $429,9003 bd3 ba1.5k sqft4931 Leesa Ann Ln, Hermitage, TN 37076New Construction

- $435,0003 bd2 ba1.4k sqft4953 Leesa Ann Ln LOT 217, Hermitage, TN 37076Sold
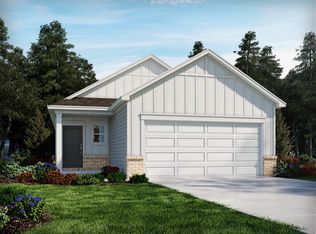
- $330,9003 bd2 ba1.1k sqft4925 Leesa Ann Ln, Hermitage, TN 37076Off Market

- $481,2204 bd3 ba2k sqft4957 Leesa Ann Ln LOT 218, Hermitage, TN 37076Sold

- $476,2204 bd3 ba2k sqft4949 Leesa Ann Ln LOT 216, Hermitage, TN 37076Sold
- $490,0005 bd3 ba2.6k sqft4968 Leesa Ann Ln LOT 242, Hermitage, TN 37076Sold
- $42,000-- bd-- ba-- sqft4929C Leesa Ann Ln, Hermitage, TN 37076Off Market
- $485,0004 bd3 ba2.4k sqft1839 Mahala Dr LOT 126, Hermitage, TN 37076Sold
A local agent can set up tours, give advice and negotiate with sellers.
Similar homes
- $429,9003 bd3 ba1.5k sqft4931 Leesa Ann Ln, Hermitage, TN 37076New Construction
 MLS ID #3250315, Jamal Spencer. RealTracs MLS as distributed by MLS GRID
 - $459,9003 bd3 ba2.2k sqft4901 Myra Dr, Hermitage, TN 37076For Sale
 MLS ID #3262707, Rachel Mullins Harrell. RealTracs MLS as distributed by MLS GRID
 - $404,9003 bd3 ba1.6k sqft539 Tulip Springs Rd Lot 12, Hermitage, TN 37076New Construction
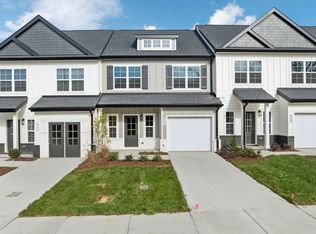 RealTracs MLS as distributed by MLS GRID
 - $399,9003 bd3 ba1.6k sqft609 Tulip Springs Ct, Hermitage, TN 37076New Construction
 RealTracs MLS as distributed by MLS GRID
 - $379,9903 bd3 ba1.4k sqft5035 Dayflower Dr, Hermitage, TN 37076New ConstructionRealTracs MLS as distributed by MLS GRID
- $499,9003 bd3 ba2k sqft7132 Silverwood Trl, Hermitage, TN 37076New ConstructionMLS ID #3264223, Daniel Demers. RealTracs MLS as distributed by MLS GRID
- $508,0003 bd3 ba2k sqft7120 Silverwood Trl, Hermitage, TN 37076For SaleMLS ID #3200752, Eric Workman. RealTracs MLS as distributed by MLS GRID
- $499,9903 bd2 ba1.7k sqft1038 Lionheart Dr, Hermitage, TN 37076New ConstructionRealTracs MLS as distributed by MLS GRID
- $491,9903 bd3 ba2.2k sqft2200 Wallace Way, Hermitage, TN 37076New ConstructionMLS ID #3256113, Mark O Connell. RealTracs MLS as distributed by MLS GRID
- $319,9903 bd3 ba1.3k sqft5089 Dayflower Dr, Hermitage, TN 37076New ConstructionRealTracs MLS as distributed by MLS GRID
- $530,9903 bd3 ba2.2k sqft1210 Wallace Way, Hermitage, TN 37076New ConstructionRealTracs MLS as distributed by MLS GRID
- $410,0003 bd3 ba2.1k sqft114 Scenic View Rd, Old Hickory, TN 37138For SaleMLS ID #3251487, Jarod DeLozier. RealTracs MLS as distributed by MLS GRID
- $441,9003 bd2 ba1.2k sqft812 Tuckahoe Dr, Madison, TN 37115For SaleMLS ID #3242203, Sheri Hendel. RealTracs MLS as distributed by MLS GRID
- $419,9004 bd3 ba2.2k sqft2208 Oak Barrel Ln, Antioch, TN 37013For SaleMLS ID #3242410, Michael M. Adly. RealTracs MLS as distributed by MLS GRID
- $499,9004 bd3 ba1.9k sqft126 Donelsonwood Dr, Nashville, TN 37214For SaleMLS ID #3264145, Remon Takla. RealTracs MLS as distributed by MLS GRID
- $515,0003 bd3 ba2.1k sqft112 Buckhaven Ct, Hendersonville, TN 37075For SaleMLS ID #3252067, Brian Wiggins. RealTracs MLS as distributed by MLS GRID
- $450,0004 bd3 ba1.7k sqft501 Rural Hill Rd, Nashville, TN 37217For SaleMLS ID #3136901, Charissa Izzard. RealTracs MLS as distributed by MLS GRID
- $450,0004 bd4 ba1.9k sqft116 Newell Ave, Old Hickory, TN 37138For SaleMLS ID #3184217, Cody Vondohlen. RealTracs MLS as distributed by MLS GRID
- $404,9903 bd3 ba1.5k sqft329 Lynwood Station Blvd, Mount Juliet, TN 37122New ConstructionMLS ID #3255638, Ashley St. Cyr. RealTracs MLS as distributed by MLS GRID
- $404,9903 bd3 ba1.5k sqft321 Lynwood Station Blvd, Mount Juliet, TN 37122New ConstructionRealTracs MLS as distributed by MLS GRID
