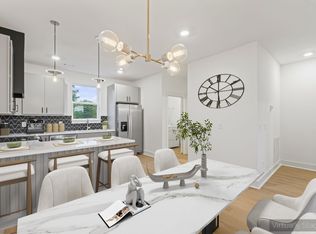
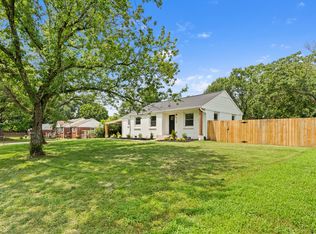
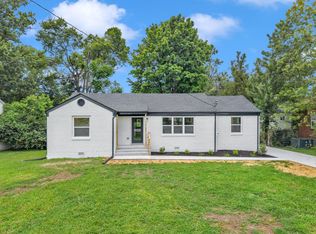
Priced to sell quick! Discover the perfect blend of style and convenience in this stunning 4-bedroom, 3-full-bathroom home, located in the highly sought-after Donelson area of Nashville. Situated on a spacious corner lot. This property offers both curb appeal and functional outdoor space just minutes from to BNA Airport and easy commutes to downtown Nashville. The home features fresh paint, new waterproof vinyl flooring throughout, Brand-new kitchen, Quartz countertops, tiled bathrooms, all-new appliances and new roof. Not one, driveway but two and No HOA! This is a split-level layout. Downstairs has two bedrooms and a wet bar. Whether you’re looking for a private guest wing, a long-term rental, or a high-demand Airbnb, this layout makes it incredibly easy to generate passive income while you live upstairs.
Active
$499,900
126 Donelsonwood Dr, Nashville, TN 37214
4beds
1,954sqft
Single Family Residence, Residential
Built in 1953
0.32 Acres Lot
$-- Zestimate®
$256/sqft
$-- HOA
What's special
Private guest wingFresh paintNew roofCurb appealSplit-level layoutBrand-new kitchenAll-new appliances
- 48 days |
- 415 |
- 47 |
Zillow last checked:
Listing updated:
Listed by:
Remon Takla 615-939-5284,
Keller Williams Realty - Lebanon 615-547-6378
Source: RealTracs MLS as distributed by MLS GRID,MLS#: 3264145
Facts & features
Interior
Bedrooms & bathrooms
- Bedrooms: 4
- Bathrooms: 3
- Full bathrooms: 3
- Main level bedrooms: 4
Bedroom 1
- Area: 132 Square Feet
- Dimensions: 12x11
Bedroom 2
- Area: 132 Square Feet
- Dimensions: 12x11
Bedroom 3
- Area: 220 Square Feet
- Dimensions: 22x10
Primary bathroom
- Features: Primary Bedroom
- Level: Primary Bedroom
Living room
- Features: Combination
- Level: Combination
- Area: 176 Square Feet
- Dimensions: 16x11
Heating
- Central
Cooling
- Central Air
Appliances
- Included: Built-In Electric Oven, Electric Range, Dishwasher, Disposal, Microwave, Refrigerator, Stainless Steel Appliance(s)
Features
- Flooring: Vinyl
- Basement: Finished
Interior area
- Total structure area: 1,954
- Total interior livable area: 1,954 sqft
- Finished area above ground: 1,100
- Finished area below ground: 854
Property
Parking
- Total spaces: 7
- Parking features: Detached, Asphalt, Concrete, Driveway
- Carport spaces: 1
- Uncovered spaces: 6
Features
- Levels: Two
- Stories: 2
Lot
- Size: 0.32 Acres
- Dimensions: 120 x 108
Details
- Parcel number: 09606000100
- Special conditions: Standard
Construction
Type & style
- Home type: SingleFamily
- Property subtype: Single Family Residence, Residential
Materials
- Brick
Condition
- New construction: No
- Year built: 1953
Utilities & green energy
- Sewer: Public Sewer
- Water: Public
- Utilities for property: Water Available
Community & HOA
Community
- Subdivision: Donelsonwood
HOA
- Has HOA: No
Location
- Region: Nashville
Financial & listing details
- Price per square foot: $256/sqft
- Tax assessed value: $294,400
- Annual tax amount: $2,071
- Date on market: 7/9/2026
Estimated market value
Not available
Estimated sales range
Not available
Not available
Price history
| Date | Event | Price |
|---|---|---|
| 7/9/2026 | Listed for sale | $499,900-5.7%$256/sqft |
Source:  RealTracs MLS as distributed by MLS GRID #3264145 Report a problem RealTracs MLS as distributed by MLS GRID #3264145 Report a problem | ||
| 6/30/2026 | Listing removed | $529,900$271/sqft |
Source: RealTracs MLS as distributed by MLS GRID #3186825 Report a problem | ||
| 6/3/2026 | Price change | $529,900-3.5%$271/sqft |
Source: RealTracs MLS as distributed by MLS GRID #3186825 Report a problem | ||
| 5/3/2026 | Listed for sale | $549,000+96.1%$281/sqft |
Source: RealTracs MLS as distributed by MLS GRID #3186825 Report a problem | ||
| 12/11/2025 | Sold | $280,000-15.1%$143/sqft |
Source: RealTracs MLS as distributed by MLS GRID #3011774 Report a problem | ||
| 10/17/2025 | Contingent | $329,900$169/sqft |
Source: RealTracs MLS as distributed by MLS GRID #3011774 Report a problem | ||
| 10/4/2025 | Listed for sale | $329,900$169/sqft |
Source: RealTracs MLS as distributed by MLS GRID #3011774 Report a problem | ||
Public tax history
| Year | Property taxes | Tax assessment |
|---|---|---|
| 2025 | $2,071 +25.4% | $73,600 +45% |
| 2024 | $1,652 | $50,775 |
| 2023 | $1,652 | $50,775 |
| 2022 | $1,652 -1% | $50,775 |
| 2021 | $1,669 +9.3% | $50,775 +40.3% |
| 2020 | $1,528 +33.8% | $36,200 |
| 2019 | $1,142 | $36,200 |
| 2018 | $1,142 | $36,200 |
| 2017 | $1,142 | $36,200 +14.2% |
| 2016 | $1,142 -20.2% | $31,700 |
| 2015 | $1,432 | $31,700 |
| 2014 | $1,432 | $31,700 |
| 2013 | -- | $31,700 +20.4% |
| 2012 | -- | $26,325 |
| 2011 | -- | $26,325 |
| 2010 | -- | $26,325 |
| 2009 | -- | $26,325 +8.9% |
| 2008 | -- | $24,175 |
| 2007 | -- | $24,175 |
| 2006 | -- | -- |
| 2005 | -- | -- |
| 2004 | -- | -- |
| 2003 | -- | -- |
| 2002 | -- | -- |
| 2001 | -- | -- |
| 2000 | -- | -- |
Find assessor info on the county website
Monthly payment
Est. payment
Payment breakdown
Explore the cost of this home by adjusting the details. Changes won't be saved.Climate risks
Neighborhood: Doelsonwood
Nearby schools
GreatSchools rating
- 5/10Hickman Elementary SchoolGrades: PK-5Distance: 0.2 mi
- 3/10Donelson Middle SchoolGrades: 6-8Distance: 0.2 mi
- 3/10McGavock High SchoolGrades: 9-12Distance: 1.8 mi
Schools provided by the listing agent
- Elementary: Hickman Elementary
- Middle: Donelson Middle
- High: McGavock Comp High School
Source: RealTracs MLS as distributed by MLS GRID. This data may not be complete. We recommend contacting the local school district to confirm school assignments for this home.
- $447,8003 bd4 ba1.7k sqft110 Fitzgerald Dr, Nashville, TN 37214Off Market
- $290,4002 bd1 ba1.6k sqft124 Donelsonwood Dr, Nashville, TN 37214Off Market
- $291,8002 bd1 ba1.2k sqft125 Donelsonwood Dr, Nashville, TN 37214Off Market
- $405,9003 bd4 ba1.8k sqft641 Markham St LOT 73, Nashville, TN 37214Sold
- $502,0284 bd3 ba1.8k sqft120 Fitzgerald Dr, Nashville, TN 37214Sold
- $5,2874 bd2 ba1.8k sqft120 Fitzgerald Dr FLOOR 3-ID1039081P, Nashville, TN 37214For Rent
- $502,0283 bd3 ba1.8k sqft120 Fitzgerald LOT 106, Nashville, TN 37214Sold
- $492,2783 bd4 ba1.8k sqft118 Fitzgerald Dr, Nashville, TN 37214Sold
A local agent can set up tours, give advice and negotiate with sellers.
Similar homes
- $469,9003 bd2 ba1.4k sqft728 Evergreen Trl, Madison, TN 37115For Sale
 MLS ID #3525563, Sheri Hendel. RealTracs MLS as distributed by MLS GRID
 - $509,5003 bd2 ba1.3k sqft2125 Crystal Dr, Nashville, TN 37210For Sale
 MLS ID #3314539, Francisco Javier Melgar. RealTracs MLS as distributed by MLS GRID
 - $475,0004 bd3 ba2.2k sqft5944 S New Hope Rd, Hermitage, TN 37076For Sale
 MLS ID #3336333, Matt Crockett. RealTracs MLS as distributed by MLS GRID
 - $522,5004 bd2 ba1.9k sqft608 Vinson Dr, Nashville, TN 37217For Sale
 MLS ID #3263962, Penny Tenpenny. RealTracs MLS as distributed by MLS GRID
 - $482,5004 bd2 ba1.4k sqft2117 Scott Ave, Nashville, TN 37216For SaleMLS ID #3112706, Dean Nelson. RealTracs MLS as distributed by MLS GRID
- $409,9993 bd2 ba1.1k sqft2208 Larimore Dr, Nashville, TN 37214For SaleMLS ID #3232719, Ryan Kozlowski. RealTracs MLS as distributed by MLS GRID
- $450,0004 bd3 ba1.7k sqft501 Rural Hill Rd, Nashville, TN 37217For SaleMLS ID #3513063, Charissa Izzard. RealTracs MLS as distributed by MLS GRID
- $525,0003 bd2 ba1.5k sqft621 N 9th St, Nashville, TN 37206For SaleMLS ID #3514893, Donna Bradbury. RealTracs MLS as distributed by MLS GRID
- $395,0003 bd2 ba1.1k sqft3221 Cedar Ridge Rd, Nashville, TN 37214For SaleMLS ID #3249121, Christian Archer. RealTracs MLS as distributed by MLS GRID
- $490,0003 bd2 ba1.2k sqft910 Ward St, Nashville, TN 37207For SaleMLS ID #3518891, Joe Garrido. RealTracs MLS as distributed by MLS GRID
- $475,0003 bd2 ba1.5k sqft305 Randy Rd, Madison, TN 37115For SaleMLS ID #3263439, Lindsay Smith. RealTracs MLS as distributed by MLS GRID
- $719,9005 bd3 ba2.5k sqft2632 Windemere Dr, Nashville, TN 37214For SaleMLS ID #3231318, Jennifer Moss. RealTracs MLS as distributed by MLS GRID
- $489,9003 bd3 ba2.5k sqft4833 Shasta Dr, Old Hickory, TN 37138For SaleMLS ID #3259807, Chris Ray. RealTracs MLS as distributed by MLS GRID
- $508,0003 bd3 ba2k sqft7120 Silverwood Trl, Hermitage, TN 37076For SaleMLS ID #3200752, Eric Workman. RealTracs MLS as distributed by MLS GRID
- $405,4003 bd3 ba1.7k sqft711 Elissa Dr, Nashville, TN 37217For SaleMLS ID #3312166, Alex Gutierrez (615)779-6610. RealTracs MLS as distributed by MLS GRID
- $490,0004 bd3 ba2.1k sqft1117 Peninsula Dr, Gallatin, TN 37066For SaleMLS ID #3520702, Ashley Russo. RealTracs MLS as distributed by MLS GRID
- $499,9004 bd2 ba1.7k sqft202 Wheeler Ave, Nashville, TN 37211For SaleMLS ID #3245827, Marilia L. Garcia. RealTracs MLS as distributed by MLS GRID
- $450,0003 bd2 ba1.4k sqft62 Peachtree St, Nashville, TN 37210For SaleMLS ID #3271997, Katina Thornton. RealTracs MLS as distributed by MLS GRID
- $564,9003 bd3 ba2.6k sqft736 Carlyle Pl, Nashville, TN 37211For SaleMLS ID #3245453, Cody Hollister. RealTracs MLS as distributed by MLS GRID
- $439,9003 bd2 ba1.2k sqft812 Tuckahoe Dr, Madison, TN 37115For SaleMLS ID #3525561, Sheri Hendel. RealTracs MLS as distributed by MLS GRID
