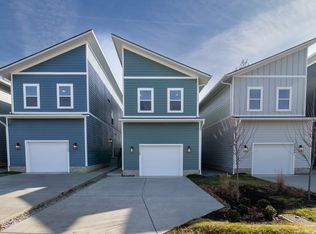
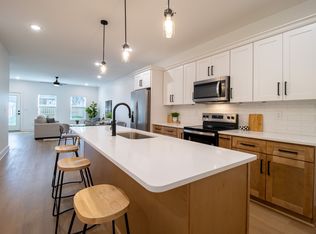
Welcome home to modern comfort in one of Old Hickory's most convenient locations. This newly built home features upgraded stone countertops, soft-close cabinetry, a complete appliance package including the washer and dryer, and a thoughtfully designed layout that maximizes both function and style. Enjoy outdoor living in the privacy-fenced backyard, plus the convenience of an attached garage. Preferred lender incentives are available.
Active
Price cut: $1.7K (8/27)
$416,000
4026 University Ave #B, Old Hickory, TN 37138
3beds
1,900sqft
Single Family Residence, Residential
Built in 2025
3,920 Square Feet Lot
$-- Zestimate®
$219/sqft
$-- HOA
What's special
- 36 days
- 53
- 6
Zillow last checked:
Listing updated:
Listed by:
Callie Loewen 479-459-9987,
Oyster Real Estate Advisors 615-549-6844
Source: RealTracs MLS as distributed by MLS GRID,MLS#: 3319055
Facts & features
Interior
Bedrooms & bathrooms
- Bedrooms: 3
- Bathrooms: 3
- Full bathrooms: 2
- 1/2 bathrooms: 1
Bedroom 1
- Features: Full Bath
- Level: Full Bath
- Area: 192 Square Feet
- Dimensions: 16x12
Bedroom 2
- Features: Walk-In Closet(s)
- Level: Walk-In Closet(s)
- Area: 120 Square Feet
- Dimensions: 12x10
Bedroom 3
- Features: Walk-In Closet(s)
- Level: Walk-In Closet(s)
Primary bathroom
- Features: Suite
- Level: Suite
Dining room
- Area: 63 Square Feet
- Dimensions: 9x7
Kitchen
- Area: 192 Square Feet
- Dimensions: 16x12
Living room
- Area: 256 Square Feet
- Dimensions: 16x16
Heating
- Electric
Cooling
- Electric
Appliances
- Included: Electric Range, Dishwasher, Disposal, Dryer, Microwave, Refrigerator, Stainless Steel Appliance(s), Washer
- Laundry: Electric Dryer Hookup, Washer Hookup
Features
- Extra Closets, High Ceilings, Walk-In Closet(s), Kitchen Island
- Flooring: Carpet, Tile, Vinyl
- Basement: Crawl Space
- Common walls with other units/homes: End Unit
Interior area
- Total structure area: 1,900
- Total interior livable area: 1,900 sqft
- Finished area above ground: 1,900
Property
Parking
- Total spaces: 2
- Parking features: Garage Door Opener, Garage Faces Front, Concrete, Driveway
- Attached garage spaces: 1
- Uncovered spaces: 1
Features
- Levels: One
- Stories: 2
- Patio & porch: Deck
Lot
- Size: 3,920 Square Feet
- Dimensions: 25 x 150
Details
- Parcel number: 06308028000
- Special conditions: Standard
Construction
Type & style
- Home type: SingleFamily
- Property subtype: Single Family Residence, Residential
- Attached to another structure: Yes
Materials
- Fiber Cement
Condition
- New construction: Yes
- Year built: 2025
Utilities & green energy
- Sewer: Public Sewer
- Water: Public
- Utilities for property: Electricity Available, Water Available
Community & HOA
Community
- Subdivision: Hadley Bend City
HOA
- Has HOA: No
Location
- Region: Old Hickory
Financial & listing details
- Price per square foot: $219/sqft
- Annual tax amount: $1,167
- Date on market: 8/1/2026
- Date available: 01/01/2026
- Electric utility on property: Yes
Estimated market value
Not available
Estimated sales range
Not available
Not available
Price history
| Date | Event | Price |
|---|---|---|
| 8/27/2026 | Price change | $416,000-0.4%$219/sqft |
Source:  RealTracs MLS as distributed by MLS GRID #3319055 Report a problem RealTracs MLS as distributed by MLS GRID #3319055 Report a problem | ||
| 8/14/2026 | Price change | $417,700-0.5%$220/sqft |
Source: RealTracs MLS as distributed by MLS GRID #3319055 Report a problem | ||
| 8/2/2026 | Listed for sale | $419,700-6.7%$221/sqft |
Source: RealTracs MLS as distributed by MLS GRID #3319055 Report a problem | ||
| 8/1/2026 | Listing removed | $449,700$237/sqft |
Source: RealTracs MLS as distributed by MLS GRID #3072903 Report a problem | ||
| 5/13/2026 | Price change | $449,700-1.5%$237/sqft |
Source: RealTracs MLS as distributed by MLS GRID #3072903 Report a problem | ||
| 4/16/2026 | Price change | $456,400-0.3%$240/sqft |
Source: RealTracs MLS as distributed by MLS GRID #3072903 Report a problem | ||
| 4/1/2026 | Price change | $457,900-0.4%$241/sqft |
Source: RealTracs MLS as distributed by MLS GRID #3072903 Report a problem | ||
| 1/29/2026 | Price change | $459,900+0.2%$242/sqft |
Source: RealTracs MLS as distributed by MLS GRID #3072903 Report a problem | ||
| 1/18/2026 | Listed for sale | $459,000$242/sqft |
Source: RealTracs MLS as distributed by MLS GRID #3072903 Report a problem | ||
Public tax history
Tax history is unavailable.
Monthly payment
Est. payment
Payment breakdown
Explore the cost of this home by adjusting the details. Changes won't be saved.Climate risks
Neighborhood: Hopewell
Nearby schools
Schools provided by the listing agent
- Elementary: Andrew Jackson Elementary
- Middle: DuPont Hadley Middle
- High: McGavock Comp High School
Source: RealTracs MLS as distributed by MLS GRID. This data may not be complete. We recommend contacting the local school district to confirm school assignments for this home.
- $2,400,0003 bd3 ba1.9k sqft4026B University Ave, Old Hickory, TN 37138New Construction
- $8,500-- bd-- ba-- sqftUniversity Ave, Old hickory, TN 37138Off Market
- $416,0003 bd3 ba1.9k sqft4028 University Ave #A, Old Hickory, TN 37138New Construction

- $416,0003 bd3 ba1.9k sqft4026 University Ave #A, Old Hickory, TN 37138New Construction

Similar homes
- $416,0003 bd3 ba1.9k sqft4024 University Ave #B, Old Hickory, TN 37138New Construction
 MLS ID #3319058, Callie Loewen. RealTracs MLS as distributed by MLS GRID
 - $416,0003 bd3 ba1.9k sqft4028 University Ave #B, Old Hickory, TN 37138New Construction
 MLS ID #3319057, Callie Loewen. RealTracs MLS as distributed by MLS GRID
 - $416,0003 bd3 ba1.9k sqft4026 University Ave #A, Old Hickory, TN 37138New ConstructionMLS ID #3319059, Callie Loewen. RealTracs MLS as distributed by MLS GRID
- $416,0003 bd3 ba1.9k sqft4024 University Ave #A, Old Hickory, TN 37138New Construction
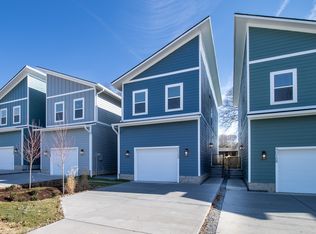 MLS ID #3319054, Callie Loewen. RealTracs MLS as distributed by MLS GRID
 - $416,0003 bd3 ba1.9k sqft4028 University Ave #A, Old Hickory, TN 37138New ConstructionMLS ID #3319056, Callie Loewen. RealTracs MLS as distributed by MLS GRID
- $439,0003 bd3 ba1.9k sqft4019 Cumberland Ave, Old Hickory, TN 37138For SaleMLS ID #3270716, Jared Benoit. RealTracs MLS as distributed by MLS GRID
- $399,9003 bd3 ba1.5k sqft3108 Elm Hill Pike #B, Nashville, TN 37214For SaleMLS ID #3528826, Michael Bird. RealTracs MLS as distributed by MLS GRID
- $428,4803 bd3 ba2k sqft409 Gingerwood Ct Lot 15, Hermitage, TN 37076New ConstructionMLS ID #3050249, Olivia Wise. RealTracs MLS as distributed by MLS GRID
- $416,8003 bd3 ba1.5k sqft1128 Marlowe Lndg Lot 22, Nashville, TN 37207New ConstructionRealTracs MLS as distributed by MLS GRID
- $409,5003 bd3 ba1.8k sqft104 Chadwick Ct Lot 13, Madison, TN 37115New ConstructionMLS ID #3225476, Laura Sistrunk. RealTracs MLS as distributed by MLS GRID
- $469,9003 bd3 ba2.1k sqft323 Jasmine Park Lot 10, Hermitage, TN 37076New ConstructionMLS ID #3050253, Olivia Wise. RealTracs MLS as distributed by MLS GRID
- $319,9003 bd3 ba1.4k sqft2533 Hanford Ave, Old Hickory, TN 37138For SaleMLS ID #3523653, Kathy Glass. RealTracs MLS as distributed by MLS GRID
- $324,9003 bd3 ba1.4k sqft2412 Sayerville Ave, Old Hickory, TN 37138For SaleMLS ID #3271015, Traci Johnson Ardovino. RealTracs MLS as distributed by MLS GRID
- $413,9904 bd4 ba2.1k sqft513 Kalman Ln Lot 5, Madison, TN 37115New ConstructionMLS ID #3251366, Gary Ashton. RealTracs MLS as distributed by MLS GRID
- $500,9003 bd3 ba2.2k sqft313 Jasmine Park Lot 8, Hermitage, TN 37076New ConstructionMLS ID #3072161, Olivia Wise. RealTracs MLS as distributed by MLS GRID
- $439,0003 bd3 ba1.5k sqft2140 15th Ave N, Nashville, TN 37208For SaleMLS ID #3525851, Laura M. Boldt. RealTracs MLS as distributed by MLS GRID
- $499,0003 bd3 ba2.2k sqft312 Jasmine Park, Hermitage, TN 37076For SaleMLS ID #3520560, Sandy Spittle. RealTracs MLS as distributed by MLS GRID
- $409,9003 bd3 ba1.5k sqft1113 Marlowe Lndg Lot 4, Nashville, TN 37207New ConstructionRealTracs MLS as distributed by MLS GRID
- $465,5003 bd3 ba1.9k sqft413 Gingerwood Ct Lot 16, Hermitage, TN 37076New ConstructionMLS ID #3262969, Laura Bone. RealTracs MLS as distributed by MLS GRID
- $379,9003 bd4 ba2k sqft746 N Dupont Ave, Madison, TN 37115For SaleMLS ID #3250303, Sean Dunson. RealTracs MLS as distributed by MLS GRID
