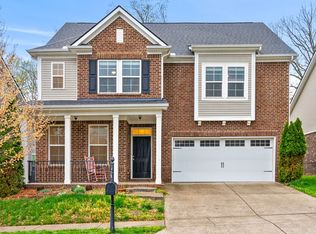
Welcome to this well-maintained 3-bedroom, 2.5-bath home in the desirable Villages at Riverwood. A covered front porch leads into a thoughtfully designed layout featuring a spacious home office with French doors. The open-concept kitchen offers abundant cabinetry, an oversized island with a built-in beverage refrigerator, and a walk-in pantry, flowing seamlessly into the family room for easy entertaining. The main-level primary suite includes a walk-in closet and an ensuite bath with double vanities. Upstairs are two additional bedrooms and bath, a versatile bonus room, and a large unfinished storage space with potential for a fourth bedroom. Enjoy the private, fully fenced backyard with a patio and pergola—perfect for relaxing or entertaining. This home combines comfort, functionality, and style in a sought-after community.
Active
$545,000
2137 Hickory Brook Dr, Hermitage, TN 37076
3beds
2,504sqft
:
Get pre-qualified$3,389/mo
Single Family Residence, Residential
Built in 2017
6,969 Square Feet Lot
$-- Zestimate®
$218/sqft
$98/mo HOA
What's special
- 4 days |
- 127 |
- 10 |
Likely to sell faster than
Zillow last checked:
Listing updated:
Listed by:
Leigh Ann Emerson 615-403-6402,
Compass 615-371-2474,
Katrina McDonald 404-457-5410,
Compass
Source: RealTracs MLS as distributed by MLS GRID,MLS#: 3304802
Facts & features
Interior
Bedrooms & bathrooms
- Bedrooms: 3
- Bathrooms: 3
- Full bathrooms: 2
- 1/2 bathrooms: 1
- Main level bedrooms: 1
Bedroom 1
- Features: Suite
- Level: Suite
- Area: 208 Square Feet
- Dimensions: 16x13
Bedroom 2
- Features: Walk-In Closet(s)
- Level: Walk-In Closet(s)
- Area: 156 Square Feet
- Dimensions: 13x12
Bedroom 3
- Features: Walk-In Closet(s)
- Level: Walk-In Closet(s)
- Area: 121 Square Feet
- Dimensions: 11x11
Primary bathroom
- Features: Double Vanity
- Level: Double Vanity
Dining room
- Features: Combination
- Level: Combination
- Area: 180 Square Feet
- Dimensions: 18x10
Kitchen
- Area: 234 Square Feet
- Dimensions: 18x13
Living room
- Features: Great Room
- Level: Great Room
- Area: 288 Square Feet
- Dimensions: 18x16
Other
- Features: Office
- Level: Office
- Area: 143 Square Feet
- Dimensions: 13x11
Recreation room
- Features: Second Floor
- Level: Second Floor
- Area: 418 Square Feet
- Dimensions: 22x19
Heating
- Central, Natural Gas
Cooling
- Central Air, Electric
Appliances
- Included: Gas Oven, Gas Range, Dishwasher, Disposal, ENERGY STAR Qualified Appliances, Ice Maker, Microwave, Refrigerator, Stainless Steel Appliance(s)
- Laundry: Electric Dryer Hookup, Washer Hookup
Features
- Ceiling Fan(s), Walk-In Closet(s), High Speed Internet, Kitchen Island
- Flooring: Carpet, Wood, Tile, Vinyl
- Basement: None
Interior area
- Total structure area: 2,504
- Total interior livable area: 2,504 sqft
- Finished area above ground: 2,504
Video & virtual tour
Property
Parking
- Total spaces: 2
- Parking features: Garage Door Opener, Garage Faces Front, Concrete, Driveway
- Attached garage spaces: 2
- Has uncovered spaces: Yes
Features
- Levels: Two
- Stories: 2
- Patio & porch: Porch, Covered, Patio
- Pool features: Association
- Fencing: Back Yard
- Has view: Yes
Lot
- Size: 6,969 Square Feet
- Dimensions: 53 x 135
Details
- Parcel number: 097020A56900CO
- Special conditions: Standard
Construction
Type & style
- Home type: SingleFamily
- Architectural style: Traditional
- Property subtype: Single Family Residence, Residential
Materials
- Brick
- Roof: Shingle
Condition
- New construction: No
- Year built: 2017
Utilities & green energy
- Sewer: Public Sewer
- Water: Public
- Utilities for property: Electricity Available, Natural Gas Available, Water Available, Cable Connected, Underground Utilities
Green energy
- Energy efficient items: Thermostat, Water Heater
- Indoor air quality: Contaminant Control
- Water conservation: Low-Flow Fixtures
Community & HOA
Community
- Security: Smoke Detector(s)
- Subdivision: Villages Of Riverwood
HOA
- Has HOA: Yes
- Amenities included: Clubhouse, Fitness Center, Playground, Pool, Underground Utilities, Trail(s)
- Services included: Recreation Facilities
- HOA fee: $98 monthly
Location
- Region: Hermitage
Financial & listing details
- Price per square foot: $218/sqft
- Tax assessed value: $522,100
- Annual tax amount: $3,631
- Date on market: 7/23/2026
- Electric utility on property: Yes
Estimated market value
Not available
Estimated sales range
Not available
Not available
Price history
| Date | Event | Price |
|---|---|---|
| 7/24/2026 | Listed for sale | $545,000+41.4%$218/sqft |
Source:  RealTracs MLS as distributed by MLS GRID #3304802 Report a problem RealTracs MLS as distributed by MLS GRID #3304802 Report a problem | ||
| 3/25/2021 | Sold | $385,500+1.4%$154/sqft |
Source: RealTracs MLS as distributed by MLS GRID #2227608 Report a problem | ||
| 2/13/2021 | Pending sale | $380,000$152/sqft |
Source: RealTracs MLS as distributed by MLS GRID #2227608 Report a problem | ||
| 2/11/2021 | Listed for sale | $380,000+17%$152/sqft |
Source: RealTracs MLS as distributed by MLS GRID #2227608 Report a problem | ||
| 4/18/2017 | Sold | $324,910$130/sqft |
Source: Public Record Report a problem | ||
Public tax history
| Year | Property taxes | Tax assessment |
|---|---|---|
| 2025 | $3,631 +39% | $130,525 +46% |
| 2024 | $2,612 | $89,400 |
| 2023 | $2,612 | $89,400 |
| 2022 | $2,612 -1% | $89,400 |
| 2021 | $2,640 +0.2% | $89,400 +28.6% |
| 2020 | $2,634 +37.5% | $69,525 |
| 2019 | $1,915 | $69,525 |
| 2018 | $1,915 | $69,525 +228.7% |
| 2017 | $1,915 | $21,150 |
Find assessor info on the county website
Monthly payment
Est. payment
Payment breakdown
Explore the cost of this home by adjusting the details. Changes won't be saved.Climate risks
Neighborhood: Villages of Riverwood
Nearby schools
GreatSchools rating
- 4/10Tulip Grove Elementary SchoolGrades: PK-5Distance: 2.3 mi
- 5/10Dupont Tyler Middle SchoolGrades: 6-8Distance: 2.4 mi
- 3/10McGavock High SchoolGrades: 9-12Distance: 3.2 mi
Schools provided by the listing agent
- Elementary: Tulip Grove Elementary
- Middle: DuPont Tyler Middle
- High: McGavock Comp High School
Source: RealTracs MLS as distributed by MLS GRID. This data may not be complete. We recommend contacting the local school district to confirm school assignments for this home.
- $552,0004 bd3 ba2.5k sqft2141 Hickory Brook Dr, Hermitage, TN 37076Sold
- $451,2003 bd2 ba1.6k sqft2133 Hickory Brook Dr, Hermitage, TN 37076Off Market
- $442,6003 bd2 ba1.6k sqft1981 Stonewater Dr #531-LOT 531, Hermitage, TN 37076Off Market
- $508,3003 bd3 ba2.5k sqft2129 Hickory Brook Dr, Hermitage, TN 37076Off Market
- $576,4003 bd2 ba2.9k sqft2145 Hickory Brook Dr, Hermitage, TN 37076Off Market
- $545,0004 bd3 ba2.7k sqft2125 Hickory Brook Dr, Hermitage, TN 37076Sold
- $485,0003 bd2 ba1.8k sqft2120 Hickory Brook Dr, Hermitage, TN 37076Sold
- $534,5003 bd3 ba2.4k sqft2853 Whitebirch Dr #600-LOT 600, Hermitage, TN 37076Off Market
A local agent can set up tours, give advice and negotiate with sellers.
Similar homes
- $529,0003 bd3 ba2.1k sqft3732 Hoggett Ford Rd, Hermitage, TN 37076For Sale

 MLS ID #3272225, Josh Weber. RealTracs MLS as distributed by MLS GRID
 - $529,0003 bd3 ba2.5k sqft1872 Stonewater Dr, Hermitage, TN 37076For Sale
 MLS ID #3232741, Ryan Click. RealTracs MLS as distributed by MLS GRID
 - $525,0003 bd3 ba2.4k sqft2508 River Trail Dr, Hermitage, TN 37076For Sale
 MLS ID #3260995, Christa Hughes. RealTracs MLS as distributed by MLS GRID
 - $--4 bd3 ba2.4k sqft4059 Lake Pkwy, Hermitage, TN 37076Auction
 Auction.com 2
 - $480,0003 bd3 ba2.2k sqft6044 Blackberry Ridge Ln, Hermitage, TN 37076For SaleMLS ID #3283800, Karen Albright. RealTracs MLS as distributed by MLS GRID
- $539,9003 bd3 ba2.7k sqft4848 Peninsula Pointe Dr, Hermitage, TN 37076For SaleMLS ID #3282410, Holly N. Settle. RealTracs MLS as distributed by MLS GRID
- $479,9003 bd3 ba1.9k sqft880 Bloomdale Trce, Hermitage, TN 37076For SaleMLS ID #3306126, Judson Veach. RealTracs MLS as distributed by MLS GRID
- $479,9004 bd3 ba2.2k sqft2337 Willesden Green Ct, Hermitage, TN 37076For SaleMLS ID #3303945, Yolanda Smith. RealTracs MLS as distributed by MLS GRID
- $465,0003 bd2 ba2k sqft445 Harwell Dr, Hermitage, TN 37076For SaleMLS ID #3305262, Sherry Snider. RealTracs MLS as distributed by MLS GRID
- $645,0004 bd3 ba2.4k sqft5541 Mulligan Ct, Hermitage, TN 37076For SaleMLS ID #3305409, Jennifer Armstrong. RealTracs MLS as distributed by MLS GRID
- $--3 bd2 ba2k sqft240 Jacksonian Dr, Hermitage, TN 37076AuctionAuction.com 2
- $--3 bd3 ba1.7k sqft1717 Ridgemere Ct, Hermitage, TN 37076AuctionMLS ID #3263270, Tim Brewer. RealTracs MLS as distributed by MLS GRID
- $549,0003 bd3 ba2.7k sqft4229 Magnolia Farms Dr, Hermitage, TN 37076For SaleMLS ID #3061561, Brandie Wiehl - Broker, GRI, SRES, AHWD. RealTracs MLS as distributed by MLS GRID
- $415,0003 bd3 ba1.9k sqft234 Bonnabrook Dr, Hermitage, TN 37076For SaleMLS ID #3306227, Maria Sanchez. RealTracs MLS as distributed by MLS GRID
- $442,5003 bd2 ba1.9k sqft718 Copper Branch Rd, Hermitage, TN 37076For SaleMLS ID #3264239, Ryan Click. RealTracs MLS as distributed by MLS GRID
- $459,9003 bd2 ba2.1k sqft5150 Myra Dr, Hermitage, TN 37076For SaleMLS ID #3282460, Tyler Forte. RealTracs MLS as distributed by MLS GRID
- $580,0004 bd3 ba2.7k sqft5344 Highland Place Way, Hermitage, TN 37076For SaleMLS ID #3181735, Tekesha Fuqua-Taylor. RealTracs MLS as distributed by MLS GRID
- $410,0003 bd2 ba1.6k sqft2804 Chapelwood Dr, Hermitage, TN 37076For SaleMLS ID #3295010, Jessi Sgarlata. RealTracs MLS as distributed by MLS GRID
- $679,9003 bd3 ba2.8k sqft6023 Parkhaven Blvd, Hermitage, TN 37076For SaleMLS ID #3305724, Brandon Saunders. RealTracs MLS as distributed by MLS GRID
- $516,0004 bd3 ba2.5k sqft517 Schooner Cv, Hermitage, TN 37076For SaleMLS ID #3171625, Karen Albright. RealTracs MLS as distributed by MLS GRID
