Welcome to this charming Hermitage home! Thoughtfully updated while maintaining its inviting character, this home features a completely remodeled kitchen with stylish finishes and abundant cabinetry. The primary bedroom offers a dedicated office nook, creating the perfect spot for working from home, tackling daily tasks, or enjoying a quiet reading space without sacrificing bedroom comfort. Step outside to a spacious, fully fenced backyard offering plenty of room to relax, garden, entertain, or let pets play. Whether you're hosting friends around the fire pit, enjoying your morning coffee, or simply taking in the privacy of the backyard, this outdoor space is ready to be enjoyed. Conveniently located just minutes from shopping, dining, parks, Percy Priest Lake, the airport, and Downtown Nashville. Don't miss your opportunity to make this home your own!
Active
$410,000
2804 Chapelwood Dr, Hermitage, TN 37076
3beds
1,647sqft
Single Family Residence, Residential
Built in 1987
10,018 Square Feet Lot
$-- Zestimate®
$249/sqft
$31/mo HOA
What's special
- 23 days |
- 1,838 |
- 191 |
Likely to sell faster than
Zillow last checked:
Listing updated:
Listed by:
Jessi Sgarlata 615-587-6722,
Compass Tennessee, LLC 615-475-5616
Source: RealTracs MLS as distributed by MLS GRID,MLS#: 3295010
Facts & features
Interior
Bedrooms & bathrooms
- Bedrooms: 3
- Bathrooms: 2
- Full bathrooms: 2
- Main level bedrooms: 3
Heating
- Central, Natural Gas
Cooling
- Central Air, Electric
Appliances
- Included: Gas Oven, Gas Range, Dishwasher
Features
- Ceiling Fan(s), Pantry, Walk-In Closet(s)
- Flooring: Wood, Tile
- Basement: None
- Number of fireplaces: 1
Interior area
- Total structure area: 1,647
- Total interior livable area: 1,647 sqft
- Finished area above ground: 1,647
Property
Parking
- Total spaces: 2
- Parking features: Garage Faces Front
- Attached garage spaces: 2
Features
- Levels: One
- Stories: 1
- Patio & porch: Patio
Lot
- Size: 10,018 Square Feet
- Dimensions: 35 x 119
Details
- Additional structures: Storage
- Parcel number: 086140B01500CO
- Special conditions: Standard
Construction
Type & style
- Home type: SingleFamily
- Architectural style: Traditional
- Property subtype: Single Family Residence, Residential
Materials
- Brick, Vinyl Siding
Condition
- New construction: No
- Year built: 1987
Utilities & green energy
- Sewer: Public Sewer
- Water: Public
- Utilities for property: Electricity Available, Natural Gas Available, Water Available
Community & HOA
Community
- Subdivision: Fleetwood
HOA
- Has HOA: Yes
- HOA fee: $376 annually
Location
- Region: Hermitage
Financial & listing details
- Price per square foot: $249/sqft
- Tax assessed value: $416,500
- Annual tax amount: $2,897
- Date on market: 7/23/2026
- Electric utility on property: Yes
Estimated market value
Not available
Estimated sales range
Not available
Not available
Price history
| Date | Event | Price |
|---|---|---|
| 7/23/2026 | Listed for sale | $410,000+30.6%$249/sqft |
Source:  RealTracs MLS as distributed by MLS GRID #3295010 Report a problem RealTracs MLS as distributed by MLS GRID #3295010 Report a problem | ||
| 1/29/2021 | Sold | $314,000-3.4%$191/sqft |
Source: RealTracs MLS as distributed by MLS GRID #2214591 Report a problem | ||
| 12/18/2020 | Listed for sale | $324,900+77.5%$197/sqft |
Source: PARKS #2214591 Report a problem | ||
| 11/1/2010 | Sold | $183,000+0.6%$111/sqft |
Source: Public Record Report a problem | ||
| 9/4/2010 | Listed for sale | $181,950+10.3%$110/sqft |
Source: RE/MAX Elite #1213478 Report a problem | ||
| 11/23/2005 | Sold | $164,900$100/sqft |
Source: Public Record Report a problem | ||
Public tax history
| Year | Property taxes | Tax assessment |
|---|---|---|
| 2025 | $2,897 +24.2% | $104,125 +30.4% |
| 2024 | $2,333 | $79,850 |
| 2023 | $2,333 | $79,850 |
| 2022 | $2,333 -1% | $79,850 |
| 2021 | $2,358 +8.4% | $79,850 +39.1% |
| 2020 | $2,175 +37.5% | $57,425 |
| 2019 | $1,582 | $57,425 |
| 2018 | $1,582 +0% | $57,425 |
| 2017 | $1,582 | $57,425 +25.9% |
| 2016 | $1,582 -11.6% | $45,600 |
| 2015 | $1,789 | $45,600 |
| 2014 | $1,789 | $45,600 |
| 2013 | -- | $45,600 +16.6% |
| 2012 | -- | $39,100 |
| 2011 | -- | $39,100 |
| 2010 | -- | $39,100 |
| 2009 | -- | $39,100 +7.9% |
| 2008 | -- | $36,250 |
| 2007 | -- | $36,250 |
| 2006 | -- | -- |
| 2005 | -- | -- |
| 2004 | -- | -- |
| 2003 | -- | -- |
| 2002 | -- | -- |
| 2001 | -- | -- |
| 2000 | -- | -- |
Find assessor info on the county website
Monthly payment
Est. payment
Payment breakdown
Explore the cost of this home by adjusting the details. Changes won't be saved.Climate risks
Neighborhood: Fleetwood
Nearby schools
GreatSchools rating
- 4/10Tulip Grove Elementary SchoolGrades: PK-5Distance: 2 mi
- 5/10Dupont Tyler Middle SchoolGrades: 6-8Distance: 2 mi
- 3/10McGavock High SchoolGrades: 9-12Distance: 3.6 mi
Schools provided by the listing agent
- Elementary: Tulip Grove Elementary
- Middle: DuPont Tyler Middle
- High: McGavock Comp High School
Source: RealTracs MLS as distributed by MLS GRID. This data may not be complete. We recommend contacting the local school district to confirm school assignments for this home.
- $461,0003 bd3 ba2k sqft2808 Chapelwood Dr, Hermitage, TN 37076Sold

- $398,1003 bd3 ba1.7k sqft2800 Chapelwood Dr, Hermitage, TN 37076Off Market
- $445,0003 bd3 ba1.7k sqft3005 Lake Dr, Hermitage, TN 37076Sold
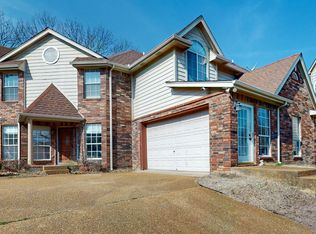
- $388,7003 bd2 ba1.5k sqft3001 Lake Dr, Hermitage, TN 37076Off Market
- $338,8003 bd2 ba1.2k sqft2812 Chapelwood Dr, Hermitage, TN 37076Off Market
- $394,3003 bd3 ba1.7k sqft2801 Chapelwood Dr, Hermitage, TN 37076Off Market
- $435,5003 bd3 ba2.5k sqft3009 Lake Dr, Hermitage, TN 37076Off Market
- $409,3003 bd3 ba2k sqft2805 Chapelwood Dr, Hermitage, TN 37076Off Market
A local agent can set up tours, give advice and negotiate with sellers.
Similar homes
- $--3 bd2 ba1k sqft1024 Saddlestone Dr, Hermitage, TN 37076Auction
 ServiceLink Auction
 - $399,9904 bd3 ba2.4k sqft4059 Lake Pkwy, Hermitage, TN 37076For Sale
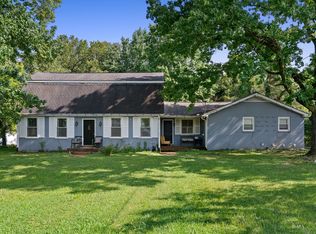
 MLS ID #3336019, Yessenia M. Cardenas. RealTracs MLS as distributed by MLS GRID
 - $379,0003 bd2 ba1.2k sqft1145 Jacksons View Rd, Hermitage, TN 37076For Sale
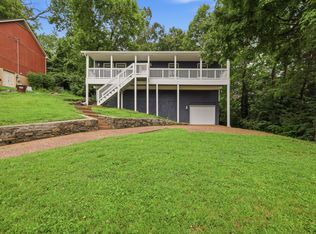 MLS ID #3322356, Karen Albright. RealTracs MLS as distributed by MLS GRID
 - $419,0003 bd2 ba2.1k sqft759 Fitzpatrick Rd, Nashville, TN 37214For Sale
 MLS ID #3510861, Miguel Esparza. RealTracs MLS as distributed by MLS GRID
 - $379,9993 bd2 ba1.4k sqft536 Newcastle Ln, Hermitage, TN 37076For SaleMLS ID #3302338, Maggie M Gerges. RealTracs MLS as distributed by MLS GRID
- $359,9003 bd3 ba1.6k sqft5506 Knollcrest Ct, Hermitage, TN 37076For SaleMLS ID #3501158, STACY GEE. RealTracs MLS as distributed by MLS GRID
- $389,9003 bd2 ba1.8k sqft4321 Valley Grove Dr, Hermitage, TN 37076For SaleMLS ID #3306406, Mariam A Makar. RealTracs MLS as distributed by MLS GRID
- $419,9003 bd3 ba1.8k sqft3205 Glentree Ct, Hermitage, TN 37076For SaleMLS ID #3305524, Ben Wilson. RealTracs MLS as distributed by MLS GRID
- $390,0003 bd1 ba1.6k sqft318 Jacksonian Dr, Hermitage, TN 37076For SaleMLS ID #3320541, Ben Wilson. RealTracs MLS as distributed by MLS GRID
- $385,0003 bd1 ba1.5k sqft5018 Bonnahill Dr, Hermitage, TN 37076For SaleMLS ID #3335770, Kristin Sanchez. RealTracs MLS as distributed by MLS GRID
- $338,5003 bd2 ba1.2k sqft3521 Albee Dr, Hermitage, TN 37076For SaleMLS ID #3501146, Jesus (Jesse) Gonzalez. RealTracs MLS as distributed by MLS GRID
- $390,0003 bd2 ba1.6k sqft3214 Cloverwood Dr, Nashville, TN 37214For SaleMLS ID #3512871, L. Faye Watson. RealTracs MLS as distributed by MLS GRID
- $425,0003 bd3 ba1.9k sqft6145 Hampton Hall Way, Hermitage, TN 37076For SaleMLS ID #3260075, Lauren LaFevers-Flatt. RealTracs MLS as distributed by MLS GRID
- $342,0003 bd2 ba1.3k sqft4046 Farmingham Woods Dr, Hermitage, TN 37076For SaleMLS ID #3208194, Karen Albright. RealTracs MLS as distributed by MLS GRID
- $422,0004 bd2 ba2.2k sqft5148 Roxborough Dr, Hermitage, TN 37076For SaleMLS ID #3160047, Karen Albright. RealTracs MLS as distributed by MLS GRID
- $386,5004 bd2 ba2k sqft105 Aloha Ct, Hermitage, TN 37076For SaleMLS ID #3318942, Guillermo A. Vargas. RealTracs MLS as distributed by MLS GRID
- $384,9003 bd2 ba1.5k sqft227 Bonnaridge Dr, Hermitage, TN 37076For SaleMLS ID #3242039, Ann McConnell. RealTracs MLS as distributed by MLS GRID
- $455,0003 bd2 ba2k sqft445 Harwell Dr, Hermitage, TN 37076For SaleMLS ID #3305262, Sherry Snider. RealTracs MLS as distributed by MLS GRID
- $475,0004 bd3 ba2.2k sqft5944 S New Hope Rd, Hermitage, TN 37076For SaleMLS ID #3336333, Matt Crockett. RealTracs MLS as distributed by MLS GRID
- $359,9003 bd2 ba1.2k sqft5032 Bonnameade Dr, Hermitage, TN 37076For SaleMLS ID #3335971, John C. Rochford. RealTracs MLS as distributed by MLS GRID
