Under contract with a home sale contingency with 48 hour first right of refusal in place. Stylish, spacious, and walkable—this move-in-ready Hermitage gem sits just minutes from your favorite coffee spots, local restaurants, and everyday conveniences. Inside, you'll love the airy open layout with soaring ceilings, fresh finishes, and a dramatic staircase that adds character and charm. The kitchen features granite countertops, stainless steel appliances, and plenty of cabinet space—perfect for everything from quick meals to weekend hosting. Upstairs, the oversized primary suite feels like a retreat, complete with marble-look tile, dual shower heads, and body sprayers for a luxe spa vibe. Step out back to a large covered deck and an additional lower deck overlooking your fully fenced yard—ideal for relaxing, entertaining, or letting your dog roam. With an upstairs laundry, two-car garage, and thoughtful upgrades throughout, this home delivers modern comfort in a walkable location.
Sold for $461,000
$461,000
2808 Chapelwood Dr, Hermitage, TN 37076
3beds
2,072sqft
Single Family Residence
Built in 1990
4,165 Square Feet Lot
$459,800 Zestimate®
$222/sqft
$2,472 Estimated rent
Home value
$459,800
$432,000 - $487,000
$2,472/mo
Zestimate® history
Owner options
List your home for rent
$2,472/mo
Rent Zestimate®
Find your next renter with Zillow Rental Manager. Plus, with online applications, you can quickly screen prospective tenants – for free.
$2,472/mo
Rent Zestimate®
Refinance and save
$2,747/mo
Est. payment
Refinancing to a lower rate could help reduce your monthly payments and save thousands over the life of the loan.
$2,747/mo
Est. payment
Explore your selling options
Work with a Zillow partner agent
Leverage their expertise and Zillow's premium Showcase listings to get your home seen by more buyers.
Get startedList with your own agent
Get your home in front of millions of buyers by listing it on Zillow.
Learn how to do itSell it yourself
Take full control of how buyers see your home on Zillow by listing For Sale by Owner (FSBO).
List your homeWhat's special
Fully fenced yardTwo-car garagePlenty of cabinet spaceThoughtful upgradesStainless steel appliancesAiry open layoutUpstairs laundry
Zillow last checked:
Listing updated:
Listed by:
Ashley Luther,
Chord Real Estate
Bought with:
Other Other Non Realtor, 999999
Other Non Member Office
Source: UCMLS,MLS#: 237171
Facts & features
Interior
Bedrooms & bathrooms
- Bedrooms: 3
- Bathrooms: 3
- Full bathrooms: 2
- Partial bathrooms: 1
Primary bedroom
- Area: 304
- Dimensions: 19 x 16
Bedroom 2
- Area: 132
- Dimensions: 12 x 11
Bedroom 3
- Area: 121
- Dimensions: 11 x 11
Dining room
- Area: 144
- Dimensions: 16 x 9
Family room
- Area: 182
- Dimensions: 14 x 13
Kitchen
- Area: 132
- Dimensions: 11 x 12
Living room
- Area: 240
- Dimensions: 16 x 15
Heating
- Natural Gas, Central
Cooling
- Central Air
Appliances
- Included: Dishwasher, Gas Oven, Disposal, Refrigerator, Gas Range, Microwave
Features
- Walk-In Closet(s)
- Basement: Crawl Space
- Number of fireplaces: 1
- Fireplace features: One, Gas Log
Interior area
- Total structure area: 2,072
- Total interior livable area: 2,072 sqft
Property
Parking
- Total spaces: 4
- Parking features: Garage
- Has garage: Yes
- Covered spaces: 4
Features
- Levels: Two
- Patio & porch: Porch, Covered, Patio, Deck
Lot
- Size: 4,165 Square Feet
- Dimensions: 35 x 119
- Features: Cul-De-Sac
Details
- Parcel number: 086140B014.00CO
Construction
Type & style
- Home type: SingleFamily
- Property subtype: Single Family Residence
Materials
- Brick
- Roof: Composition,Shingle
Condition
- Year built: 1990
Utilities & green energy
- Gas: Natural Gas
- Sewer: Public Sewer
- Water: Public
Community & HOA
Community
- Subdivision: Other
HOA
- Has HOA: Yes
- Amenities included: Tennis Court(s)
- HOA fee: $26 monthly
Location
- Region: Hermitage
Financial & listing details
- Price per square foot: $222/sqft
- Tax assessed value: $450,000
- Annual tax amount: $2,549
- Date on market: 6/12/2025
Price history
| Date | Event | Price |
|---|---|---|
| 9/5/2025 | Sold | $461,000-2.9%$222/sqft |
Source:  UCMLS #237171 Report a problem UCMLS #237171 Report a problem | ||
| 9/5/2025 | Pending sale | $475,000$229/sqft |
Source:  RealTracs MLS as distributed by MLS GRID #2907106 Report a problem RealTracs MLS as distributed by MLS GRID #2907106 Report a problem | ||
| 6/11/2025 | Listed for sale | $475,000+33.2%$229/sqft |
Source: RealTracs MLS as distributed by MLS GRID #2907106 Report a problem | ||
| 2/14/2020 | Sold | $356,500-0.9%$172/sqft |
Source: RealTracs MLS as distributed by MLS GRID #2105140 Report a problem | ||
| 12/27/2019 | Price change | $359,900-2.2%$174/sqft |
Source: Redfin #2105140 Report a problem | ||
| 12/6/2019 | Price change | $367,900-0.3%$178/sqft |
Source: Redfin #2105140 Report a problem | ||
| 11/30/2019 | Listed for sale | $369,000+105%$178/sqft |
Source: Owner Report a problem | ||
| 8/29/2012 | Sold | $180,000-4.7%$87/sqft |
Source: Public Record Report a problem | ||
| 5/8/2012 | Price change | $188,900-2.1%$91/sqft |
Source: Grizzard Realty & Consult.Inc. #1347298 Report a problem | ||
| 3/18/2012 | Listed for sale | $192,900+32.3%$93/sqft |
Source: TheDailyClassifieds.Com #1347298 Report a problem | ||
| 1/31/2000 | Sold | $145,750+16.6%$70/sqft |
Source: Public Record Report a problem | ||
| 7/15/1994 | Sold | $125,000$60/sqft |
Source: Public Record Report a problem | ||
Public tax history
| Year | Property taxes | Tax assessment |
|---|---|---|
| 2025 | $3,130 +22.8% | $112,500 +28.9% |
| 2024 | $2,549 | $87,250 |
| 2023 | $2,549 | $87,250 |
| 2022 | $2,549 -1% | $87,250 |
| 2021 | $2,576 +26.3% | $87,250 +62% |
| 2020 | $2,040 +37.5% | $53,850 |
| 2019 | $1,484 | $53,850 |
| 2018 | $1,484 | $53,850 |
| 2017 | $1,484 | $53,850 +19.8% |
| 2016 | $1,484 -15.9% | $44,950 |
| 2015 | $1,764 | $44,950 |
| 2014 | $1,764 | $44,950 |
| 2013 | -- | $44,950 +5% |
| 2012 | -- | $42,825 |
| 2011 | -- | $42,825 |
| 2010 | -- | $42,825 |
| 2009 | -- | $42,825 -2.9% |
| 2008 | -- | $44,100 |
| 2007 | -- | $44,100 |
| 2006 | -- | -- |
| 2005 | -- | -- |
| 2004 | -- | -- |
| 2003 | -- | -- |
| 2002 | -- | -- |
| 2001 | -- | -- |
| 2000 | -- | -- |
Find assessor info on the county website
Neighborhood: Fleetwood
Nearby homes
- $338,8003 bd2 ba1.2k sqft2812 Chapelwood Dr, Hermitage, TN 37076Off Market
- $410,0003 bd2 ba1.6k sqft2804 Chapelwood Dr, Hermitage, TN 37076For Sale
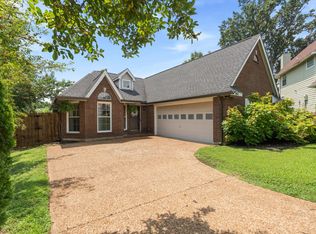
- $445,0003 bd3 ba1.7k sqft3005 Lake Dr, Hermitage, TN 37076Sold
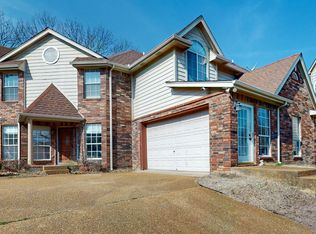
- $356,0003 bd2 ba1.4k sqft2816 Chapelwood Dr, Hermitage, TN 37076Off Market
- $435,5003 bd3 ba2.5k sqft3009 Lake Dr, Hermitage, TN 37076Off Market
- $379,2003 bd2 ba1.6k sqft3013 Lake Dr, Hermitage, TN 37076Off Market
- $399,9003 bd3 ba1.7k sqft2800 Chapelwood Dr, Hermitage, TN 37076Off Market
- $388,7003 bd2 ba1.5k sqft3001 Lake Dr, Hermitage, TN 37076Off Market
Nearby schools
GreatSchools rating
- 4/10Tulip Grove Elementary SchoolGrades: PK-5Distance: 2 mi
- 5/10Dupont Tyler Middle SchoolGrades: 6-8Distance: 2 mi
- 3/10McGavock High SchoolGrades: 9-12Distance: 3.6 mi
Get a cash offer in 3 minutes
Find out how much your home could sell for in as little as 3 minutes with a no-obligation cash offer.
Estimated market value
$459,800
Get a cash offer in 3 minutes
Find out how much your home could sell for in as little as 3 minutes with a no-obligation cash offer.
Estimated market value
$459,800
- Tennessee
- Davidson County
- Nashville
- 37076
- Fleetwood
- 2808 Chapelwood Dr
Nearby cities
Nearby neighborhoods
Nearby zip codes
Other Nashville Topics
