Classic brick home in the heart of Donelson. Needs cosmetic updates but features gorgeous hardwood floors (no carpet), tile bathrooms, Kitchen has granite counter tops tile backsplash and vinyl floors. Basement Den could be 4th bedroom and full bathroom. Garage has been converted into a workshop. Roof is 10 years old. Fenced backyard with mature trees. Convenient to major roads, shopping, and Nashville Airport. Just minutes from Percy Priest Lake
Active
$390,000
3214 Cloverwood Dr, Nashville, TN 37214
3beds
1,650sqft
Single Family Residence, Residential
Built in 1962
0.26 Acres Lot
$-- Zestimate®
$236/sqft
$-- HOA
What's special
- 14 days
- 360
- 24
Likely to sell faster than
Zillow last checked:
Listing updated:
Listed by:
L. Faye Watson 615-347-7206,
RE/MAX Exceptional Properties 615-754-0200
Source: RealTracs MLS as distributed by MLS GRID,MLS#: 3512871
Facts & features
Interior
Bedrooms & bathrooms
- Bedrooms: 3
- Bathrooms: 2
- Full bathrooms: 2
- Main level bedrooms: 3
Bedroom 1
- Features: Extra Large Closet
- Level: Extra Large Closet
- Area: 143 Square Feet
- Dimensions: 13x11
Bedroom 2
- Features: Extra Large Closet
- Level: Extra Large Closet
- Area: 110 Square Feet
- Dimensions: 11x10
Bedroom 3
- Area: 100 Square Feet
- Dimensions: 10x10
Primary bathroom
- Features: Ceramic
- Level: Ceramic
Den
- Features: Separate
- Level: Separate
- Area: 391 Square Feet
- Dimensions: 23x17
Dining room
- Features: Combination
- Level: Combination
- Area: 100 Square Feet
- Dimensions: 10x10
Kitchen
- Area: 90 Square Feet
- Dimensions: 10x9
Living room
- Features: Separate
- Level: Separate
- Area: 196 Square Feet
- Dimensions: 14x14
Heating
- Central, Electric
Cooling
- Central Air, Electric
Appliances
- Included: Electric Range, Dishwasher, Refrigerator
- Laundry: Electric Dryer Hookup, Washer Hookup
Features
- Flooring: Wood, Tile, Vinyl
- Basement: Finished,Partial
- Number of fireplaces: 1
- Fireplace features: Den
Interior area
- Total structure area: 1,650
- Total interior livable area: 1,650 sqft
- Finished area above ground: 1,103
- Finished area below ground: 547
Property
Parking
- Total spaces: 3
- Parking features: Aggregate, Driveway
- Uncovered spaces: 3
Features
- Levels: Two
- Stories: 2
- Patio & porch: Porch, Covered, Patio
- Fencing: Back Yard
Lot
- Size: 0.26 Acres
- Dimensions: 75 x 150
Details
- Parcel number: 09611005300
- Special conditions: Standard
Construction
Type & style
- Home type: SingleFamily
- Architectural style: Raised Ranch
- Property subtype: Single Family Residence, Residential
Materials
- Brick
- Roof: Shingle
Condition
- New construction: No
- Year built: 1962
Utilities & green energy
- Sewer: Public Sewer
- Water: Public
- Utilities for property: Electricity Available, Water Available
Community & HOA
Community
- Subdivision: Hickory Bend
HOA
- Has HOA: No
Location
- Region: Nashville
Financial & listing details
- Price per square foot: $236/sqft
- Tax assessed value: $391,000
- Annual tax amount: $2,751
- Date on market: 8/14/2026
- Electric utility on property: Yes
Estimated market value
Not available
Estimated sales range
Not available
Not available
Price history
| Date | Event | Price |
|---|---|---|
| 8/14/2026 | Listed for sale | $390,000+212%$236/sqft |
Source:  RealTracs MLS as distributed by MLS GRID #3512871 Report a problem RealTracs MLS as distributed by MLS GRID #3512871 Report a problem | ||
| 10/5/2005 | Sold | $125,000$76/sqft |
Source: Public Record Report a problem | ||
Public tax history
| Year | Property taxes | Tax assessment |
|---|---|---|
| 2025 | $2,751 +20.2% | $97,750 +39% |
| 2024 | $2,288 | $70,300 |
| 2023 | $2,288 | $70,300 |
| 2022 | $2,288 -1% | $70,300 |
| 2021 | $2,311 +3.3% | $70,300 +32.6% |
| 2020 | $2,237 +33.8% | $53,000 |
| 2019 | $1,672 | $53,000 |
| 2018 | $1,672 | $53,000 |
| 2017 | $1,672 | $53,000 +71.9% |
| 2016 | $1,672 +20.1% | $30,825 |
| 2015 | $1,392 | $30,825 |
| 2014 | $1,392 | $30,825 |
| 2013 | -- | $30,825 -11.2% |
| 2012 | -- | $34,725 |
| 2011 | -- | $34,725 |
| 2010 | -- | $34,725 |
| 2009 | -- | $34,725 +13.7% |
| 2008 | -- | $30,550 |
| 2007 | -- | $30,550 |
| 2006 | -- | -- |
| 2005 | -- | -- |
| 2004 | -- | -- |
| 2003 | -- | -- |
| 2002 | -- | -- |
| 2001 | -- | -- |
| 2000 | -- | -- |
Find assessor info on the county website
Monthly payment
Est. payment
Payment breakdown
Explore the cost of this home by adjusting the details. Changes won't be saved.Climate risks
Neighborhood: Hickory Bend
Nearby schools
Schools provided by the listing agent
- Elementary: Hickman Elementary
- Middle: Donelson Middle
- High: McGavock Comp High School
Source: RealTracs MLS as distributed by MLS GRID. This data may not be complete. We recommend contacting the local school district to confirm school assignments for this home.
Similar homes
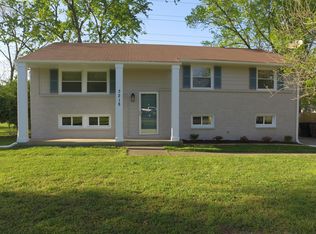
- $--3 bd1 ba1.1k sqft2804 Dunmore Dr, Nashville, TN 37214Auction
 Xome
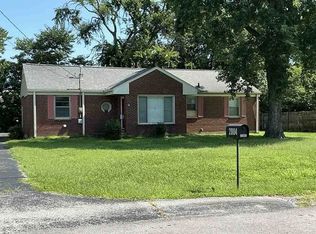
Xome - $440,0003 bd2 ba1.5k sqft414 Springview Dr, Nashville, TN 37214For Sale
 MLS ID #3520306, Karina Gonzalez. RealTracs MLS as distributed by MLS GRID
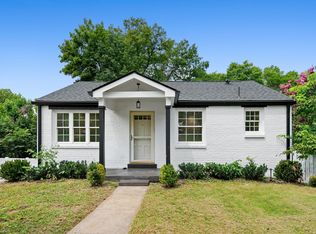
 - $400,0003 bd2 ba1.3k sqft926 S 13th Ct, Nashville, TN 37206For Sale
 MLS ID #3526912, David Huffaker. RealTracs MLS as distributed by MLS GRID
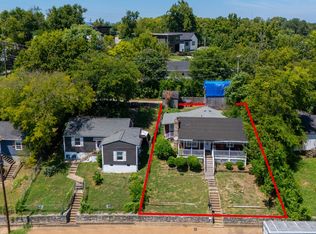
 - $--3 bd2 ba1.4k sqft3868 Lake Aire Dr, Nashville, TN 37217Auction
 Auction.com 2
 - $380,0004 bd3 ba1.6k sqft4840 Shasta Dr, Old Hickory, TN 37138For SaleMLS ID #3520873, Paul Sek. RealTracs MLS as distributed by MLS GRID
- $400,0003 bd1 ba1k sqft928 S 13th Ct, Nashville, TN 37206For SaleMLS ID #3526913, David Huffaker. RealTracs MLS as distributed by MLS GRID
- $450,0005 bd2 ba2.4k sqft5007 Bonnameade Dr, Hermitage, TN 37076For SaleMLS ID #3314791, Mariam A Makar. RealTracs MLS as distributed by MLS GRID
- $324,9003 bd1 ba1.1k sqft7009 Bonnafair Dr, Hermitage, TN 37076For SaleMLS ID #3525649, Rob Evras. RealTracs MLS as distributed by MLS GRID
- $455,0004 bd3 ba1.9k sqft2925 Brantley Dr, Antioch, TN 37013For SaleMLS ID #3320192, Ashly Izaguirre Ferrari. RealTracs MLS as distributed by MLS GRID
- $--3 bd1 ba848 sqft3032 Delta Queen Dr, Nashville, TN 37214AuctionMLS ID #3229755, Mark Wilson. RealTracs MLS as distributed by MLS GRID
- $350,0003 bd2 ba1.3k sqft1507 23rd Ave N, Nashville, TN 37208For SaleMLS ID #3211290, LaDonna Copeland. RealTracs MLS as distributed by MLS GRID
- $465,0003 bd2 ba2k sqft517 Elgin St, Nashville, TN 37211For SaleMLS ID #3526448, Erika Spears. RealTracs MLS as distributed by MLS GRID
- $350,0003 bd1 ba1k sqft4252 Woods St, Old Hickory, TN 37138For SaleMLS ID #3302537, Brian Mosbaugh / 615-762-7375. RealTracs MLS as distributed by MLS GRID
- $395,0003 bd3 ba2.1k sqft1141 Shire Dr, Antioch, TN 37013For SaleMLS ID #3509951, Pam Klos. RealTracs MLS as distributed by MLS GRID
- $--3 bd3 ba1.6k sqft740 Oakdell Ave, Madison, TN 37115AuctionMLS ID #3270725, Barry Huber. RealTracs MLS as distributed by MLS GRID
