Live in one of Hermitage’s premier neighborhoods — The Reserve at Stone Hall — where charm, convenience, and modern living come together. This beautiful 4-bedroom, 2.5-bath home is priced to sale — offering incredible value in a community designed for connection and leisure.
Inside, you’ll find elegant coffered ceilings, granite countertops, a custom-tiled shower, and recessed lighting that enhances the home’s modern charm. The open layout flows effortlessly, creating the perfect environment for entertaining or unwinding after a long day. Prefer to be outside, no worries you will experience pure serenity in the backyard — a private retreat featuring a covered gazebo and relaxing SaluSpa, perfect for unwinding or enjoying the weather.
Enjoy resort‑style amenities right outside your front door - a community pool, playground, and scenic trails. Here, every day feels like a getaway where friends and families gather for outdoor fun and relaxation. You’ll also have direct access to Ravenwood Park, offering more than 800 acres of lush green space, pathways, and room to explore. With convenient proximity to shopping, dining, Nashville International Airport, and downtown Nashville, this location delivers an effortless blend of comfort, convenience, and everyday lifestyle.
✨ Don’t miss your chance to call this Hermitage retreat 🏡home 🏡 — schedule your showing today!
Preferred lender will provide a 1% lender's credit. Buyers and Buyer's Agents to verify pertinent information.
Active
Price cut: $9K (6/25)
$580,000
5344 Highland Place Way, Hermitage, TN 37076
4beds
2,786sqft
:
Get pre-qualified$3,568/mo
Single Family Residence, Residential
Built in 2017
9,583 Square Feet Lot
$-- Zestimate®
$208/sqft
$66/mo HOA
What's special
Scenic trailsCovered gazeboRelaxing saluspaOpen layout flows effortlesslyGranite countertopsRecessed lightingElegant coffered ceilings
- 97 days |
- 404 |
- 30 |
Zillow last checked:
Listing updated:
Listed by:
Tekesha Fuqua-Taylor 615-354-7622,
Keller Williams Realty - Murfreesboro 615-895-8000
Source: RealTracs MLS as distributed by MLS GRID,MLS#: 3181735
Facts & features
Interior
Bedrooms & bathrooms
- Bedrooms: 4
- Bathrooms: 3
- Full bathrooms: 2
- 1/2 bathrooms: 1
- Main level bedrooms: 1
Bedroom 1
- Features: Suite
- Level: Suite
- Area: 234 Square Feet
- Dimensions: 13x18
Bedroom 2
- Area: 156 Square Feet
- Dimensions: 13x12
Bedroom 3
- Area: 168 Square Feet
- Dimensions: 14x12
Primary bathroom
- Features: Primary Bedroom
- Level: Primary Bedroom
Dining room
- Features: Formal
- Level: Formal
- Area: 160 Square Feet
- Dimensions: 10x16
Kitchen
- Area: 288 Square Feet
- Dimensions: 18x16
Living room
- Area: 306 Square Feet
- Dimensions: 17x18
Recreation room
- Features: Second Floor
- Level: Second Floor
- Area: 306 Square Feet
- Dimensions: 17x18
Heating
- Central, Electric
Cooling
- Ceiling Fan(s), Central Air, Electric
Appliances
- Included: Built-In Electric Oven, Built-In Electric Range, Dishwasher, Refrigerator, Stainless Steel Appliance(s)
- Laundry: Electric Dryer Hookup, Washer Hookup
Features
- Kitchen Island
- Flooring: Carpet, Wood, Tile
- Basement: Crawl Space
- Fireplace features: Family Room
Interior area
- Total structure area: 2,786
- Total interior livable area: 2,786 sqft
- Finished area above ground: 2,786
Property
Parking
- Total spaces: 2
- Parking features: Garage Faces Front
- Attached garage spaces: 2
Features
- Levels: One
- Stories: 2
Lot
- Size: 9,583 Square Feet
- Dimensions: 68 x 140
Details
- Parcel number: 085040A33600CO
- Special conditions: Standard
Construction
Type & style
- Home type: SingleFamily
- Architectural style: Traditional
- Property subtype: Single Family Residence, Residential
Materials
- Brick
- Roof: Asphalt
Condition
- New construction: No
- Year built: 2017
Utilities & green energy
- Sewer: Public Sewer
- Water: Public
- Utilities for property: Electricity Available, Water Available
Community & HOA
Community
- Security: Smoke Detector(s)
- Subdivision: The Reserve At Stone Hall
HOA
- Has HOA: Yes
- HOA fee: $66 monthly
- Second HOA fee: $970 one time
Location
- Region: Hermitage
Financial & listing details
- Price per square foot: $208/sqft
- Tax assessed value: $662,200
- Annual tax amount: $4,606
- Date on market: 4/23/2026
- Electric utility on property: Yes
Estimated market value
Not available
Estimated sales range
Not available
Not available
Price history
| Date | Event | Price |
|---|---|---|
| 6/25/2026 | Price change | $580,000-1.5%$208/sqft |
Source:  RealTracs MLS as distributed by MLS GRID #3181735 Report a problem RealTracs MLS as distributed by MLS GRID #3181735 Report a problem | ||
| 5/28/2026 | Price change | $589,000-1.7%$211/sqft |
Source: RealTracs MLS as distributed by MLS GRID #3181735 Report a problem | ||
| 5/6/2026 | Price change | $599,000-1.8%$215/sqft |
Source: RealTracs MLS as distributed by MLS GRID #3181735 Report a problem | ||
| 4/24/2026 | Listed for sale | $609,900-0.7%$219/sqft |
Source: RealTracs MLS as distributed by MLS GRID #3181735 Report a problem | ||
| 4/20/2026 | Listing removed | $614,000$220/sqft |
Source: RealTracs MLS as distributed by MLS GRID #3058332 Report a problem | ||
| 3/12/2026 | Price change | $614,000-1.4%$220/sqft |
Source: RealTracs MLS as distributed by MLS GRID #3058332 Report a problem | ||
| 2/12/2026 | Price change | $623,000-1.9%$224/sqft |
Source: RealTracs MLS as distributed by MLS GRID #3058332 Report a problem | ||
| 1/22/2026 | Price change | $635,000-1.1%$228/sqft |
Source: RealTracs MLS as distributed by MLS GRID #3058332 Report a problem | ||
| 12/18/2025 | Price change | $642,000-0.8%$230/sqft |
Source: RealTracs MLS as distributed by MLS GRID #3058332 Report a problem | ||
| 12/4/2025 | Listed for sale | $647,000+13.5%$232/sqft |
Source: RealTracs MLS as distributed by MLS GRID #3058332 Report a problem | ||
| 12/3/2025 | Sold | $570,100-14.9%$205/sqft |
Source: Public Record Report a problem | ||
| 8/19/2025 | Listed for sale | $669,900-0.7%$240/sqft |
Source: RealTracs MLS as distributed by MLS GRID #2976483 Report a problem | ||
| 8/19/2025 | Listing removed | $674,900$242/sqft |
Source: RealTracs MLS as distributed by MLS GRID #2817957 Report a problem | ||
| 7/10/2025 | Price change | $674,900-1.5%$242/sqft |
Source: RealTracs MLS as distributed by MLS GRID #2817957 Report a problem | ||
| 6/24/2025 | Price change | $684,900-0.3%$246/sqft |
Source: RealTracs MLS as distributed by MLS GRID #2817957 Report a problem | ||
| 5/12/2025 | Price change | $686,900-0.4%$247/sqft |
Source: RealTracs MLS as distributed by MLS GRID #2817957 Report a problem | ||
| 4/29/2025 | Price change | $689,900-0.7%$248/sqft |
Source: RealTracs MLS as distributed by MLS GRID #2817957 Report a problem | ||
| 4/24/2025 | Price change | $694,900-0.7%$249/sqft |
Source: RealTracs MLS as distributed by MLS GRID #2817957 Report a problem | ||
| 4/14/2025 | Listed for sale | $699,900+100.3%$251/sqft |
Source: RealTracs MLS as distributed by MLS GRID #2817957 Report a problem | ||
| 8/21/2017 | Sold | $349,350$125/sqft |
Source: Public Record Report a problem | ||
Public tax history
| Year | Property taxes | Tax assessment |
|---|---|---|
| 2025 | $4,606 +43.8% | $165,550 +51.1% |
| 2024 | $3,202 | $109,575 |
| 2023 | $3,202 | $109,575 |
| 2022 | $3,202 -1% | $109,575 |
| 2021 | $3,236 -5.5% | $109,575 +21.2% |
| 2020 | $3,423 +37.5% | $90,375 |
| 2019 | $2,490 | $90,375 |
| 2018 | $2,490 | $90,375 +388.5% |
| 2017 | $2,490 | $18,500 |
Find assessor info on the county website
Monthly payment
Est. payment
Payment breakdown
Explore the cost of this home by adjusting the details. Changes won't be saved.Climate risks
Neighborhood: 37076
Nearby schools
GreatSchools rating
- 4/10Hermitage Elementary SchoolGrades: PK-5Distance: 0.5 mi
- 3/10Donelson Middle SchoolGrades: 6-8Distance: 2 mi
- 3/10McGavock High SchoolGrades: 9-12Distance: 2.1 mi
Schools provided by the listing agent
- Elementary: Hermitage Elementary
- Middle: Donelson Middle
- High: McGavock Comp High School
Source: RealTracs MLS as distributed by MLS GRID. This data may not be complete. We recommend contacting the local school district to confirm school assignments for this home.
- $750,0003 bd3 ba2.4k sqft5348 Highland Place Way, Hermitage, TN 37076For Sale

- $674,5004 bd3 ba2.8k sqft5340 Highland Place Way, Hermitage, TN 37076Off Market
- $137,000-- bd-- ba-- sqftHighland Place Way, Hermitage, TN 37076Off Market
- $659,2004 bd3 ba2.8k sqft5352 Highland Place Way, Hermitage, TN 37076Off Market
- $678,9004 bd3 ba2.8k sqft5336 Highland Place Way, Hermitage, TN 37076Off Market
- $766,4005 bd4 ba3.2k sqft4307 Stone Hall Blvd, Hermitage, TN 37076Off Market
- $785,4005 bd5 ba3.8k sqft4311 Stone Hall Blvd, Hermitage, TN 37076Off Market
- $790,2005 bd4 ba4.2k sqft4303 Stone Hall Blvd, Hermitage, TN 37076Off Market
A local agent can set up tours, give advice and negotiate with sellers.
Similar homes
- $500,0004 bd3 ba2.7k sqft309 Rachels Meadow Ct, Hermitage, TN 37076For Sale
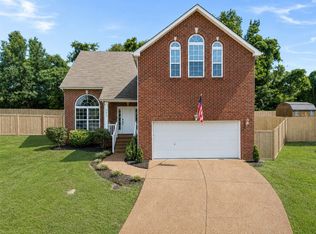
 MLS ID #3260536, Courtney Blalock. RealTracs MLS as distributed by MLS GRID
 - $525,0003 bd3 ba2.4k sqft2508 River Trail Dr, Hermitage, TN 37076For Sale
 MLS ID #3260995, Christa Hughes. RealTracs MLS as distributed by MLS GRID
 - $499,9004 bd3 ba2.9k sqft2133 Christina Ct, Hermitage, TN 37076For Sale
 MLS ID #3259994, Jackson Carroll. RealTracs MLS as distributed by MLS GRID
 - $599,9005 bd4 ba3k sqft5260 New John Hagar Rd, Hermitage, TN 37076For Sale
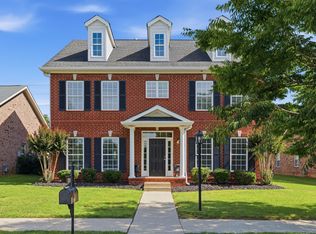 MLS ID #3245046, Pam King. RealTracs MLS as distributed by MLS GRID
 - $585,0004 bd4 ba3k sqft1204 Misty Glen Ct, Old Hickory, TN 37138For SaleMLS ID #3175171, Kevin Davis. RealTracs MLS as distributed by MLS GRID
- $599,0003 bd4 ba2.8k sqft5000 Harbor Reserve Cv, Hermitage, TN 37076For SaleMLS ID #3244760, Abbie Hendry Hammett. RealTracs MLS as distributed by MLS GRID
- $554,9005 bd3 ba3.1k sqft1033 Wyntergrace Farm Rd, Old Hickory, TN 37138For SaleMLS ID #3205397, Mena Abdelmalak. RealTracs MLS as distributed by MLS GRID
- $475,0003 bd3 ba2k sqft132 Dueler Dr, Hermitage, TN 37076For SaleMLS ID #3246680, Lloyd McDonald. RealTracs MLS as distributed by MLS GRID
- $610,0004 bd3 ba2.8k sqft808 Northstar Ct, Old Hickory, TN 37138For SaleMLS ID #3242841, Joshua Anneler. RealTracs MLS as distributed by MLS GRID
- $650,0005 bd4 ba3k sqft162 Sandpiper Cir, Hendersonville, TN 37075For SaleMLS ID #3265782, Sheila Hollaway. RealTracs MLS as distributed by MLS GRID
- $530,0005 bd3 ba2.9k sqft604 Summerbreeze Ln, Antioch, TN 37013For SaleMLS ID #3306095, Luke Maas. RealTracs MLS as distributed by MLS GRID
- $590,0004 bd4 ba2.8k sqft687 Fall Creek Cir, Goodlettsville, TN 37072For SaleMLS ID #3189928, Jay Cullom - Broker, ABR, AHWD, SFR. RealTracs MLS as distributed by MLS GRID
- $500,0004 bd4 ba3.2k sqft131 Herons Nest Ln, Hendersonville, TN 37075For SaleMLS ID #3180643, Jacquelyn Scott. RealTracs MLS as distributed by MLS GRID
- $619,9005 bd4 ba3.2k sqft120 Rice Rd, Hendersonville, TN 37075For SaleMLS ID #3165417, Corey Fager. RealTracs MLS as distributed by MLS GRID
- $519,9003 bd3 ba2.2k sqft99 Silverstone Ln, Hermitage, TN 37076For SaleMLS ID #3210830, Tammy D. Edwards. RealTracs MLS as distributed by MLS GRID
- $594,9004 bd4 ba2.5k sqft1023 Avery Trace Cir, Hendersonville, TN 37075For SaleMLS ID #3269668, Kitt Pupel. RealTracs MLS as distributed by MLS GRID
- $629,9994 bd2 ba2.4k sqft105 Sagamore Trce, Hendersonville, TN 37075For SaleMLS ID #3280774, Gene Carman, IV. RealTracs MLS as distributed by MLS GRID
- $549,9003 bd3 ba2k sqft5025 Winslow Dr, Mount Juliet, TN 37122For SaleMLS ID #3189795, Missy Davidson. RealTracs MLS as distributed by MLS GRID
- $547,9003 bd3 ba2.8k sqft164 Ashcrest Point, Hendersonville, TN 37075For SaleMLS ID #3288272, Patty Copeland. RealTracs MLS as distributed by MLS GRID
- $549,9995 bd3 ba3k sqft155 Brightstar Ct, Gallatin, TN 37066For SaleMLS ID #3264103, Hope S. Hale. RealTracs MLS as distributed by MLS GRID
