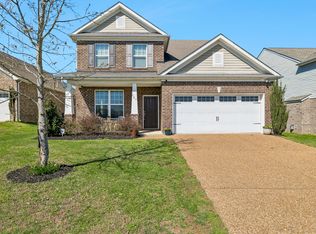
Discover this beautifully maintained 3-bedroom, 2 1/2 bath home with three-sides brick exterior and charming architectural details~Located in the highly sought-after Kelsey Glen community in Mount Juliet! Featuring rich hardwood floors, abundant natural light, and a spacious open layout~This home offers a perfect blend of comfort and style~Custom Faux Wood double hung shutters throughout offering independent top and bottom movement~The gourmet kitchen is the heart of the home featuring granite countertops, stainless steel appliances, gas range, center island, and a walk-in pantry—ideal for everyday living and entertaining~ Additional highlights include a drop zone & a dedicated laundry room~Brand new tankless hot water heater~Upstairs, all bedrooms are thoughtfully arranged~Owner’s suite features a tray ceiling, private en-suite bath with a walk-in shower and generous walk-in closet space~The upstairs bonus room offers flexibility for a home office, playroom, or media space~Step outside to enjoy a large well maintained deck overlooking the spacious backyard, perfect for outdoor dining or relaxing weekends~Kelsey Glen residents enjoy fantastic amenities, including a community pool, playground and walking trails~Conveniently located near top-rated schools, shopping, dining, and easy access to Nashville, this home truly checks every box~Fresh, functional, and move-in ready—come experience why this Kelsey Glen gem feels like home!
Active
$549,900
5025 Winslow Dr, Mount Juliet, TN 37122
3beds
2,065sqft
:
Get pre-qualified$3,278/mo
Single Family Residence, Residential
Built in 2017
6,098 Square Feet Lot
$-- Zestimate®
$266/sqft
$58/mo HOA
What's special
Center islandWalk-in pantryDrop zoneGas rangeCharming architectural detailsUpstairs bonus roomThree-sides brick exterior
- 86 days |
- 155 |
- 5 |
Zillow last checked:
Listing updated:
Listed by:
Missy Davidson 615-400-7189,
RE/MAX Homes And Estates 615-463-3333
Source: RealTracs MLS as distributed by MLS GRID,MLS#: 3189795
Facts & features
Interior
Bedrooms & bathrooms
- Bedrooms: 3
- Bathrooms: 3
- Full bathrooms: 2
- 1/2 bathrooms: 1
Bedroom 1
- Features: Full Bath
- Level: Full Bath
- Area: 221 Square Feet
- Dimensions: 17x13
Bedroom 2
- Features: Walk-In Closet(s)
- Level: Walk-In Closet(s)
- Area: 120 Square Feet
- Dimensions: 12x10
Bedroom 3
- Features: Walk-In Closet(s)
- Level: Walk-In Closet(s)
- Area: 120 Square Feet
- Dimensions: 12x10
Primary bathroom
- Features: Double Vanity
- Level: Double Vanity
Kitchen
- Features: Eat-in Kitchen
- Level: Eat-in Kitchen
- Area: 216 Square Feet
- Dimensions: 18x12
Living room
- Area: 224 Square Feet
- Dimensions: 16x14
Recreation room
- Features: Second Floor
- Level: Second Floor
- Area: 168 Square Feet
- Dimensions: 14x12
Heating
- Central, Natural Gas
Cooling
- Central Air, Electric
Appliances
- Included: Built-In Electric Oven, Gas Range, Trash Compactor, Dishwasher, Disposal, Microwave
- Laundry: Electric Dryer Hookup, Washer Hookup
Features
- Ceiling Fan(s), Entrance Foyer, Extra Closets, Open Floorplan, Pantry, Walk-In Closet(s), High Speed Internet
- Flooring: Carpet, Wood, Tile
- Basement: Crawl Space
Interior area
- Total structure area: 2,065
- Total interior livable area: 2,065 sqft
- Finished area above ground: 2,065
Video & virtual tour
Property
Parking
- Total spaces: 2
- Parking features: Garage Faces Front
- Attached garage spaces: 2
Features
- Levels: Two
- Stories: 2
- Patio & porch: Porch, Covered, Deck, Patio
- Pool features: Association
Lot
- Size: 6,098 Square Feet
- Dimensions: 47.65 x 131.51 IRR
Details
- Parcel number: 076F B 03400 000
- Special conditions: Standard
Construction
Type & style
- Home type: SingleFamily
- Property subtype: Single Family Residence, Residential
Materials
- Brick
Condition
- New construction: No
- Year built: 2017
Utilities & green energy
- Sewer: Public Sewer
- Water: Public
- Utilities for property: Electricity Available, Natural Gas Available, Water Available, Cable Connected, Underground Utilities
Community & HOA
Community
- Subdivision: Kelsey Glen
HOA
- Has HOA: Yes
- Amenities included: Playground, Pool, Sidewalks, Underground Utilities, Trail(s)
- HOA fee: $58 monthly
- Second HOA fee: $300 one time
Location
- Region: Mount Juliet
Financial & listing details
- Price per square foot: $266/sqft
- Tax assessed value: $332,200
- Annual tax amount: $1,677
- Date on market: 5/4/2026
- Electric utility on property: Yes
Estimated market value
Not available
Estimated sales range
Not available
Not available
Price history
| Date | Event | Price |
|---|---|---|
| 5/4/2026 | Listed for sale | $549,900+2.8%$266/sqft |
Source:  RealTracs MLS as distributed by MLS GRID #3189795 Report a problem RealTracs MLS as distributed by MLS GRID #3189795 Report a problem | ||
| 11/5/2025 | Listing removed | $534,900$259/sqft |
Source: RealTracs MLS as distributed by MLS GRID #3033533 Report a problem | ||
| 10/31/2025 | Listed for sale | $534,900+78.5%$259/sqft |
Source: RealTracs MLS as distributed by MLS GRID #3033533 Report a problem | ||
| 6/20/2017 | Sold | $299,741$145/sqft |
Source: Public Record Report a problem | ||
Public tax history
| Year | Property taxes | Tax assessment |
|---|---|---|
| 2025 | $1,826 +8.9% | $83,050 |
| 2024 | $1,677 | $83,050 |
| 2023 | $1,677 | $83,050 |
| 2022 | $1,677 | $83,050 |
| 2021 | -- | $83,050 +19.8% |
| 2020 | $1,862 +6.6% | $69,325 |
| 2019 | $1,746 -6.2% | $69,325 |
| 2018 | $1,862 +0% | $69,325 |
| 2017 | $1,861 +250.1% | $69,325 +307.8% |
| 2016 | $531 | $17,000 |
Find assessor info on the county website
Monthly payment
Est. payment
Payment breakdown
Explore the cost of this home by adjusting the details. Changes won't be saved.Climate risks
Neighborhood: 37122
Nearby schools
GreatSchools rating
- 8/10Springdale Elementary SchoolGrades: PK-5Distance: 1.2 mi
- 7/10West Wilson Middle SchoolGrades: 6-8Distance: 2 mi
- 8/10Mt. Juliet High SchoolGrades: 9-12Distance: 3.5 mi
Schools provided by the listing agent
- Elementary: Springdale Elementary School
- Middle: West Wilson Middle School
- High: Wilson Central High School
Source: RealTracs MLS as distributed by MLS GRID. This data may not be complete. We recommend contacting the local school district to confirm school assignments for this home.
- $674,3004 bd3 ba2.8k sqft5023 Winslow Dr, Mount Juliet, TN 37122Off Market

- $581,900-- bd2 ba2.4k sqft5027 Winslow Dr, Mount Juliet, TN 37122Off Market
- $601,0004 bd3 ba2.5k sqft5029 Winslow Dr, Mount Juliet, TN 37122Off Market
- $659,1004 bd3 ba2.7k sqft5047 Winslow Dr, Mt Juliet, TN 37122Off Market

- $526,7003 bd3 ba1.9k sqft5043 Winslow Dr., Mount Juliet, TN 37122Off Market
- $689,4005 bd5 ba3k sqft5074 Winslow Dr #444-LOT 444, Mount Juliet, TN 37122Off Market
- $540,0004 bd3 ba2.6k sqft1637 Southhampton Way, Mount Juliet, TN 37122Sold
- $634,5004 bd3 ba2.9k sqft1635 Southhampton Way, Mount Juliet, TN 37122Off Market
A local agent can set up tours, give advice and negotiate with sellers.
A local lender can help you make sure your offer is ready when you are.
Similar homes
- $449,9004 bd3 ba2k sqft2408 Newberry Ln, Mount Juliet, TN 37122For Sale

 MLS ID #3309245, Ben Wilson. RealTracs MLS as distributed by MLS GRID
 - $550,0003 bd3 ba2k sqft209 Karen Dr, Mount Juliet, TN 37122For Sale
 MLS ID #3205664, Ethan McCormack. RealTracs MLS as distributed by MLS GRID
 - $539,0004 bd3 ba2.6k sqft509 Larkin Ct, Mount Juliet, TN 37122For Sale
 MLS ID #3153146, Eddie Poole. RealTracs MLS as distributed by MLS GRID
 - $565,0003 bd3 ba2.5k sqft2 Faith Ct, Mount Juliet, TN 37122For Sale
 MLS ID #3242654, Mike Dotson. RealTracs MLS as distributed by MLS GRID
 - $475,0003 bd2 ba2k sqft513 Larkin Ct, Mount Juliet, TN 37122For SaleMLS ID #3231561, Tara Braun. RealTracs MLS as distributed by MLS GRID
- $539,9004 bd4 ba2.9k sqft2521 Edinburgh St, Old Hickory, TN 37138For SaleMLS ID #3182431, Brenda S. Kersey Broker ABR GRI. RealTracs MLS as distributed by MLS GRID
- $639,9004 bd3 ba2.7k sqft2753 Alvin Sperry Pass, Mount Juliet, TN 37122For SaleMLS ID #3239681, Pam Salas. RealTracs MLS as distributed by MLS GRID
- $675,0003 bd3 ba2.5k sqft3029 Kirkland Cir, Mount Juliet, TN 37122For SaleMLS ID #3217574, Jarod Sadler. RealTracs MLS as distributed by MLS GRID
- $700,0003 bd3 ba3k sqft800 Harrisburg Ln, Mount Juliet, TN 37122For SaleMLS ID #3246467, Jan Adams. RealTracs MLS as distributed by MLS GRID
- $525,0003 bd3 ba2.4k sqft2508 River Trail Dr, Hermitage, TN 37076For SaleMLS ID #3260995, Christa Hughes. RealTracs MLS as distributed by MLS GRID
- $529,0003 bd3 ba2.5k sqft1872 Stonewater Dr, Hermitage, TN 37076For SaleMLS ID #3232741, Ryan Click. RealTracs MLS as distributed by MLS GRID
- $639,9904 bd3 ba2.6k sqft608 Southshore Point, Mount Juliet, TN 37122For SaleMLS ID #3180336, Mack Breard. RealTracs MLS as distributed by MLS GRID
- $549,9003 bd3 ba2.5k sqft224 Hickory Pointe Dr, Lebanon, TN 37087For SaleMLS ID #3229520, David Ginter. RealTracs MLS as distributed by MLS GRID
- $479,9003 bd3 ba2k sqft324 Dutchfalls Cv, Hermitage, TN 37076For SaleMLS ID #3221561, Johnna Palermo. RealTracs MLS as distributed by MLS GRID
- $470,0003 bd2 ba2k sqft2909 Cherrybark Ct, Hermitage, TN 37076For SaleMLS ID #3278545, Joey Skibbie. RealTracs MLS as distributed by MLS GRID
- $412,9002 bd2 ba1.3k sqft303 Blockade Ln, Mount Juliet, TN 37122For SaleMLS ID #3160693, Andy Lusk, SRES. RealTracs MLS as distributed by MLS GRID
- $585,0004 bd3 ba2.7k sqft111 Camp Creek Cir, Hendersonville, TN 37075For SaleMLS ID #3248259, Kammy Huddleston. RealTracs MLS as distributed by MLS GRID
- $559,0003 bd3 ba2.3k sqft139 Benjamin Ln, Hendersonville, TN 37075For SaleMLS ID #3216332, Paul R. Goode. RealTracs MLS as distributed by MLS GRID
- $758,0004 bd3 ba2.9k sqft450 Cobblestone Way, Mount Juliet, TN 37122For SaleMLS ID #3248373, Brittany Friedmann GRI, ABR, AHWD. RealTracs MLS as distributed by MLS GRID
- $497,4003 bd2 ba2.2k sqft122 Saltville Ct, Smyrna, TN 37167For SaleMLS ID #3232449, Kitt Pupel. RealTracs MLS as distributed by MLS GRID
