Welcome to low-maintenance living in Silverstone, a sought-after 55+ community in Wilson County. This beautifully maintained garden condo offers a spacious, open floor plan with hardwood floors, crown molding, a large great room, and separate dining room. The kitchen features granite countertops, stainless steel appliances, tile flooring, plenty of cabinet space, a large pantry, center island, and eat-in area. The main-level primary suite includes a walk-in closet, double vanity, and walk-in shower. A second bedroom and full bath are also on the main level, along with a flexible office or hobby room, spacious laundry room with utility sink, and a cozy sunroom perfect for morning coffee. Upstairs you'll find another spacious bedroom with a walk-in closet and full bath that could also serve as a bonus room, plus three attic storage areas. Additional features include newer carpet and interior paint and a two-car garage with Guardian flooring. Enjoy the community walking trail along the creek and the easy-living lifestyle Silverstone has to offer.
Active
$489,900
99 Silverstone Ln, Hermitage, TN 37076
3beds
2,252sqft
Zero Lot Line, Residential
Built in 2016
-- sqft lot
$-- Zestimate®
$218/sqft
$300/mo HOA
What's special
- 32 days
- 535
- 27
Zillow last checked:
Listing updated:
Listed by:
John Davis Hitch 615-812-8226,
Benchmark Realty, LLC 615-288-8292
Source: RealTracs MLS as distributed by MLS GRID,MLS#: 3596534
Facts & features
Interior
Bedrooms & bathrooms
- Bedrooms: 3
- Bathrooms: 3
- Full bathrooms: 3
- Main level bedrooms: 2
Bedroom 1
- Area: 208 Square Feet
- Dimensions: 16x13
Bedroom 2
- Area: 143 Square Feet
- Dimensions: 13x11
Bedroom 3
- Area: 380 Square Feet
- Dimensions: 20x19
Dining room
- Area: 143 Square Feet
- Dimensions: 13x11
Kitchen
- Area: 195 Square Feet
- Dimensions: 15x13
Living room
- Area: 304 Square Feet
- Dimensions: 19x16
Heating
- Central
Cooling
- Central Air
Appliances
- Included: Electric Oven, Electric Range
Features
- Flooring: Carpet, Wood, Tile
- Basement: None
Interior area
- Total structure area: 2,252
- Total interior livable area: 2,252 sqft
- Finished area above ground: 2,252
Property
Parking
- Total spaces: 2
- Parking features: Garage Faces Front
- Attached garage spaces: 2
Features
- Levels: Two
- Stories: 2
Details
- Parcel number: 074 01300 001
- Special conditions: Standard
Construction
Type & style
- Home type: SingleFamily
- Property subtype: Zero Lot Line, Residential
Materials
- Brick
Condition
- New construction: No
- Year built: 2016
Utilities & green energy
- Sewer: Public Sewer
- Water: Public
- Utilities for property: Water Available
Community & HOA
Community
- Senior community: Yes
- Subdivision: Silverstone Condos
HOA
- Has HOA: Yes
- Amenities included: Fifty Five and Up Community, Trail(s)
- Services included: Maintenance Structure, Maintenance Grounds, Insurance, Trash
- HOA fee: $300 monthly
Location
- Region: Hermitage
Financial & listing details
- Price per square foot: $218/sqft
- Tax assessed value: $336,800
- Annual tax amount: $1,851
- Date on market: 9/20/2026
Estimated market value
Not available
Estimated sales range
Not available
Not available
Price history
| Date | Event | Price |
|---|---|---|
| 9/20/2026 | Listed for sale | $489,900-5.8%$218/sqft |
Source:  RealTracs MLS as distributed by MLS GRID #3596534 Report a problem RealTracs MLS as distributed by MLS GRID #3596534 Report a problem | ||
| 9/9/2026 | Listing removed | $519,900$231/sqft |
Source: RealTracs MLS as distributed by MLS GRID #3210830 Report a problem | ||
| 6/18/2026 | Price change | $519,900-1.7%$231/sqft |
Source: RealTracs MLS as distributed by MLS GRID #3210830 Report a problem | ||
| 5/20/2026 | Price change | $529,000-2%$235/sqft |
Source: RealTracs MLS as distributed by MLS GRID #3210830 Report a problem | ||
| 5/14/2026 | Listed for sale | $539,900+30.1%$240/sqft |
Source: RealTracs MLS as distributed by MLS GRID #3210830 Report a problem | ||
| 10/1/2021 | Sold | $415,000+5.1%$184/sqft |
Source: RealTracs MLS as distributed by MLS GRID #2292093 Report a problem | ||
| 9/19/2021 | Pending sale | $395,000$175/sqft |
Source: RealTracs MLS as distributed by MLS GRID #2292093 Report a problem | ||
| 9/17/2021 | Listed for sale | $395,000+38.6%$175/sqft |
Source: RealTracs MLS as distributed by MLS GRID #2292093 Report a problem | ||
| 2/7/2017 | Sold | $285,000$127/sqft |
Source: RealTracs MLS as distributed by MLS GRID #1769375 Report a problem | ||
Public tax history
| Year | Property taxes | Tax assessment |
|---|---|---|
| 2025 | $1,851 +8.9% | $84,200 |
| 2024 | $1,700 | $84,200 |
| 2023 | $1,700 | $84,200 |
| 2022 | $1,700 | $84,200 |
| 2021 | -- | $84,200 +20.2% |
| 2020 | $1,881 +6.6% | $70,050 |
| 2019 | $1,764 -6.2% | $70,050 |
| 2018 | $1,881 +0% | $70,050 +0.3% |
| 2017 | $1,881 -13.9% | $69,850 |
| 2016 | $2,184 +1161.2% | $69,850 +1017.6% |
| 2015 | $173 | $6,250 |
| 2014 | $173 | $6,250 |
| 2013 | $173 +0% | $6,250 |
| 2012 | $173 +2.6% | $6,250 |
| 2011 | $169 | $6,250 |
| 2010 | -- | $6,250 |
| 2009 | $152 | $6,250 |
| 2008 | $152 -1.9% | $6,250 |
| 2007 | $155 | $6,250 |
| 2006 | $155 | $6,250 |
Find assessor info on the county website
Monthly payment
Est. payment
Payment breakdown
Explore the cost of this home by adjusting the details. Changes won't be saved.Climate risks
Neighborhood: 37076
Nearby schools
Schools provided by the listing agent
- Elementary: Mt. Juliet Elementary
- Middle: Mt. Juliet Middle School
- High: Mt. Juliet High School
Source: RealTracs MLS as distributed by MLS GRID. This data may not be complete. We recommend contacting the local school district to confirm school assignments for this home.


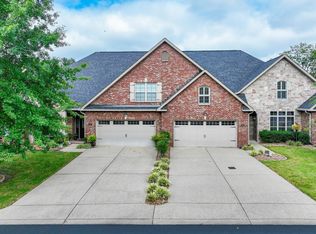

Similar homes
- $490,0004 bd3 ba2.7k sqft309 Rachels Meadow Ct, Hermitage, TN 37076For Sale
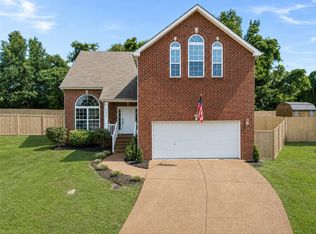
 MLS ID #3610867, Courtney Blalock. RealTracs MLS as distributed by MLS GRID
 - $499,9003 bd3 ba2.4k sqft2508 River Trail Dr, Hermitage, TN 37076For Sale
 MLS ID #3619259, Christa Hughes. RealTracs MLS as distributed by MLS GRID
 - $475,0003 bd3 ba1.8k sqft843 Bloomdale Trce, Hermitage, TN 37076For Sale
 MLS ID #3611828, Steven Asadoorian. RealTracs MLS as distributed by MLS GRID
 - $--3 bd3 ba2.8k sqft229 Campbell Cir, Mount Juliet, TN 37122Auction
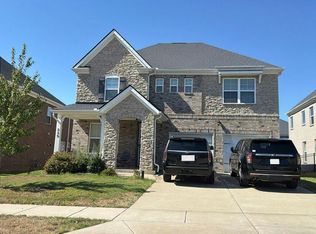 Auction.com 2
 - $474,9004 bd3 ba2.3k sqft5301 Mast Point, Hermitage, TN 37076For SaleMLS ID #3513435, John R. Nicholson. RealTracs MLS as distributed by MLS GRID
- $419,9004 bd3 ba2k sqft2408 Newberry Ln, Mount Juliet, TN 37122For SaleMLS ID #3510877, Traci Johnson Ardovino. RealTracs MLS as distributed by MLS GRID
- $539,5004 bd3 ba2.7k sqft2105 Bedford Bnd, Mount Juliet, TN 37122For SaleMLS ID #3516429, Andy Carlton. RealTracs MLS as distributed by MLS GRID
- $499,0003 bd3 ba2.1k sqft139 McKain Xing, Hendersonville, TN 37075For SaleMLS ID #3546293, Emanuel Oliva. RealTracs MLS as distributed by MLS GRID
- $649,9004 bd3 ba2.5k sqft263 Caroline Way, Mount Juliet, TN 37122For SaleMLS ID #3622964, David Huffaker. RealTracs MLS as distributed by MLS GRID
- $477,5004 bd3 ba2.8k sqft502 Largo Vista Dr, Lebanon, TN 37087For SaleMLS ID #3541427, Dean Nelson. RealTracs MLS as distributed by MLS GRID
- $598,9003 bd3 ba2.2k sqft1007 Ashcroft Way, Mount Juliet, TN 37122For SaleMLS ID #3611618, Daniel Johnson. RealTracs MLS as distributed by MLS GRID
- $449,9004 bd3 ba2.1k sqft161 Annapolis Bend Cir, Hendersonville, TN 37075For SaleMLS ID #3621390, Matt Clausen. RealTracs MLS as distributed by MLS GRID
- $489,9003 bd2 ba2.3k sqft821 Northstar Ct, Old Hickory, TN 37138For SaleMLS ID #3255373, Leah Sloan. RealTracs MLS as distributed by MLS GRID
- $470,0004 bd3 ba2.4k sqft84 Nokes Dr, Hendersonville, TN 37075For SaleMLS ID #3500871, Michelle Upchurch. RealTracs MLS as distributed by MLS GRID
- $545,0005 bd3 ba3.1k sqft1033 Wyntergrace Farm Rd, Old Hickory, TN 37138For SaleMLS ID #3205397, Mena Abdelmalak. RealTracs MLS as distributed by MLS GRID
- $448,5002 bd3 ba2.1k sqft215 Trevor Dr, Mount Juliet, TN 37122For SaleMLS ID #3138813, Jessica Huggett. RealTracs MLS as distributed by MLS GRID
- $469,9003 bd3 ba2.3k sqft121 Cavalier Dr, Hendersonville, TN 37075For SaleMLS ID #3546078, David Watkins. RealTracs MLS as distributed by MLS GRID
- $674,9004 bd4 ba2.7k sqft4925 Riverbank Dr, Hermitage, TN 37076For SaleMLS ID #3221534, Anthony Fletcher. RealTracs MLS as distributed by MLS GRID
- $549,9004 bd3 ba2.5k sqft506 Welshcrest Ct, Antioch, TN 37013For SaleMLS ID #3254985, Dai Za Mang. RealTracs MLS as distributed by MLS GRID
- $469,5003 bd3 ba2.1k sqft867 Meadowcrest Way, Lebanon, TN 37090For SaleMLS ID #3603625, Ashley Russo. RealTracs MLS as distributed by MLS GRID
