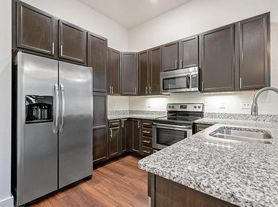
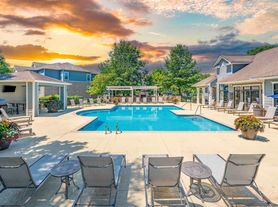
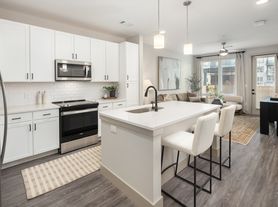
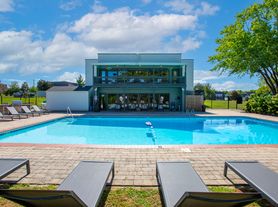
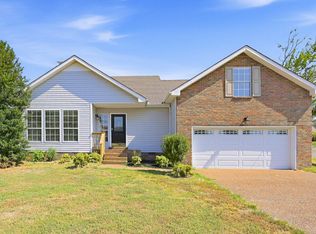
Convenient to the Streets of Indian Lake where you can enjoy shopping, restaurants, movies, walking trails, and a dog park. Fresh Paint. W/D Hookups. Spacious second level. Lots of Natural Light. 2 car garage Attached Rear. Covered Patio Area. Low Yard Maintenance. Home is Available. Screening Criteria on Website
House for rent
Single family residence
Available Tue Oct 12 2027
What's special
Low yard maintenanceCovered patio areaSpacious second levelLots of natural light
- 3 days |
- -- |
- -- |
Zillow last checked:
Listing updated:
Travel times

Let’s turn your rent into credit progress
Build credit history with every on-time payment and get credit for the payment you’re already making.
Facts & features
Interior
Bedrooms & bathrooms
- Bedrooms: 3
- Bathrooms: 3
- Full bathrooms: 2
- 1/2 bathrooms: 1
Appliances
- Included: Dishwasher, Microwave Oven, Refrigerator, Washer
Features
- Range/Oven
Interior area
- Total interior livable area: 2,893 sqft
Video & virtual tour
Property
Parking
- Details: Contact manager
Features
- Exterior features: Range/Oven, RangeOven
Details
- Parcel number: 145KA02800000
Construction
Type & style
- Home type: SingleFamily
- Property subtype: Single Family Residence
Community & HOA
Location
- Region: Hendersonville
Financial & listing details
- Lease term: Contact For Details
Price history
| Date | Event | Price |
|---|---|---|
| 10/14/2026 | Listed for rent | $2,825-1.7%$1/sqft |
Source: Zillow Rentals Report a problem | ||
| 10/12/2026 | Listing removed | $517,900$179/sqft |
Source: RealTracs MLS as distributed by MLS GRID #3288272 Report a problem | ||
| 9/24/2026 | Price change | $517,900-1.9%$179/sqft |
Source:  RealTracs MLS as distributed by MLS GRID #3288272 Report a problem RealTracs MLS as distributed by MLS GRID #3288272 Report a problem | ||
| 9/17/2026 | Price change | $527,900-1.9%$182/sqft |
Source: RealTracs MLS as distributed by MLS GRID #3288272 Report a problem | ||
| 8/24/2026 | Price change | $537,900-1.8%$186/sqft |
Source: RealTracs MLS as distributed by MLS GRID #3288272 Report a problem | ||
| 7/18/2026 | Listed for sale | $547,900+63.6%$189/sqft |
Source: RealTracs MLS as distributed by MLS GRID #3288272 Report a problem | ||
| 6/17/2026 | Listing removed | $2,875$1/sqft |
Source: Zillow Rentals Report a problem | ||
| 6/10/2026 | Listed for rent | $2,875+22.3%$1/sqft |
Source: Zillow Rentals Report a problem | ||
| 6/2/2020 | Listing removed | $2,350$1/sqft |
Source: HALO Realty, LLC #2152487 Report a problem | ||
| 5/23/2020 | Listed for rent | $2,350$1/sqft |
Source: HALO Realty, LLC #2152487 Report a problem | ||
| 6/23/2019 | Listing removed | $2,350$1/sqft |
Source: HALO Realty, LLC #2049184 Report a problem | ||
| 6/13/2019 | Price change | $2,350-4.1%$1/sqft |
Source: HALO Realty, LLC #2049184 Report a problem | ||
| 4/19/2019 | Listed for rent | $2,450$1/sqft |
Source: HALO Realty LLC Report a problem | ||
| 11/5/2018 | Listing removed | $2,450$1/sqft |
Source: HALO Realty LLC Report a problem | ||
| 9/14/2018 | Price change | $2,450-1.8%$1/sqft |
Source: HALO Realty, LLC #1967221 Report a problem | ||
| 9/5/2018 | Listed for rent | $2,495$1/sqft |
Source: HALO Realty, LLC #1967221 Report a problem | ||
| 9/28/2017 | Sold | $335,000$116/sqft |
Source: Public Record Report a problem | ||