Welcome to The Reserve at Stone Hall, one of Hermitage's most sought-after communities. Tucked away along winding, tree-lined streets, this charming neighborhood offers a peaceful setting just minutes from shopping, dining, and everyday conveniences. Built in 2018 and impeccably maintained, this 4 bedroom, 2.5 bath home feels like new. Perfectly positioned at the end of a quiet cul-de-sac, the elevated homesite enjoys exceptional privacy and tranquil views of the surrounding greenway. The open concept floor plan is designed for comfortable everyday living and effortless entertaining, featuring a spacious kitchen with stainless steel appliances, a walk-in pantry, and seamless flow into the main living areas. A dedicated home office on the main level provides the perfect work from home space, while the upstairs bonus room offers additional flexibility and opens to a covered deck overlooking the peaceful landscape beyond.
Enjoy the private backyard, or take advantage of the neighborhood's amenities, including a community pool, pavilion, and direct access to scenic trails that wind through the historic Stone Hall Estate and connect to the Shelby Greenway. Combining modern comfort, exceptional privacy, and an unbeatable location, this home is truly move-in ready.
Active
$645,000
5541 Mulligan Ct, Hermitage, TN 37076
4beds
2,499sqft
:
Get pre-qualified$3,961/mo
Single Family Residence, Residential
Built in 2018
5,227 Square Feet Lot
$-- Zestimate®
$258/sqft
$66/mo HOA
What's special
Walk-in pantryPrivate backyardOpen concept floor planWinding tree-lined streets
- 2 days |
- 132 |
- 13 |
Likely to sell faster than
Zillow last checked:
Listing updated:
Listed by:
Jennifer Armstrong 708-408-1788,
Compass Tennessee, LLC 615-475-5616,
Shane McCarty 209-601-1957,
Compass Tennessee, LLC
Source: RealTracs MLS as distributed by MLS GRID,MLS#: 3305409
Facts & features
Interior
Bedrooms & bathrooms
- Bedrooms: 4
- Bathrooms: 3
- Full bathrooms: 2
- 1/2 bathrooms: 1
Bedroom 1
- Features: Full Bath
- Level: Full Bath
- Area: 221 Square Feet
- Dimensions: 13x17
Bedroom 2
- Area: 144 Square Feet
- Dimensions: 12x12
Bedroom 3
- Area: 121 Square Feet
- Dimensions: 11x11
Bedroom 4
- Area: 121 Square Feet
- Dimensions: 11x11
Primary bathroom
- Features: Double Vanity
- Level: Double Vanity
Dining room
- Features: Combination
- Level: Combination
- Area: 130 Square Feet
- Dimensions: 13x10
Kitchen
- Area: 165 Square Feet
- Dimensions: 11x15
Living room
- Features: Combination
- Level: Combination
- Area: 306 Square Feet
- Dimensions: 18x17
Other
- Features: Office
- Level: Office
Recreation room
- Features: Second Floor
- Level: Second Floor
- Area: 168 Square Feet
- Dimensions: 12x14
Heating
- Central, Electric, Natural Gas
Cooling
- Ceiling Fan(s), Central Air
Appliances
- Included: Gas Oven, Gas Range, Dishwasher, Disposal, Freezer, Microwave, Refrigerator, Stainless Steel Appliance(s)
Features
- Built-in Features, Ceiling Fan(s), Entrance Foyer, Extra Closets, Open Floorplan, Pantry, Walk-In Closet(s), High Speed Internet, Kitchen Island
- Flooring: Carpet, Wood, Tile
- Basement: None
Interior area
- Total structure area: 2,499
- Total interior livable area: 2,499 sqft
- Finished area above ground: 2,499
Property
Parking
- Total spaces: 4
- Parking features: Garage Door Opener, Attached, Driveway
- Attached garage spaces: 2
- Uncovered spaces: 2
Features
- Levels: Two
- Stories: 2
- Patio & porch: Deck, Covered, Porch, Patio
- Exterior features: Balcony
- Has private pool: Yes
- Pool features: In Ground, Association
- Fencing: Back Yard
Lot
- Size: 5,227 Square Feet
- Dimensions: 53 x 95
- Features: Cul-De-Sac
- Topography: Cul-De-Sac
Details
- Parcel number: 085040A43900CO
- Special conditions: Standard
Construction
Type & style
- Home type: SingleFamily
- Architectural style: Traditional
- Property subtype: Single Family Residence, Residential
Materials
- Brick, Stone
- Roof: Shingle
Condition
- New construction: No
- Year built: 2018
Utilities & green energy
- Sewer: Public Sewer
- Water: Public
- Utilities for property: Electricity Available, Natural Gas Available, Water Available, Cable Connected, Underground Utilities
Green energy
- Energy efficient items: Water Heater
Community & HOA
Community
- Security: Smoke Detector(s), Smart Camera(s)/Recording
- Subdivision: The Reserve At Stone Hall
HOA
- Has HOA: Yes
- Amenities included: Park, Playground, Pool, Sidewalks, Underground Utilities, Trail(s)
- Services included: Maintenance Grounds, Recreation Facilities
- HOA fee: $66 monthly
Location
- Region: Hermitage
Financial & listing details
- Price per square foot: $258/sqft
- Tax assessed value: $623,400
- Annual tax amount: $4,336
- Date on market: 7/24/2026
- Electric utility on property: Yes
Estimated market value
Not available
Estimated sales range
Not available
Not available
Price history
| Date | Event | Price |
|---|---|---|
| 7/24/2026 | Listed for sale | $645,000+59.8%$258/sqft |
Source:  RealTracs MLS as distributed by MLS GRID #3305409 Report a problem RealTracs MLS as distributed by MLS GRID #3305409 Report a problem | ||
| 12/21/2018 | Sold | $403,519$161/sqft |
Source: Public Record Report a problem | ||
Public tax history
| Year | Property taxes | Tax assessment |
|---|---|---|
| 2025 | $4,336 +45.5% | $155,850 +52.9% |
| 2024 | $2,979 | $101,950 |
| 2023 | $2,979 | $101,950 |
| 2022 | $2,979 -1% | $101,950 |
| 2021 | $3,011 -4.7% | $101,950 +22.2% |
| 2020 | $3,160 +37.5% | $83,425 |
| 2019 | $2,298 | $83,425 |
| 2018 | -- | -- |
Find assessor info on the county website
Monthly payment
Est. payment
Payment breakdown
Explore the cost of this home by adjusting the details. Changes won't be saved.Climate risks
Neighborhood: 37076
Nearby schools
GreatSchools rating
- 4/10Hermitage Elementary SchoolGrades: PK-5Distance: 0.5 mi
- 3/10Donelson Middle SchoolGrades: 6-8Distance: 2.1 mi
- 3/10McGavock High SchoolGrades: 9-12Distance: 2.1 mi
Schools provided by the listing agent
- Elementary: Hermitage Elementary
- Middle: Donelson Middle
- High: McGavock Comp High School
Source: RealTracs MLS as distributed by MLS GRID. This data may not be complete. We recommend contacting the local school district to confirm school assignments for this home.
- $600,3004 bd3 ba2.4k sqft5537 Mulligan Ct, Hermitage, TN 37076Off Market
- $137,000-- bd-- ba-- sqft4256 Stone Hall Blvd, Hermitage, TN 37076Off Market
- $599,7004 bd3 ba2.4k sqft5533 Mulligan Ct, Hermitage, TN 37076Off Market
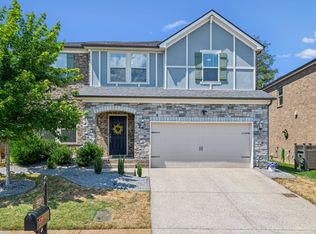
- $612,5004 bd3 ba2.5k sqft5529 Mulligan Ct, Hermitage, TN 37076Off Market

- $644,9004 bd3 ba2.7k sqft5516 Mulligan Ct, Hermitage, TN 37076Off Market
- $599,9902 bd2 ba1.7k sqft6165 Binns Ln, Hermitage, TN 37076New Construction
- $645,0005 bd3 ba2.7k sqft5525 Mulligan Ct, Hermitage, TN 37076Off Market
- $717,0004 bd4 ba2.9k sqft5551 Mulligan Ct, Hermitage, TN 37076Off Market
A local agent can set up tours, give advice and negotiate with sellers.
Similar homes
- $679,9003 bd3 ba2.8k sqft6023 Parkhaven Blvd, Hermitage, TN 37076For Sale

 MLS ID #3305724, Brandon Saunders. RealTracs MLS as distributed by MLS GRID
 - $674,9004 bd4 ba2.7k sqft4925 Riverbank Dr, Hermitage, TN 37076For Sale
 MLS ID #3221534, Anthony Fletcher. RealTracs MLS as distributed by MLS GRID
 - $664,9004 bd4 ba2.9k sqft4937 Riverbank Dr, Hermitage, TN 37076For Sale
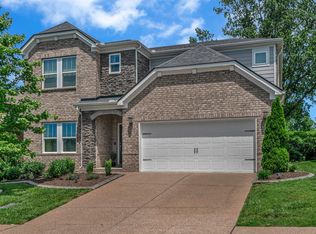 MLS ID #3217226, Diane Journell. RealTracs MLS as distributed by MLS GRID
 - from $645,5003 bd3 ba2.3k sqftThe Oakwood Plan, Parkhaven Community, Hermitage, TN 37076New Construction
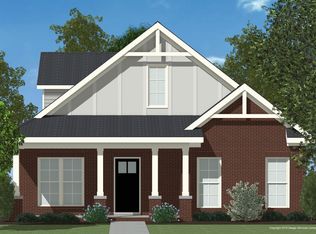 Parkhaven Community LLC
 - $715,0004 bd3 ba3k sqft5146 Mountainbrook Cir, Hermitage, TN 37076For SaleMLS ID #3246763, Nanci Dahl. RealTracs MLS as distributed by MLS GRID
- $580,0004 bd3 ba2.7k sqft5344 Highland Place Way, Hermitage, TN 37076For SaleMLS ID #3181735, Tekesha Fuqua-Taylor. RealTracs MLS as distributed by MLS GRID
- $699,9004 bd3 ba3.1k sqft4216 Stone Hall Blvd, Hermitage, TN 37076For SaleMLS ID #3234327, Viviana Milam. RealTracs MLS as distributed by MLS GRID
- $--3 bd2 ba2k sqft240 Jacksonian Dr, Hermitage, TN 37076AuctionAuction.com 2
- $545,0003 bd3 ba2.5k sqft2137 Hickory Brook Dr, Hermitage, TN 37076For SaleMLS ID #3304802, Leigh Ann Emerson. RealTracs MLS as distributed by MLS GRID
- $645,0003 bd2 ba2.4k sqft2922 Fernbrook Ln, Nashville, TN 37214For SaleMLS ID #3305412, Tony Carletello. RealTracs MLS as distributed by MLS GRID
- $529,9004 bd3 ba3.1k sqft2032 Eversong Ln, Hermitage, TN 37076For SaleMLS ID #3255400, John Hobbs. RealTracs MLS as distributed by MLS GRID
- $415,0003 bd3 ba1.9k sqft234 Bonnabrook Dr, Hermitage, TN 37076For SaleMLS ID #3306227, Maria Sanchez. RealTracs MLS as distributed by MLS GRID
- $689,9003 bd3 ba2.8k sqft6046 Parkhaven Blvd, Hermitage, TN 37076For SaleMLS ID #3232829, Judie Wynn. RealTracs MLS as distributed by MLS GRID
- $419,9004 bd2 ba2k sqft5001 Bonnawell Dr, Hermitage, TN 37076For SaleMLS ID #3299520, David (Davey) Rowe-Mabee. RealTracs MLS as distributed by MLS GRID
- $465,0003 bd2 ba2k sqft445 Harwell Dr, Hermitage, TN 37076For SaleMLS ID #3305262, Sherry Snider. RealTracs MLS as distributed by MLS GRID
- from $649,9903 bd3 ba2.3k sqftIrvine Plan, Parkhaven: Reverie at Parkhaven, Hermitage, TN 37076New ConstructionDream Finders Homes
- from $660,5003 bd3 ba2.8k sqftThe Richland Plan, Parkhaven Community, Hermitage, TN 37076New ConstructionParkhaven Community LLC
- $664,9004 bd4 ba3.2k sqft1024 Nave Ct, Nashville, TN 37214For SaleMLS ID #3297897, Lisa Dunaway. RealTracs MLS as distributed by MLS GRID
- $659,9003 bd4 ba2.7k sqft6221 Crawford Dr, Hermitage, TN 37076For SaleMLS ID #3214967, Courtney Morton. RealTracs MLS as distributed by MLS GRID
- from $645,5003 bd4 ba2.5k sqftThe Brookemeade Plan, Parkhaven Community, Hermitage, TN 37076New ConstructionParkhaven Community LLC
