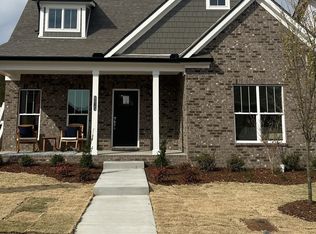
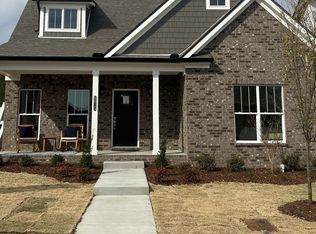
Welcome to the lifestyle you've earned in the highly desirable Parkhaven 55+ Active Adult Community. Designed for those who want to spend less time maintaining a home and more time enjoying life, this beautifully upgraded Richland plan offers the perfect blend of luxury, comfort, and convenience. Thoughtfully designed for easy main-level living, this home features a spacious owner's suite, private guest bedroom, and a versatile flex room perfect for a home office, hobby space, or quiet retreat. The owner's bathroom offers an upgraded designer shower, creating a spa-like escape at the end of the day. The chef's kitchen is the heart of the home, featuring upgraded Whirlpool stainless steel appliances, an oversized sink, upgraded pantry shelving, and a large center island ideal for gathering with family and friends. The open-concept layout flows seamlessly into the inviting living room with a cozy gas fireplace. One of the home's standout features is the large covered patio, complete with automated screens and its own gas fireplace, creating a comfortable outdoor living space you can enjoy throughout the year. A rare tandem three-car rear-entry garage provides exceptional storage for vehicles, golf carts, hobbies, and more. Additional upgrades include TechShield® roof decking for enhanced energy efficiency and comfort. Parkhaven offers the active adult lifestyle you've been searching for, with a gated entrance, clubhouse, swimming pool, tennis and pickleball court. Conveniently located near shopping, dining, golf courses, parks, Old Hickory Lake, healthcare services, and Nashville International Airport, you'll enjoy the perfect balance of tranquility and accessibility. More than just a home, this is an opportunity to enjoy a vibrant, low-maintenance lifestyle surrounded by resort-style amenities and new friends in one of Middle Tennessee's premier 55+ communities.
Active
$689,900
6046 Parkhaven Blvd, Hermitage, TN 37076
3beds
2,805sqft
:
Get pre-qualified$4,541/mo
Single Family Residence, Residential
Built in 2022
6,534 Square Feet Lot
$-- Zestimate®
$246/sqft
$375/mo HOA
What's special
Cozy gas fireplaceGated entrancePrivate guest bedroomOversized sinkBeautifully upgraded richland planUpgraded pantry shelving
- 50 days |
- 71 |
- 1 |
Zillow last checked:
Listing updated:
Listed by:
Judie Wynn 615-429-0279,
Sunshine Real Estate Group, LLC 615-270-1100,
Jeff Wynn 615-630-3015,
Sunshine Real Estate Group, LLC
Source: RealTracs MLS as distributed by MLS GRID,MLS#: 3232829
Facts & features
Interior
Bedrooms & bathrooms
- Bedrooms: 3
- Bathrooms: 3
- Full bathrooms: 3
- Main level bedrooms: 2
Bedroom 1
- Features: Suite
- Level: Suite
- Area: 195 Square Feet
- Dimensions: 15x13
Bedroom 2
- Area: 132 Square Feet
- Dimensions: 12x11
Bedroom 3
- Area: 195 Square Feet
- Dimensions: 15x13
Primary bathroom
- Features: Primary Bedroom
- Level: Primary Bedroom
Dining room
- Area: 130 Square Feet
- Dimensions: 13x10
Kitchen
- Area: 156 Square Feet
- Dimensions: 12x13
Living room
- Area: 306 Square Feet
- Dimensions: 18x17
Other
- Features: Office
- Level: Office
- Area: 132 Square Feet
- Dimensions: 12x11
Recreation room
- Features: Second Floor
- Level: Second Floor
- Area: 272 Square Feet
- Dimensions: 17x16
Heating
- Central, Natural Gas
Cooling
- Central Air
Appliances
- Included: Built-In Electric Oven, Built-In Gas Range, Dishwasher, Disposal, Microwave, Stainless Steel Appliance(s)
- Laundry: Electric Dryer Hookup, Washer Hookup
Features
- Ceiling Fan(s), Entrance Foyer, Walk-In Closet(s), Kitchen Island
- Flooring: Carpet, Wood, Tile
- Basement: None
- Number of fireplaces: 2
- Fireplace features: Gas
Interior area
- Total structure area: 2,805
- Total interior livable area: 2,805 sqft
- Finished area above ground: 2,805
Property
Parking
- Total spaces: 3
- Parking features: Garage Door Opener, Garage Faces Rear
- Attached garage spaces: 3
Features
- Levels: Two
- Stories: 2
- Patio & porch: Patio, Covered, Porch
- Pool features: Association
Lot
- Size: 6,534 Square Feet
- Dimensions: 48 x 140
Details
- Parcel number: 074160A05000CO
- Special conditions: Standard
Construction
Type & style
- Home type: SingleFamily
- Architectural style: Traditional
- Property subtype: Single Family Residence, Residential
Materials
- Brick, Hardboard Siding
Condition
- New construction: No
- Year built: 2022
Utilities & green energy
- Sewer: Public Sewer
- Water: Public
- Utilities for property: Natural Gas Available, Water Available
Green energy
- Energy efficient items: Water Heater
Community & HOA
Community
- Security: Security System
- Senior community: Yes
- Subdivision: Parkhaven Communities
HOA
- Has HOA: Yes
- Amenities included: Fifty Five and Up Community, Clubhouse, Fitness Center, Gated, Pickleball Court(s), Pool, Tennis Court(s), Trail(s)
- HOA fee: $375 monthly
Location
- Region: Hermitage
Financial & listing details
- Price per square foot: $246/sqft
- Tax assessed value: $650,900
- Annual tax amount: $4,527
- Date on market: 6/9/2026
Estimated market value
Not available
Estimated sales range
Not available
Not available
Price history
| Date | Event | Price |
|---|---|---|
| 6/9/2026 | Listed for sale | $689,900+20.4%$246/sqft |
Source:  RealTracs MLS as distributed by MLS GRID #3232829 Report a problem RealTracs MLS as distributed by MLS GRID #3232829 Report a problem | ||
| 12/8/2022 | Sold | $572,965$204/sqft |
Source: Public Record Report a problem | ||
Public tax history
| Year | Property taxes | Tax assessment |
|---|---|---|
| 2025 | $4,527 +36.2% | $162,725 +43.1% |
| 2024 | $3,323 | $113,725 |
| 2023 | $3,323 +498.6% | $113,725 +498.6% |
| 2022 | $555 -1% | $19,000 |
| 2021 | $561 | $19,000 |
Find assessor info on the county website
Monthly payment
Est. payment
Payment breakdown
Explore the cost of this home by adjusting the details. Changes won't be saved.Climate risks
Neighborhood: 37076
Nearby schools
GreatSchools rating
- 4/10Hermitage Elementary SchoolGrades: PK-5Distance: 0.2 mi
- 3/10Donelson Middle SchoolGrades: 6-8Distance: 2.3 mi
- 3/10McGavock High SchoolGrades: 9-12Distance: 2.3 mi
Schools provided by the listing agent
- Elementary: Hermitage Elementary
- Middle: Donelson Middle
- High: McGavock Comp High School
Source: RealTracs MLS as distributed by MLS GRID. This data may not be complete. We recommend contacting the local school district to confirm school assignments for this home.
- $623,2003 bd3 ba2.8k sqft6050 Parkhaven Blvd, Hermitage, TN 37076Off Market
- $613,3003 bd3 ba2.4k sqft6042 Parkhaven Blvd, Hermitage, TN 37076Off Market
- $572,8003 bd3 ba2.3k sqft6054 Parkhaven Blvd, Hermitage, TN 37076Off Market
- $667,0003 bd4 ba2.8k sqft6038 Parkhaven Blvd, Hermitage, TN 37076Sold

- $563,1003 bd2 ba1.9k sqft6034 Parkhaven Blvd, Hermitage, TN 37076Off Market
- $623,4003 bd3 ba2.8k sqft6241 Crawford Dr, Hermitage, TN 37076Off Market
- $625,0003 bd3 ba2.7k sqft6245 Crawford Dr, Hermitage, TN 37076Off Market
- $601,3003 bd3 ba2.3k sqft6237 Crawford Dr, Hermitage, TN 37076Off Market
A local agent can set up tours, give advice and negotiate with sellers.
Similar homes
- $681,1003 bd3 ba2.3k sqft6015 Parkhaven Blvd, Hermitage, TN 37076For Sale
 MLS ID #2451505, Julie Johnson. RealTracs MLS as distributed by MLS GRID
 - $690,7003 bd3 ba2.3k sqft6717 Major Hutchings Dr Lot 241, Hermitage, TN 37076New Construction
 Parkhaven Community LLC
 - $685,2003 bd3 ba2.3k sqft6162 Parkhaven Blvd Lot 250, Hermitage, TN 37076New Construction
 RealTracs MLS as distributed by MLS GRID
 - $839,9003 bd3 ba3.3k sqft604 Pickett Dr, Hermitage, TN 37076For Sale
 MLS ID #3158560, Jack Estes. RealTracs MLS as distributed by MLS GRID
 - $655,9004 bd4 ba2.8k sqft10 Elissa Pl Lot 10, Hendersonville, TN 37075New ConstructionMLS ID #3232818, Vannessa Myers. RealTracs MLS as distributed by MLS GRID
- $645,9004 bd3 ba2.5k sqft8 Elissa Pl Lot 8, Hendersonville, TN 37075New ConstructionMLS ID #3230414, Vannessa Myers. RealTracs MLS as distributed by MLS GRID
- $474,9904 bd3 ba2.1k sqft1304 Busiris Dr, Hermitage, TN 37076For SaleMLS ID #3117535, Tara Sitman. RealTracs MLS as distributed by MLS GRID
- $699,9004 bd3 ba2.7k sqft1035 Fallow Rd, Mount Juliet, TN 37122For SaleMLS ID #3256685, Michael Estany. RealTracs MLS as distributed by MLS GRID
- $639,9003 bd3 ba2.9k sqft234 Cedarview Dr, Antioch, TN 37013For SaleMLS ID #3243409, Marie Velasquez C2EX, ABR®, PSA, AHWD®. RealTracs MLS as distributed by MLS GRID
- $469,9005 bd3 ba2.4k sqft1405 Japonica Aly, Hermitage, TN 37076For SaleMLS ID #3304770, Maggie Edwards. RealTracs MLS as distributed by MLS GRID
- $724,8004 bd3 ba2.9k sqft517 Oakvale Ln, Mount Juliet, TN 37122For SaleMLS ID #3263241, Gary Ashton. RealTracs MLS as distributed by MLS GRID
- $514,9003 bd3 ba2.4k sqft3072 Wiltshire Park Pl, Hermitage, TN 37076For SaleMLS ID #3260980, Gary Ashton. RealTracs MLS as distributed by MLS GRID
- $650,0004 bd4 ba2.7k sqft1406 Serenity Ct, Hendersonville, TN 37075For SaleMLS ID #3248397, Jana Dee Wade. RealTracs MLS as distributed by MLS GRID
- $640,0003 bd3 ba2.4k sqft1971 Carothers Rd, Nolensville, TN 37135For SaleMLS ID #3220641, Linda L. Smith. RealTracs MLS as distributed by MLS GRID
- $670,0004 bd4 ba2.9k sqft14 Bristol Ct, Lebanon, TN 37090For SaleMLS ID #3184683, Zachary (Zac) Bowers. RealTracs MLS as distributed by MLS GRID
- $639,9004 bd4 ba2.2k sqft2037 Kirkwall Dr, Nolensville, TN 37135For SaleMLS ID #3233871, Yana Sweeney. RealTracs MLS as distributed by MLS GRID
- $599,9004 bd4 ba2.9k sqft414 Fall Creek Cir, Goodlettsville, TN 37072For SaleMLS ID #3213977, Tammy Jeffers. RealTracs MLS as distributed by MLS GRID
- $514,9904 bd3 ba2.4k sqft2151 Craven Pl Lot 259, Old Hickory, TN 37138New ConstructionMLS ID #3261477, Melissa Lawrence. RealTracs MLS as distributed by MLS GRID
- $595,0003 bd3 ba2.2k sqft2124 Albatross Way, Gallatin, TN 37066For SaleMLS ID #3231581, Jana Dee Wade. RealTracs MLS as distributed by MLS GRID
- $589,9003 bd3 ba3k sqft326 Twin Cove Dr, Lebanon, TN 37087For SaleMLS ID #3260161, Tami Gray Green 615-319-4725. RealTracs MLS as distributed by MLS GRID
