This stunning 2017 custom-built home offers over 3,300 square feet of thoughtfully designed living space, featuring 3 bedrooms and 3 full bathrooms, with a spacious primary suite conveniently located on the main level.
Crafted with quality and style in mind, the home showcases all-brick construction with elegant stone accents, an open-concept floor plan, and soaring vaulted ceilings that create a bright and inviting atmosphere. The kitchen is equipped with stainless steel appliances, along with a gas range—perfect for both everyday living and entertaining. Additional upgrades include gas heat and a gas water heater for efficiency and comfort.
Step outside to enjoy a fully fenced backyard, ideal for relaxing, pets, or gatherings.
Perfectly situated, this home is less than 8 miles from Nashville International Airport, under 3 miles to I-40, and just 5 miles from the popular Providence shopping and dining area in Mt. Juliet.
Located in a quiet section of the highly desirable Aarons Cress community, this property is part of an established, all-brick neighborhood known for its charm, prestige, and walkability.
Active
Price cut: $20K (7/14)
$839,900
604 Pickett Dr, Hermitage, TN 37076
3beds
3,325sqft
:
Get pre-qualified$5,130/mo
Single Family Residence, Residential
Built in 2017
0.28 Acres Lot
$-- Zestimate®
$253/sqft
$58/mo HOA
What's special
Gas rangeOpen-concept floor planBright and inviting atmosphereSoaring vaulted ceilings
- 136 days |
- 69 |
- 3 |
Zillow last checked:
Listing updated:
Listed by:
Jack Estes 615-504-8762,
Benchmark Realty, LLC 615-432-2919
Source: RealTracs MLS as distributed by MLS GRID,MLS#: 3158560
Facts & features
Interior
Bedrooms & bathrooms
- Bedrooms: 3
- Bathrooms: 3
- Full bathrooms: 3
- Main level bedrooms: 2
Bedroom 1
- Features: Suite
- Level: Suite
- Area: 312 Square Feet
- Dimensions: 13x24
Bedroom 2
- Features: Walk-In Closet(s)
- Level: Walk-In Closet(s)
- Area: 180 Square Feet
- Dimensions: 12x15
Bedroom 3
- Features: Walk-In Closet(s)
- Level: Walk-In Closet(s)
- Area: 289 Square Feet
- Dimensions: 17x17
Primary bathroom
- Features: Double Vanity
- Level: Double Vanity
Dining room
- Features: Formal
- Level: Formal
- Area: 154 Square Feet
- Dimensions: 14x11
Kitchen
- Area: 231 Square Feet
- Dimensions: 11x21
Living room
- Features: Great Room
- Level: Great Room
- Area: 360 Square Feet
- Dimensions: 15x24
Recreation room
- Features: Second Floor
- Level: Second Floor
- Area: 550 Square Feet
- Dimensions: 22x25
Heating
- Heat Pump, Natural Gas
Cooling
- Central Air
Appliances
- Included: Built-In Electric Oven, Built-In Gas Range, Dishwasher, Ice Maker, Microwave, Refrigerator, Stainless Steel Appliance(s), Smart Appliance(s)
Features
- Ceiling Fan(s), Extra Closets, High Ceilings, Open Floorplan, Pantry, Smart Thermostat, Walk-In Closet(s), Wet Bar, Kitchen Island
- Flooring: Wood, Tile
- Basement: Crawl Space
- Number of fireplaces: 1
- Fireplace features: Gas
Interior area
- Total structure area: 3,325
- Total interior livable area: 3,325 sqft
- Finished area above ground: 3,325
Property
Parking
- Total spaces: 3
- Parking features: Garage Door Opener, Garage Faces Side, Aggregate, Driveway
- Garage spaces: 3
- Has uncovered spaces: Yes
Accessibility
- Accessibility features: Accessible Entrance
Features
- Levels: Two
- Stories: 2
- Patio & porch: Porch, Covered, Patio
- Fencing: Back Yard
Lot
- Size: 0.28 Acres
- Dimensions: 108 x 117
Details
- Parcel number: 087100A03500CO
- Special conditions: Standard
Construction
Type & style
- Home type: SingleFamily
- Property subtype: Single Family Residence, Residential
Materials
- Brick, Stone
- Roof: Shingle
Condition
- New construction: No
- Year built: 2017
Utilities & green energy
- Sewer: Public Sewer
- Water: Public
- Utilities for property: Natural Gas Available, Water Available
Community & HOA
Community
- Security: Carbon Monoxide Detector(s), Security System, Smoke Detector(s), Smart Camera(s)/Recording
- Subdivision: Aarons Cress
HOA
- Has HOA: Yes
- Services included: Insurance
- HOA fee: $58 monthly
Location
- Region: Hermitage
Financial & listing details
- Price per square foot: $253/sqft
- Tax assessed value: $868,100
- Annual tax amount: $6,038
- Date on market: 3/23/2026
Estimated market value
Not available
Estimated sales range
Not available
Not available
Price history
| Date | Event | Price |
|---|---|---|
| 7/14/2026 | Price change | $839,900-2.3%$253/sqft |
Source: RealTracs MLS as distributed by MLS GRID #3158560 Report a problem | ||
| 4/27/2026 | Price change | $859,900-1.7%$259/sqft |
Source:  RealTracs MLS as distributed by MLS GRID #3158560 Report a problem RealTracs MLS as distributed by MLS GRID #3158560 Report a problem | ||
| 3/23/2026 | Listed for sale | $874,900+82.7%$263/sqft |
Source: RealTracs MLS as distributed by MLS GRID #3158560 Report a problem | ||
| 4/4/2019 | Sold | $479,000$144/sqft |
Source: Public Record Report a problem | ||
| 9/2/2018 | Price change | $479,000-4.2%$144/sqft |
Source: Benchmark Realty, LLC #1966930 Report a problem | ||
| 4/11/2018 | Price change | $499,900-3.8%$150/sqft |
Source: Benchmark Realty, LLC #1909120 Report a problem | ||
| 3/10/2018 | Price change | $519,900-3.7%$156/sqft |
Source: Benchmark Realty, LLC #1909120 Report a problem | ||
| 9/8/2017 | Listed for sale | $539,900$162/sqft |
Source: Benchmark Realty, LLC #1862150 Report a problem | ||
Public tax history
| Year | Property taxes | Tax assessment |
|---|---|---|
| 2025 | $6,038 +47.9% | $217,025 +55.4% |
| 2024 | $4,082 | $139,700 |
| 2023 | $4,082 | $139,700 |
| 2022 | $4,082 -1% | $139,700 |
| 2021 | $4,125 -6.7% | $139,700 +19.7% |
| 2020 | $4,422 +37.5% | $116,750 |
| 2019 | $3,216 | $116,750 |
| 2018 | $3,216 0% | $116,750 +418.9% |
| 2017 | $3,216 +418.9% | $22,500 +8.4% |
| 2016 | $620 -23.9% | $20,750 |
| 2015 | $814 | $20,750 |
| 2014 | $814 | $20,750 |
| 2013 | -- | $20,750 -4.6% |
| 2012 | -- | $21,750 |
| 2011 | -- | $21,750 |
| 2010 | -- | $21,750 |
| 2009 | -- | $21,750 +8.8% |
| 2008 | -- | $20,000 |
Find assessor info on the county website
Monthly payment
Est. payment
Payment breakdown
Explore the cost of this home by adjusting the details. Changes won't be saved.Climate risks
Neighborhood: Rachel Jackson Garden Club
Nearby schools
GreatSchools rating
- 5/10Dodson Elementary SchoolGrades: PK-5Distance: 1.6 mi
- 5/10Dupont Tyler Middle SchoolGrades: 6-8Distance: 2.3 mi
- 3/10McGavock High SchoolGrades: 9-12Distance: 5.6 mi
Schools provided by the listing agent
- Elementary: Dodson Elementary
- Middle: DuPont Tyler Middle
- High: McGavock Comp High School
Source: RealTracs MLS as distributed by MLS GRID. This data may not be complete. We recommend contacting the local school district to confirm school assignments for this home.
- $715,9003 bd3 ba3.4k sqft604 Pickett LOT 135, Hermitage, TN 37076Off Market
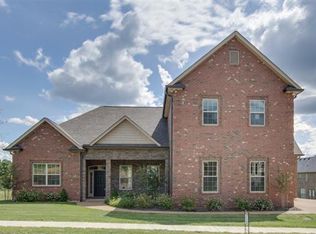
- $630,8000.31 acres316 Bournemouth Ln, Hermitage, TN 37076Off Market
- $--0.31 acres316 Bournemouth #136, Hermitage, TN 37076Off Market
- $1,018,6004 bd4 ba3.6k sqft813 Regimental Dr, Hermitage, TN 37076Off Market
- $864,3003 bd3 ba3.6k sqft505 Kemp Dr, Hermitage, TN 37076Off Market
- $749,1003 bd3 ba3.6k sqft505 Kemp LOT 138, Hermitage, TN 37076Off Market
- $732,3004 bd4 ba3.1k sqft605 Pickett LOT 134, Hermitage, TN 37076Off Market
- $773,7004 bd4 ba3k sqft605 Pickett Dr, Hermitage, TN 37076Off Market
A local agent can set up tours, give advice and negotiate with sellers.
Similar homes
- $569,9003 bd3 ba2.6k sqft408 Anchor Reserve Cv, Hermitage, TN 37076For Sale
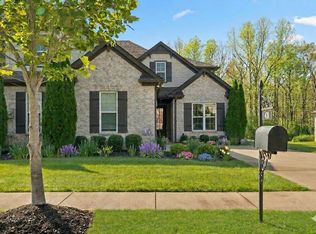
 MLS ID #3335376, Brooke Seraphine. RealTracs MLS as distributed by MLS GRID
 - $484,9853 bd3 ba2.8k sqft1009 Larkwood Dr, Hermitage, TN 37076For Sale
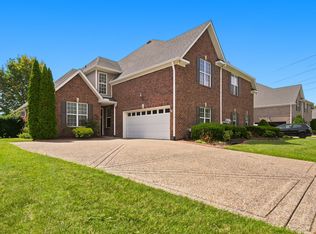 MLS ID #3319245, Thomas Lin. RealTracs MLS as distributed by MLS GRID
 - $899,9004 bd4 ba3.5k sqft120 Fraser Pl, Hendersonville, TN 37075For Sale
 MLS ID #3320260, Lindsay Denney. RealTracs MLS as distributed by MLS GRID
 - $689,9003 bd3 ba2.8k sqft6046 Parkhaven Blvd, Hermitage, TN 37076For Sale
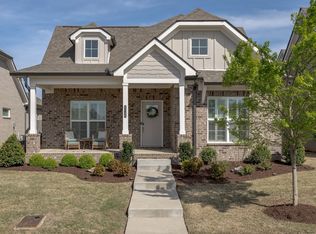 MLS ID #3232829, Judie Wynn. RealTracs MLS as distributed by MLS GRID
 - $665,0003 bd3 ba2.4k sqft6300 York Dr, Hermitage, TN 37076For SaleMLS ID #3311820, Jared Benoit. RealTracs MLS as distributed by MLS GRID
- $479,9003 bd3 ba1.9k sqft880 Bloomdale Trce, Hermitage, TN 37076For SaleMLS ID #3306126, Judson Veach. RealTracs MLS as distributed by MLS GRID
- $832,0004 bd3 ba3.6k sqft1033 Mires Rd, Mount Juliet, TN 37122For SaleMLS ID #3173058, Thomas Rassas. RealTracs MLS as distributed by MLS GRID
- $814,9004 bd4 ba3.2k sqft190 Beverly Randolph Dr, Murfreesboro, TN 37129For SaleMLS ID #3322548, Bernita Duncan. RealTracs MLS as distributed by MLS GRID
- $989,0004 bd3 ba4k sqft110 Avalon Bay Dr, Old Hickory, TN 37138For SaleMLS ID #3306514, Lanee Young. RealTracs MLS as distributed by MLS GRID
- $699,0004 bd3 ba2.9k sqft2553 Hessey Pass, Mount Juliet, TN 37122For SaleMLS ID #3251233, Joseph Goodman CCIN. RealTracs MLS as distributed by MLS GRID
- $910,0004 bd4 ba3.9k sqft94 Hidden Way Ct, Hendersonville, TN 37075For SaleMLS ID #3213626, Gary Ashton. RealTracs MLS as distributed by MLS GRID
- $759,9993 bd4 ba3.5k sqft2976 Kingston Cir S, Mount Juliet, TN 37122For SaleMLS ID #3217543, Amber Dzafic. RealTracs MLS as distributed by MLS GRID
- $839,9004 bd4 ba3.4k sqft902 Larkspur Ln, Lebanon, TN 37087For SaleMLS ID #3183101, Dawn Marie Cuaron (Lauriano). RealTracs MLS as distributed by MLS GRID
- $880,0004 bd4 ba3.5k sqft891 Fairington Pvt Way, Gallatin, TN 37066For SaleMLS ID #3319182, Marla Richardson. RealTracs MLS as distributed by MLS GRID
- $876,0004 bd4 ba3.6k sqft1548 Drakes Crk, Hendersonville, TN 37075For Sale
 MLS ID #243722, Hethe Dyer, The Realty Firm. UCMLS
 - $690,0004 bd3 ba3k sqft138 Sandpiper Cir, Hendersonville, TN 37075For SaleMLS ID #3230992, Matt Scudder. RealTracs MLS as distributed by MLS GRID
- $819,0003 bd3 ba2.5k sqft625 Palisades Ct, Brentwood, TN 37027For Sale By Owner
- $814,9004 bd4 ba3.1k sqft1034 Five Coves Trce, Gallatin, TN 37066For SaleMLS ID #3181604, Sherry Smith. RealTracs MLS as distributed by MLS GRID
- $875,0004 bd4 ba2.9k sqft1707A 14th Ave S, Nashville, TN 37212For SaleMLS ID #3306725, Gary Ashton. RealTracs MLS as distributed by MLS GRID
- $775,0004 bd5 ba4.3k sqft5219 Giardino Dr, Mount Juliet, TN 37122For SaleMLS ID #3251890, Fiorella Villarruel. RealTracs MLS as distributed by MLS GRID
