Freshly updated and move-in ready, this spacious Mount Juliet home offers a rare floor plan with two bedrooms on the main level, including a private primary suite and separate guest suite—ideal for multi-generational living, long-term guests, or added privacy. Recent updates include brand-new carpet and fresh interior paint throughout.
With 4 bedrooms, 3 full baths, 2 half baths, a dedicated home office, media room, oversized bonus room, and an additional flex room that can serve as a fifth bedroom, home gym, hobby room, or second office, this home provides exceptional flexibility for changing needs.
The open living areas are complemented by generous bedroom sizes, abundant storage, and multiple spaces for working, entertaining, or relaxing.
Residents enjoy access to a community clubhouse, fitness center, swimming pool, sidewalks, and direct access to the paved greenway leading to Charlie Daniels Park, featuring walking trails, playgrounds, sports fields, tennis courts, pickleball courts, and a splash pad.
Located in the Wilson County school district, this home is just minutes from Mount Juliet High School, Providence Marketplace, Costco, Sprouts Farmers Market, Golden Bear Gateway, shopping, dining, I-40, and approximately 20 minutes from Nashville International Airport (BNA). Combining flexible living spaces, recent updates, and an unbeatable location, this home offers the space and convenience today's buyers are looking for.
Active
$775,000
5219 Giardino Dr, Mount Juliet, TN 37122
4beds
4,370sqft
:
Get pre-qualified$4,570/mo
Single Family Residence, Residential
Built in 2014
8,276 Square Feet Lot
$-- Zestimate®
$177/sqft
$89/mo HOA
What's special
Separate guest suiteDedicated home officeGenerous bedroom sizesAdditional flex roomWalking trailsRecent updatesBrand-new carpet
- 37 days |
- 195 |
- 6 |
Zillow last checked:
Listing updated:
Listed by:
Fiorella Villarruel 646-241-6771,
Compass 615-583-5050
Source: RealTracs MLS as distributed by MLS GRID,MLS#: 3251890
Facts & features
Interior
Bedrooms & bathrooms
- Bedrooms: 4
- Bathrooms: 5
- Full bathrooms: 3
- 1/2 bathrooms: 2
- Main level bedrooms: 2
Bedroom 1
- Features: Suite
- Level: Suite
- Area: 272 Square Feet
- Dimensions: 17x16
Bedroom 2
- Features: Walk-In Closet(s)
- Level: Walk-In Closet(s)
- Area: 156 Square Feet
- Dimensions: 13x12
Bedroom 3
- Area: 180 Square Feet
- Dimensions: 15x12
Bedroom 4
- Area: 182 Square Feet
- Dimensions: 13x14
Primary bathroom
- Features: Suite
- Level: Suite
Dining room
- Features: Formal
- Level: Formal
- Area: 187 Square Feet
- Dimensions: 17x11
Other
- Features: Other
- Level: Other
- Area: 276 Square Feet
- Dimensions: 12x23
Kitchen
- Features: Eat-in Kitchen
- Level: Eat-in Kitchen
- Area: 288 Square Feet
- Dimensions: 12x24
Living room
- Features: Great Room
- Level: Great Room
- Area: 361 Square Feet
- Dimensions: 19x19
Other
- Features: Office
- Level: Office
- Area: 143 Square Feet
- Dimensions: 13x11
Other
- Features: Media Room
- Level: Media Room
- Area: 352 Square Feet
- Dimensions: 16x22
Recreation room
- Features: Second Floor
- Level: Second Floor
- Area: 396 Square Feet
- Dimensions: 18x22
Heating
- Central, Natural Gas
Cooling
- Central Air, Electric
Appliances
- Included: Double Oven, Cooktop, Dishwasher, Microwave, Refrigerator
Features
- Ceiling Fan(s), Extra Closets, Walk-In Closet(s)
- Flooring: Carpet, Wood, Tile
- Basement: None
- Number of fireplaces: 1
Interior area
- Total structure area: 4,370
- Total interior livable area: 4,370 sqft
- Finished area above ground: 4,370
Property
Parking
- Total spaces: 6
- Parking features: Garage Door Opener, Garage Faces Front, Aggregate
- Attached garage spaces: 2
- Uncovered spaces: 4
Features
- Levels: Two
- Stories: 2
- Patio & porch: Porch, Covered, Patio
- Pool features: Association
Lot
- Size: 8,276 Square Feet
- Dimensions: 58.69 x 121.44 IRR
Details
- Parcel number: 054K C 01500 000
- Special conditions: Standard
Construction
Type & style
- Home type: SingleFamily
- Architectural style: Contemporary
- Property subtype: Single Family Residence, Residential
Materials
- Brick
- Roof: Shingle
Condition
- New construction: No
- Year built: 2014
Utilities & green energy
- Sewer: Public Sewer
- Water: Public
- Utilities for property: Electricity Available, Natural Gas Available, Water Available
Green energy
- Green verification: ENERGY STAR Certified Homes
Community & HOA
Community
- Subdivision: Tuscan Gardens Ph 10 Sec 1
HOA
- Has HOA: Yes
- Amenities included: Clubhouse, Fitness Center, Playground, Pool, Trail(s)
- Services included: Maintenance Grounds, Recreation Facilities
- HOA fee: $89 monthly
Location
- Region: Mount Juliet
Financial & listing details
- Price per square foot: $177/sqft
- Tax assessed value: $606,400
- Annual tax amount: $3,334
- Date on market: 7/2/2026
- Electric utility on property: Yes
Estimated market value
Not available
Estimated sales range
Not available
Not available
Price history
| Date | Event | Price |
|---|---|---|
| 7/2/2026 | Listed for sale | $775,000-0.5%$177/sqft |
Source:  RealTracs MLS as distributed by MLS GRID #3251890 Report a problem RealTracs MLS as distributed by MLS GRID #3251890 Report a problem | ||
| 6/22/2026 | Listing removed | $779,000$178/sqft |
Source: RealTracs MLS as distributed by MLS GRID #3169180 Report a problem | ||
| 4/17/2026 | Listed for sale | $779,000-1.3%$178/sqft |
Source: RealTracs MLS as distributed by MLS GRID #3169180 Report a problem | ||
| 8/28/2024 | Listing removed | $789,000-0.6%$181/sqft |
Source: RealTracs MLS as distributed by MLS GRID #2669917 Report a problem | ||
| 7/12/2024 | Price change | $794,000-0.6%$182/sqft |
Source: RealTracs MLS as distributed by MLS GRID #2669917 Report a problem | ||
| 6/21/2024 | Listed for sale | $799,000$183/sqft |
Source: RealTracs MLS as distributed by MLS GRID #2669917 Report a problem | ||
| 6/14/2024 | Listing removed | -- |
Source: RealTracs MLS as distributed by MLS GRID #2654005 Report a problem | ||
| 5/29/2024 | Price change | $799,000-3.2%$183/sqft |
Source: RealTracs MLS as distributed by MLS GRID #2654005 Report a problem | ||
| 5/13/2024 | Listed for sale | $825,000+75.5%$189/sqft |
Source: RealTracs MLS as distributed by MLS GRID #2654005 Report a problem | ||
| 6/27/2019 | Sold | $469,990$108/sqft |
Source: RealTracs MLS as distributed by MLS GRID #2038449 Report a problem | ||
| 5/9/2019 | Listed for sale | $469,990+13.3%$108/sqft |
Source: The Ashton Real Estate Group of RE/MAX Advantage #2038449 Report a problem | ||
| 5/7/2015 | Sold | $415,000$95/sqft |
Source: Public Record Report a problem | ||
Public tax history
| Year | Property taxes | Tax assessment |
|---|---|---|
| 2025 | $3,334 +8.9% | $151,600 |
| 2024 | $3,061 | $151,600 |
| 2023 | $3,061 | $151,600 |
| 2022 | $3,061 | $151,600 |
| 2021 | -- | $151,600 +29.4% |
| 2020 | $3,147 +6.6% | $117,175 |
| 2019 | $2,952 -6.2% | $117,175 |
| 2018 | $3,147 0% | $117,175 |
| 2017 | $3,147 -14.1% | $117,175 |
| 2016 | $3,663 +12.9% | $117,175 |
| 2015 | $3,246 +1087.4% | $117,175 +1087.4% |
| 2014 | $273 | $9,868 |
Find assessor info on the county website
Monthly payment
Est. payment
Payment breakdown
Explore the cost of this home by adjusting the details. Changes won't be saved.Climate risks
Neighborhood: 37122
Nearby schools
GreatSchools rating
- 8/10Stoner Creek Elementary SchoolGrades: PK-5Distance: 2.6 mi
- 7/10West Wilson Middle SchoolGrades: 6-8Distance: 2.8 mi
- 8/10Mt. Juliet High SchoolGrades: 9-12Distance: 0.4 mi
Schools provided by the listing agent
- Elementary: West Elementary
- Middle: West Wilson Middle School
- High: Mt. Juliet High School
Source: RealTracs MLS as distributed by MLS GRID. This data may not be complete. We recommend contacting the local school district to confirm school assignments for this home.
- $1,143,8004 bd3 ba4.2k sqft5219 Guardino Dr, Mount Juliet, TN 37122Off Market

- $623,8003 bd3 ba2.8k sqft5221 Giardino Dr, Mount Juliet, TN 37122Off Market
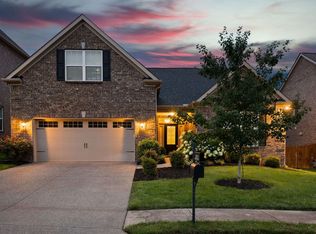
- $718,4004 bd4 ba3.5k sqft5217 Giardino Dr, Mount Juliet, TN 37122Off Market
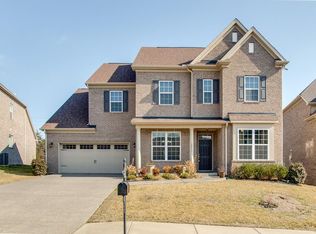
- $704,900-- bd3 ba3.1k sqft5223 Giardino Dr, Mount Juliet, TN 37122Off Market
- $619,400-- bd-- ba-- sqft90 Giardino Dr, Mount Juliet, TN 37122Off Market
- $958,3004 bd4 ba4k sqft5413 Pisano St #135-LOT 135, Mount Juliet, TN 37122Off Market
- $800,3005 bd5 ba3.9k sqft5215 Giardino Dr, Mount Juliet, TN 37122Off Market
- $649,0004 bd4 ba3.5k sqft5218 Giardino Dr, Mount Juliet, TN 37122Sold
A local agent can set up tours, give advice and negotiate with sellers.
A local lender can help you make sure your offer is ready when you are.
Similar homes
- $724,5005 bd4 ba3.8k sqft5406 Pisano St, Mount Juliet, TN 37122For Sale

 MLS ID #3282367, Tiffany Bippus. RealTracs MLS as distributed by MLS GRID
 - $759,9004 bd3 ba2.9k sqft609 Sire Ave, Mount Juliet, TN 37122For Sale
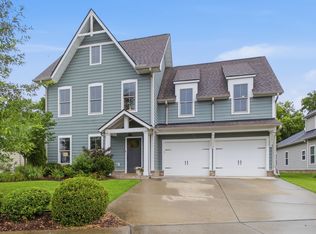 MLS ID #3243489, John T. Hendon. RealTracs MLS as distributed by MLS GRID
 - $679,9005 bd3 ba2.9k sqft3134 Hidden Creek Dr, Mount Juliet, TN 37122For Sale
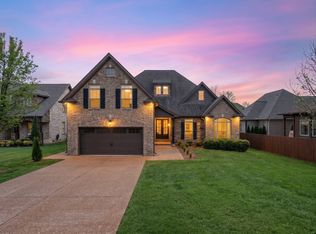 MLS ID #3319780, Gary Ashton. RealTracs MLS as distributed by MLS GRID
 - $600,0004 bd4 ba3k sqft5470 Pisano St, Mount Juliet, TN 37122For Sale
 MLS ID #3305868, Baker Reynolds. RealTracs MLS as distributed by MLS GRID
 - $745,0004 bd3 ba3k sqft1514 Brookstone Cir, Mount Juliet, TN 37122For SaleMLS ID #3256460, Misty James. RealTracs MLS as distributed by MLS GRID
- $850,0003 bd4 ba2.9k sqft510 Calibre Ln, Mount Juliet, TN 37122For SaleMLS ID #3336086, Brady Smith, Broker/Realtor. RealTracs MLS as distributed by MLS GRID
- $829,9006 bd5 ba3.8k sqft723 Tennypark Ln, Mount Juliet, TN 37122For SaleMLS ID #3230013, Kendra Nitz. RealTracs MLS as distributed by MLS GRID
- $925,0006 bd4 ba3.8k sqft792 Plowson Rd, Mount Juliet, TN 37122For SaleMLS ID #3251429, Amy Lazere. RealTracs MLS as distributed by MLS GRID
- $820,0004 bd4 ba3.5k sqft815 Tall Oak Trl, Mount Juliet, TN 37122For SaleMLS ID #3184153, David Huffaker. RealTracs MLS as distributed by MLS GRID
- $759,0005 bd4 ba3.5k sqft806 Chalkstone Ln, Mount Juliet, TN 37122For SaleMLS ID #3186854, Tony Meyers. RealTracs MLS as distributed by MLS GRID
- $699,0004 bd4 ba3.3k sqft1032 Kelsey Glen Dr, Mount Juliet, TN 37122For SaleMLS ID #3206937, Gwen Moore. RealTracs MLS as distributed by MLS GRID
- $579,0004 bd3 ba2.2k sqft339 Midtown Trl, Mount Juliet, TN 37122For SaleMLS ID #3270617, Gary Ashton. RealTracs MLS as distributed by MLS GRID
- $757,0004 bd3 ba2.9k sqft450 Cobblestone Way, Mount Juliet, TN 37122For SaleMLS ID #3248373, Brittany Friedmann GRI, ABR, AHWD. RealTracs MLS as distributed by MLS GRID
- $639,9904 bd3 ba2.6k sqft608 Southshore Point, Mount Juliet, TN 37122For SaleMLS ID #3180336, Mack Breard. RealTracs MLS as distributed by MLS GRID
- $739,9005 bd3 ba3.3k sqft1365 Mires Rd, Mount Juliet, TN 37122For SaleMLS ID #3179448, Brittania Nosworthy. RealTracs MLS as distributed by MLS GRID
- $669,9004 bd4 ba3.4k sqft321 Union Pier Dr, Mount Juliet, TN 37122For SaleMLS ID #3183561, Damon Smith. RealTracs MLS as distributed by MLS GRID
- $769,9004 bd3 ba3.5k sqft2105 Chels Way, Old Hickory, TN 37138For SaleMLS ID #3255162, Traci Johnson Ardovino. RealTracs MLS as distributed by MLS GRID
- $659,9004 bd3 ba2.2k sqft112 Stewarts Landing Dr, Mount Juliet, TN 37122For SaleMLS ID #3259972, April Harrington. RealTracs MLS as distributed by MLS GRID
- $742,5004 bd3 ba3.3k sqft4404 Birdseye Ct, Hermitage, TN 37076For SaleMLS ID #3333700, Julie A. Davis. RealTracs MLS as distributed by MLS GRID
- $814,9004 bd4 ba3.2k sqft190 Beverly Randolph Dr, Murfreesboro, TN 37129For SaleMLS ID #3322548, Bernita Duncan. RealTracs MLS as distributed by MLS GRID
