SELLER is offering a BUYER CONCESSION of up to $20,000 for a 2/1 Rate Buy-Down, with full-price offer! With several bonuses included, this beautifully designed home is priced below comps, giving you instant equity!! Don't miss the opportunity to own this amazing home with spacious floor plan, large bedrooms, expansive backyard, HUGE bonus room and so many upgrades included. Nestled on a cul-de-sac in the beautifully-kept Farmington Woods subdivision, where homes are generously spaced for privacy, this home spans about a half acre with an irrigation system, fully-fenced backyard and plenty of room for a pool. As if the house isn't amazing enough, it comes with a large, therapeutic whirlpool spa, large storm shelter and home theater package! The Gourmet Kitchen features granite countertops, a double oven, an island with bar seating, beautiful backsplash, pantry, stainless steel appliances, and a breakfast nook. With 2 Bedrooms and 2.5 Baths downstairs, including the Primary Suite, and 2 Bedrooms (one with an alcove) and 1 Full Bath upstairs, you will love the extra large closets and spaciousness that all 4 bedrooms offer. The extra-large, level-two Bonus Room comes with a projector and full-size movie screen, yet has so much additional room to spare, making it perfect for a recreation room, fitness studio, golf-simulator or whatever your imagination calls for! Additional upgrades include smart appliances, security system, smart thermostat, and smart camera and door. The 3-car garage houses the six-to-eight person storm shelter. Photos don't do it justice. Come see for yourself!
Active
Price cut: $5K (10/1)
$834,900
902 Larkspur Ln, Lebanon, TN 37087
4beds
3,460sqft
Single Family Residence, Residential
Built in 2019
0.48 Acres Lot
$-- Zestimate®
$241/sqft
$29/mo HOA
What's special
Island with bar seatingFully-fenced backyardExpansive backyardStainless steel appliancesGourmet kitchenBeautiful backsplashBreakfast nook
- 37 days
- 430
- 39
Zillow last checked:
Listing updated:
Listed by:
Dawn Marie Cuaron 615-651-2256,
Compass 615-583-5050
Source: RealTracs MLS as distributed by MLS GRID,MLS#: 3545512
Facts & features
Interior
Bedrooms & bathrooms
- Bedrooms: 4
- Bathrooms: 4
- Full bathrooms: 3
- 1/2 bathrooms: 1
- Main level bedrooms: 2
Bedroom 1
- Features: Suite
- Level: Suite
- Area: 234 Square Feet
- Dimensions: 18x13
Bedroom 2
- Features: Bath
- Level: Bath
- Area: 144 Square Feet
- Dimensions: 12x12
Bedroom 3
- Features: Extra Large Closet
- Level: Extra Large Closet
- Area: 156 Square Feet
- Dimensions: 13x12
Bedroom 4
- Features: Extra Large Closet
- Level: Extra Large Closet
- Area: 182 Square Feet
- Dimensions: 14x13
Primary bathroom
- Features: Double Vanity
- Level: Double Vanity
Dining room
- Features: Formal
- Level: Formal
- Area: 156 Square Feet
- Dimensions: 13x12
Kitchen
- Area: 176 Square Feet
- Dimensions: 16x11
Living room
- Area: 270 Square Feet
- Dimensions: 18x15
Other
- Features: Breakfast Room
- Level: Breakfast Room
- Area: 88 Square Feet
- Dimensions: 8x11
Other
- Features: Utility Room
- Level: Utility Room
- Area: 54 Square Feet
- Dimensions: 9x6
Recreation room
- Features: Second Floor
- Level: Second Floor
- Area: 672 Square Feet
- Dimensions: 32x21
Heating
- Central, Natural Gas
Cooling
- Central Air, Electric
Appliances
- Included: Double Oven, Electric Oven, Cooktop, Dishwasher, Disposal, Microwave, Smart Appliance(s)
- Laundry: Gas Dryer Hookup, Washer Hookup
Features
- Ceiling Fan(s), Entrance Foyer, Extra Closets, High Ceilings, Open Floorplan, Pantry, Smart Thermostat, Walk-In Closet(s), High Speed Internet, Kitchen Island
- Flooring: Carpet, Wood, Tile
- Basement: Crawl Space,None
- Number of fireplaces: 1
- Fireplace features: Gas, Living Room
Interior area
- Total structure area: 3,460
- Total interior livable area: 3,460 sqft
- Finished area above ground: 3,460
Property
Parking
- Total spaces: 9
- Parking features: Garage Door Opener, Garage Faces Side, Driveway
- Garage spaces: 3
- Uncovered spaces: 6
Features
- Levels: Two
- Stories: 2
- Patio & porch: Patio, Covered, Porch
- Exterior features: Smart Irrigation, Smart Lock(s)
- Fencing: Back Yard
Lot
- Size: 0.48 Acres
- Dimensions: 125 x 160
- Features: Cul-De-Sac, Level
- Topography: Cul-De-Sac,Level
Details
- Additional structures: Storm Shelter
- Parcel number: 045H B 01800 000
- Special conditions: Standard
- Other equipment: Irrigation System
Construction
Type & style
- Home type: SingleFamily
- Property subtype: Single Family Residence, Residential
Materials
- Brick
Condition
- New construction: No
- Year built: 2019
Utilities & green energy
- Sewer: Public Sewer
- Water: Public
- Utilities for property: Electricity Available, Natural Gas Available, Water Available, Cable Connected, Underground Utilities
Community & HOA
Community
- Security: Security System, Smoke Detector(s), Smart Camera(s)/Recording
- Subdivision: Farmington Woods Ph9
HOA
- Has HOA: Yes
- Amenities included: Sidewalks, Underground Utilities
- HOA fee: $349 annually
- Second HOA fee: $395 one time
Location
- Region: Lebanon
Financial & listing details
- Price per square foot: $241/sqft
- Tax assessed value: $578,000
- Annual tax amount: $4,179
- Date on market: 9/11/2026
- Electric utility on property: Yes
Estimated market value
Not available
Estimated sales range
Not available
Not available
Price history
| Date | Event | Price |
|---|---|---|
| 10/1/2026 | Price change | $834,900-0.6%$241/sqft |
Source:  RealTracs MLS as distributed by MLS GRID #3545512 Report a problem RealTracs MLS as distributed by MLS GRID #3545512 Report a problem | ||
| 7/22/2026 | Price change | $839,900-1.2%$243/sqft |
Source: RealTracs MLS as distributed by MLS GRID #3183101 Report a problem | ||
| 6/18/2026 | Price change | $849,900-1.8%$246/sqft |
Source: RealTracs MLS as distributed by MLS GRID #3183101 Report a problem | ||
| 4/29/2026 | Listed for sale | $865,900+69.8%$250/sqft |
Source: RealTracs MLS as distributed by MLS GRID #3183101 Report a problem | ||
| 12/31/2019 | Sold | $509,900+474.5%$147/sqft |
Source: Public Record Report a problem | ||
| 6/19/2018 | Sold | $88,750$26/sqft |
Source: Public Record Report a problem | ||
Public tax history
| Year | Property taxes | Tax assessment |
|---|---|---|
| 2025 | $4,179 | $144,500 |
| 2024 | $4,179 | $144,500 |
| 2023 | $4,179 | $144,500 |
| 2022 | $4,179 | $144,500 -6.7% |
| 2021 | -- | $154,900 +45.6% |
| 2020 | $3,999 +49.2% | $106,375 |
| 2019 | $2,679 +442.5% | $106,375 +655.8% |
| 2018 | $494 | $14,075 |
Find assessor info on the county website
Monthly payment
Est. payment
Payment breakdown
Explore the cost of this home by adjusting the details. Changes won't be saved.Climate risks
Neighborhood: 37087
Nearby schools
Schools provided by the listing agent
- Elementary: Jones Brummett Elementary School
- Middle: Walter J. Baird Middle School
- High: Lebanon High School
Source: RealTracs MLS as distributed by MLS GRID. This data may not be complete. We recommend contacting the local school district to confirm school assignments for this home.
- $831,100-- bd2 ba3.2k sqft904 Larkspur Ln, Lebanon, TN 37087Off Market
- $826,5004 bd4 ba3.2k sqft417 Larkspur Ln #114-LOT 114, Lebanon, TN 37087Off Market
- $812,0004 bd3 ba2.9k sqft900 Larkspur Ln, Lebanon, TN 37087Off Market

- $700,9004 bd3 ba2.6k sqft500 Carriage Ln #128-LOT 128, Lebanon, TN 37087Off Market

Similar homes
- $849,9004 bd3 ba3.2k sqft27 Morgan Ln, Lebanon, TN 37087For Sale

 MLS ID #3602257, Holly Andraca. RealTracs MLS as distributed by MLS GRID
 - $699,9004 bd3 ba2.6k sqft901 Larkspur Ln, Lebanon, TN 37087For Sale
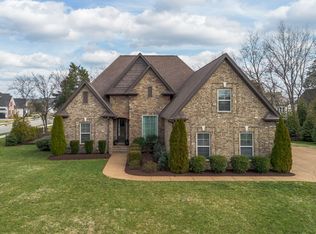 MLS ID #3609917, Jason Herrell, Broker. RealTracs MLS as distributed by MLS GRID
 - $869,9004 bd3 ba3.1k sqft1009 Stone Creek Ln, Lebanon, TN 37087For Sale
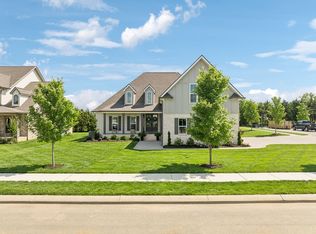 MLS ID #3319704, Corey Ross. RealTracs MLS as distributed by MLS GRID
 - $769,9994 bd3 ba3k sqft4282 Coles Ferry Pike, Lebanon, TN 37087For Sale
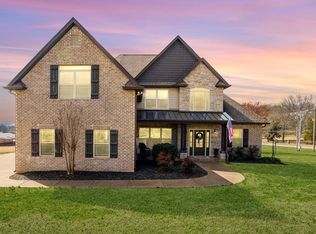 MLS ID #3541140, Melissa Winkler. RealTracs MLS as distributed by MLS GRID
 - $819,0004 bd6 ba3.8k sqft792 Stone Brook Ln, Lebanon, TN 37087For SaleMLS ID #3260604, Lori Mofield. RealTracs MLS as distributed by MLS GRID
- $749,9004 bd4 ba3.5k sqft305 Dandelion Dr, Lebanon, TN 37087For SaleMLS ID #3514779, Chip Smith. RealTracs MLS as distributed by MLS GRID
- $799,9994 bd3 ba3.2k sqft1221 Ben Forkum Dr, Lebanon, TN 37087For SaleMLS ID #3597056, Susan Sparks. RealTracs MLS as distributed by MLS GRID
- $689,9993 bd3 ba2.4k sqft2045 Mann Rd, Lebanon, TN 37087For SaleMLS ID #3531496, Kenny Sallis. RealTracs MLS as distributed by MLS GRID
- $974,9003 bd4 ba4.1k sqft520 Derby Downs, Lebanon, TN 37087For SaleMLS ID #3546587, Kay S. Self. RealTracs MLS as distributed by MLS GRID
- $524,9994 bd2 ba2.2k sqft831 Manner Ln, Lebanon, TN 37087For SaleMLS ID #3611772, Cynthia Pearson. RealTracs MLS as distributed by MLS GRID
- $799,9004 bd4 ba3.3k sqft1115 Willow Springs Dr Lot 64, Lebanon, TN 37087New ConstructionMLS ID #3003420, Gisselle Alfaro. RealTracs MLS as distributed by MLS GRID
- $609,9005 bd3 ba2.9k sqft420 Zephyr Cv, Lebanon, TN 37087For SaleMLS ID #3183601, Keith Boykin. RealTracs MLS as distributed by MLS GRID
- $499,0003 bd3 ba2.2k sqft807 Manner Ln, Lebanon, TN 37087For SaleMLS ID #3508075, William (Shane) Jones. RealTracs MLS as distributed by MLS GRID
- $799,9004 bd3 ba3.8k sqft142 Laural Hill Dr, Smyrna, TN 37167For SaleMLS ID #3621958, Robin Baldree. RealTracs MLS as distributed by MLS GRID
- $795,0004 bd3 ba4k sqft219 Hidden Harbour Dr, Mount Juliet, TN 37122For SaleMLS ID #3610253, Jenny Chapman. RealTracs MLS as distributed by MLS GRID
- $509,0004 bd3 ba2.2k sqft101 Pima Trl, Lebanon, TN 37087For SaleMLS ID #3297863, Brooklin Graves. RealTracs MLS as distributed by MLS GRID
- $810,0004 bd4 ba3.5k sqft1133 Mires Rd, Mount Juliet, TN 37122For SaleMLS ID #3603654, Edward (Eddie) Rockensock. RealTracs MLS as distributed by MLS GRID
- $472,5004 bd3 ba2.2k sqft504 Stevens Ct, Lebanon, TN 37087For SaleMLS ID #3546906, Anita Tate. RealTracs MLS as distributed by MLS GRID
- $514,9003 bd3 ba2.5k sqft107 Ten Oaks Dr, Lebanon, TN 37087For SaleMLS ID #3526018, Kay S. Self. RealTracs MLS as distributed by MLS GRID
- $525,0003 bd3 ba2.4k sqft202 Hickory Pointe Dr, Lebanon, TN 37087For SaleMLS ID #3547012, Jana Dee Wade. RealTracs MLS as distributed by MLS GRID
