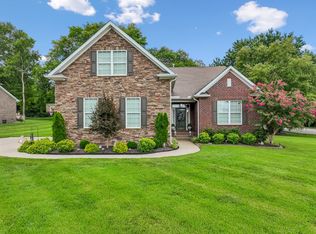
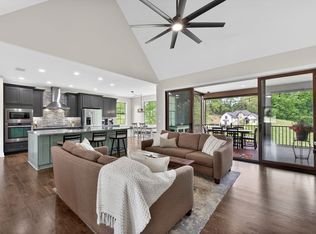
NO HOA!!!! Bring your buyers who want country living while also being close to shopping, dining, and Old Hickory Lake! Built in 2018 and meticulously maintained, this stunning all-brick home offers over 3,000 sq. ft. of thoughtfully designed living space on nearly one acre of land. The main level includes two spacious and separated bedrooms, offering convenience and flexibility for guests or multi-generational living. Gorgeous hardwood floors flow throughout the main living areas, complemented by extensive custom millwork. The open-concept layout is ideal for entertaining, with a beautifully appointed kitchen featuring granite countertops, custom cabinetry and stainless steel appliances. Upstairs you will find two bedrooms, a full bathroom, a GRAND bonus room, plenty of storage space, and an insulated attic door which leads up to ample attic storage and 4 hard wired security cameras/monitors for peace of mind. Step outside to your covered back deck - an inviting space to relax, host, or enjoy the peaceful private fenced-in backyard. The crawlspace access is large and encapsulated with a dehumidifier for enhanced efficiency and air quality. The over sized garage offers 3 parking spaces. With no HOA, you'll enjoy the freedom to truly make this home yours! Curtains and rods do not convey. All blinds and shades remain. Sellers are offering a one year home warranty!!
Active
Price cut: $19K (9/28)
$769,999
4282 Coles Ferry Pike, Lebanon, TN 37087
4beds
3,070sqft
Single Family Residence, Residential
Built in 2018
0.87 Acres Lot
$-- Zestimate®
$251/sqft
$-- HOA
What's special
Stunning all-brick homePrivate fenced-in backyardStainless steel appliancesPlenty of storage spaceExtensive custom millworkCustom cabinetry
- 45 days
- 400
- 43
Zillow last checked:
Listing updated:
Listed by:
Melissa Winkler 615-979-7972,
Forward Realty Group 629-333-3793
Source: RealTracs MLS as distributed by MLS GRID,MLS#: 3541140
Facts & features
Interior
Bedrooms & bathrooms
- Bedrooms: 4
- Bathrooms: 3
- Full bathrooms: 3
- Main level bedrooms: 2
Bedroom 1
- Features: Suite
- Level: Suite
- Area: 238 Square Feet
- Dimensions: 14x17
Bedroom 2
- Features: Extra Large Closet
- Level: Extra Large Closet
- Area: 121 Square Feet
- Dimensions: 11x11
Bedroom 3
- Features: Extra Large Closet
- Level: Extra Large Closet
- Area: 132 Square Feet
- Dimensions: 12x11
Bedroom 4
- Features: Walk-In Closet(s)
- Level: Walk-In Closet(s)
- Area: 143 Square Feet
- Dimensions: 13x11
Dining room
- Area: 121 Square Feet
- Dimensions: 11x11
Kitchen
- Area: 240 Square Feet
- Dimensions: 15x16
Living room
- Area: 418 Square Feet
- Dimensions: 19x22
Recreation room
- Area: 560 Square Feet
- Dimensions: 20x28
Heating
- Central
Cooling
- Ceiling Fan(s), Central Air, Electric, Gas
Appliances
- Included: Built-In Electric Oven, Gas Range, Dishwasher, Disposal, Microwave, Refrigerator, Stainless Steel Appliance(s)
- Laundry: Electric Dryer Hookup
Features
- Built-in Features, Ceiling Fan(s), Entrance Foyer, Pantry, Walk-In Closet(s), High Speed Internet
- Flooring: Carpet, Wood, Tile
- Basement: Crawl Space
- Number of fireplaces: 1
- Fireplace features: Wood Burning
Interior area
- Total structure area: 3,070
- Total interior livable area: 3,070 sqft
- Finished area above ground: 3,070
Property
Parking
- Total spaces: 3
- Parking features: Garage Door Opener, Garage Faces Side, Driveway
- Garage spaces: 3
- Has uncovered spaces: Yes
Features
- Levels: One
- Stories: 2
- Patio & porch: Deck, Covered
- Fencing: Back Yard
Lot
- Size: 0.87 Acres
- Dimensions: 101.44 x 367.03 IRR
Details
- Parcel number: 045A A 00600 000
- Special conditions: Standard
- Other equipment: Dehumidifier
Construction
Type & style
- Home type: SingleFamily
- Property subtype: Single Family Residence, Residential
Materials
- Brick
Condition
- New construction: No
- Year built: 2018
Utilities & green energy
- Sewer: Septic Tank
- Water: Public
- Utilities for property: Electricity Available, Water Available, Cable Connected
Community & HOA
Community
- Security: Carbon Monoxide Detector(s), Security System, Smoke Detector(s), Smart Camera(s)/Recording
- Subdivision: Eleanora Estates
HOA
- Has HOA: No
Location
- Region: Lebanon
Financial & listing details
- Price per square foot: $251/sqft
- Tax assessed value: $546,500
- Annual tax amount: $3,014
- Date on market: 9/3/2026
- Electric utility on property: Yes
Estimated market value
Not available
Estimated sales range
Not available
Not available
Price history
| Date | Event | Price |
|---|---|---|
| 9/28/2026 | Price change | $769,999-2.4%$251/sqft |
Source:  RealTracs MLS as distributed by MLS GRID #3541140 Report a problem RealTracs MLS as distributed by MLS GRID #3541140 Report a problem | ||
| 9/3/2026 | Listed for sale | $789,000-1.3%$257/sqft |
Source: RealTracs MLS as distributed by MLS GRID #3541140 Report a problem | ||
| 8/28/2026 | Listing removed | $799,000$260/sqft |
Source: RealTracs MLS as distributed by MLS GRID #3134835 Report a problem | ||
| 6/29/2026 | Price change | $799,000-1.2%$260/sqft |
Source: RealTracs MLS as distributed by MLS GRID #3134835 Report a problem | ||
| 6/9/2026 | Price change | $809,000-0.6%$264/sqft |
Source: RealTracs MLS as distributed by MLS GRID #3134835 Report a problem | ||
| 3/23/2026 | Price change | $814,000-0.6%$265/sqft |
Source: RealTracs MLS as distributed by MLS GRID #3134835 Report a problem | ||
| 2/28/2026 | Listed for sale | $819,000+76.6%$267/sqft |
Source: RealTracs MLS as distributed by MLS GRID #3134835 Report a problem | ||
| 1/18/2019 | Sold | $463,777+572.1%$151/sqft |
Source: Public Record Report a problem | ||
| 6/11/2018 | Sold | $69,000$22/sqft |
Source: Public Record Report a problem | ||
Public tax history
| Year | Property taxes | Tax assessment |
|---|---|---|
| 2025 | $3,014 | $136,625 |
| 2024 | $3,014 | $136,625 |
| 2023 | $3,014 | $136,625 |
| 2022 | $3,014 | $136,625 |
| 2021 | -- | $136,625 +17.5% |
| 2020 | $3,374 +15.2% | $116,275 |
| 2019 | $2,929 -13.2% | $116,275 |
| 2018 | $3,374 | $116,275 |
Find assessor info on the county website
Monthly payment
Est. payment
Payment breakdown
Explore the cost of this home by adjusting the details. Changes won't be saved.Climate risks
Neighborhood: 37087
Nearby schools
Schools provided by the listing agent
- Elementary: Jones Brummett Elementary School
- Middle: Walter J. Baird Middle School
- High: Lebanon High School
Source: RealTracs MLS as distributed by MLS GRID. This data may not be complete. We recommend contacting the local school district to confirm school assignments for this home.
Similar homes
- $834,9004 bd4 ba3.4k sqft902 Larkspur Ln, Lebanon, TN 37087For Sale

 MLS ID #3545512, Dawn Marie Cuaron. RealTracs MLS as distributed by MLS GRID
 - $749,9004 bd4 ba3.5k sqft305 Dandelion Dr, Lebanon, TN 37087For Sale
 MLS ID #3514779, Chip Smith. RealTracs MLS as distributed by MLS GRID
 - $769,9003 bd3 ba3k sqft1716 Blairmont Dr, Lebanon, TN 37087For Sale
 MLS ID #3542281, Medana Hemontolor. RealTracs MLS as distributed by MLS GRID
 - $799,0003 bd3 ba3.8k sqft1228 Ballentrace Blvd, Lebanon, TN 37087For Sale
 MLS ID #3278172, Maggie Hargrove. RealTracs MLS as distributed by MLS GRID
 - $798,0004 bd4 ba3.5k sqft1211 Ballentrace Blvd, Lebanon, TN 37087For SaleMLS ID #3336247, Lisa Seiner. RealTracs MLS as distributed by MLS GRID
- $799,9994 bd3 ba3.2k sqft1221 Ben Forkum Dr, Lebanon, TN 37087For SaleMLS ID #3597056, Susan Sparks. RealTracs MLS as distributed by MLS GRID
- $675,0004 bd3 ba3.1k sqft2731 Jasmine St, Lebanon, TN 37087For SaleMLS ID #3602542, Chelsea Hawkins. RealTracs MLS as distributed by MLS GRID
- $750,0005 bd3 ba2.7k sqft3011 Cherrydale Ct, Lebanon, TN 37087For SaleMLS ID #3597753, JONATHAN HARRIS. RealTracs MLS as distributed by MLS GRID
- $689,9993 bd3 ba2.4k sqft2045 Mann Rd, Lebanon, TN 37087For SaleMLS ID #3531496, Kenny Sallis. RealTracs MLS as distributed by MLS GRID
- $749,9004 bd4 ba3.2k sqft205 Moore Haven Cir, Lebanon, TN 37087For SaleMLS ID #3256052, Kera VanderLaan. RealTracs MLS as distributed by MLS GRID
- $724,9005 bd3 ba3.2k sqft815 Ridgestone Pl, Lebanon, TN 37087For SaleMLS ID #3526407, Lanee Young. RealTracs MLS as distributed by MLS GRID
- $819,0004 bd6 ba3.8k sqft792 Stone Brook Ln, Lebanon, TN 37087For SaleMLS ID #3260604, Lori Mofield. RealTracs MLS as distributed by MLS GRID
- $869,9004 bd3 ba3.1k sqft1009 Stone Creek Ln, Lebanon, TN 37087For SaleMLS ID #3319704, Corey Ross. RealTracs MLS as distributed by MLS GRID
- $524,9994 bd2 ba2.2k sqft831 Manner Ln, Lebanon, TN 37087For SaleMLS ID #3611772, Cynthia Pearson. RealTracs MLS as distributed by MLS GRID
- $974,9003 bd4 ba4.1k sqft520 Derby Downs, Lebanon, TN 37087For SaleMLS ID #3546587, Kay S. Self. RealTracs MLS as distributed by MLS GRID
- $549,0003 bd3 ba2.3k sqft125 Pima Trl, Lebanon, TN 37087For SaleMLS ID #3601512, Eric Workman. RealTracs MLS as distributed by MLS GRID
- $1,049,0004 bd4 ba4.4k sqft518 Ridgecrest Ln, Lebanon, TN 37087For SaleMLS ID #3244496, Reed Clark. RealTracs MLS as distributed by MLS GRID
- $639,9003 bd3 ba2.3k sqft1121 Joe Martin Ln, Lebanon, TN 37087For SaleMLS ID #3612688, Alex Andraca. RealTracs MLS as distributed by MLS GRID
- $499,0003 bd3 ba2.2k sqft807 Manner Ln, Lebanon, TN 37087For SaleMLS ID #3508075, William (Shane) Jones. RealTracs MLS as distributed by MLS GRID
- $651,9003 bd3 ba2.5k sqft1109 Joe Martin Ln, Lebanon, TN 37087For SaleMLS ID #3530086, Barbara (Lindsay) Smith. RealTracs MLS as distributed by MLS GRID
