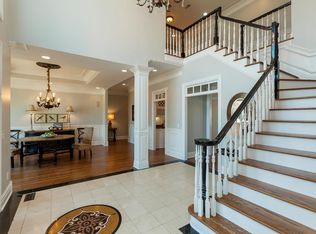
EXQUISITE! INDOOR LUXURY MEETS OUTDOOR LIVING! OPEN CONCEPT AREAS DESIGNED AS AN EASY FLOW FOR CELEBRATIONS & GATHERINGS, BOTH INSIDE AND OUT! High-end features throughout. A mixing of lighting enhances each space, extensive hardwoods and crown trim. Front Entry foyer opens to the Formal Dining Room and Great Room, as well as adjacent Office The Great Room provides an open concept and offers high ceilings, and centrally positioned gas fireplace with stone surround. Living space extends to the spacious Sunroom/Florida Room, featuring an expanse of windows overlooking the tree lines and extension of the yard, 1.6 acres total. The Kitchen encompasses extensive work areas, enhanced by high end stainless appliances, including Wolf brand oven/range with gas cooktop, new dishwasher, convection oven, and warming drawer. Also included is a central island with pendant lighting, custom tile backsplash, granite countertops, and tucked away storage with pullout features. The adjacent Breakfast Room opens to deck areas. Owner's Retreat presents a Bedroom with En Suite Owner's Bathroom, with walk-in closet with expanded built-ins, jetted tub with tile surround, separate shower with custom tile, and double vanities with granite tops. The Powder Room and Utility Room are located along the passthrough to 2 additional Bedrooms with spacious closets and new carpeted flooring. An additional full Bathroom is easily accessible from each of these secondary bedrooms, and offers double vanities and a shower/tub combination. Hardwood treads lead to a separate Bonus Room with vaulted ceilings, built in surround sound speakers, and wet bar with built-in refrigerator. There is a dedicated 3rd full bathroom adjacent, with a combination shower/tub, which gives this area flexible uses, including being a possible 2nd Primary Bedroom/4th Bedroom! Walk up attic is directly accessible from this area, and allows space to store large amounts of items, or enough footage for possible future expansion!
Active
Price cut: $10K (8/4)
$974,900
520 Derby Downs, Lebanon, TN 37087
3beds
4,180sqft
Single Family Residence, Residential
Built in 2005
1.6 Acres Lot
$-- Zestimate®
$233/sqft
$-- HOA
What's special
Powder roomCrown trimUtility roomDeck areasCustom tile backsplashHigh-end features throughoutGranite countertops
- 29 days
- 414
- 20
Zillow last checked:
Listing updated:
Listed by:
Kay S. Self 615-419-2670,
Crye-Leike, Inc., REALTORS 615-754-8999
Source: RealTracs MLS as distributed by MLS GRID,MLS#: 3546587
Facts & features
Interior
Bedrooms & bathrooms
- Bedrooms: 3
- Bathrooms: 4
- Full bathrooms: 3
- 1/2 bathrooms: 1
- Main level bedrooms: 3
Bedroom 1
- Features: Suite
- Level: Suite
- Area: 288 Square Feet
- Dimensions: 18x16
Bedroom 2
- Features: Extra Large Closet
- Level: Extra Large Closet
- Area: 255 Square Feet
- Dimensions: 17x15
Bedroom 3
- Features: Extra Large Closet
- Level: Extra Large Closet
- Area: 196 Square Feet
- Dimensions: 14x14
Primary bathroom
- Features: Double Vanity
- Level: Double Vanity
Dining room
- Features: Formal
- Level: Formal
- Area: 240 Square Feet
- Dimensions: 16x15
Other
- Features: Other
- Level: Other
- Area: 64 Square Feet
- Dimensions: 8x8
Kitchen
- Features: Eat-in Kitchen
- Level: Eat-in Kitchen
- Area: 432 Square Feet
- Dimensions: 27x16
Living room
- Features: Great Room
- Level: Great Room
- Area: 320 Square Feet
- Dimensions: 20x16
Other
- Features: Florida Room
- Level: Florida Room
- Area: 304 Square Feet
- Dimensions: 19x16
Other
- Features: Office
- Level: Office
- Area: 256 Square Feet
- Dimensions: 16x16
Recreation room
- Features: Wet Bar
- Level: Wet Bar
- Area: 704 Square Feet
- Dimensions: 32x22
Heating
- Natural Gas
Cooling
- Central Air
Appliances
- Included: Oven, Built-In Gas Range, Dishwasher, Disposal, Stainless Steel Appliance(s), Water Purifier
Features
- Ceiling Fan(s), Entrance Foyer, Extra Closets, High Ceilings, In-Law Floorplan, Open Floorplan, Wet Bar
- Flooring: Carpet, Wood, Tile
- Basement: Crawl Space
- Number of fireplaces: 1
- Fireplace features: Gas, Great Room
Interior area
- Total structure area: 4,180
- Total interior livable area: 4,180 sqft
- Finished area above ground: 4,180
Property
Parking
- Total spaces: 9
- Parking features: Attached, Driveway
- Attached garage spaces: 3
- Uncovered spaces: 6
Features
- Levels: One
- Stories: 2
- Patio & porch: Porch, Covered, Deck
- Fencing: Full
Lot
- Size: 1.6 Acres
- Features: Private
- Topography: Private
Details
- Parcel number: 057P A 01000 000
- Special conditions: Standard
- Other equipment: Irrigation System
Construction
Type & style
- Home type: SingleFamily
- Architectural style: Traditional
- Property subtype: Single Family Residence, Residential
Materials
- Brick
Condition
- New construction: No
- Year built: 2005
Utilities & green energy
- Sewer: Public Sewer
- Water: Public
- Utilities for property: Natural Gas Available, Water Available
Community & HOA
Community
- Security: Security System
- Subdivision: Iroquois 1
HOA
- Has HOA: No
Location
- Region: Lebanon
Financial & listing details
- Price per square foot: $233/sqft
- Tax assessed value: $727,400
- Annual tax amount: $5,259
- Date on market: 9/11/2026
Estimated market value
Not available
Estimated sales range
Not available
Not available
Price history
| Date | Event | Price |
|---|---|---|
| 8/4/2026 | Price change | $974,900-1%$233/sqft |
Source:  RealTracs MLS as distributed by MLS GRID #2988198 Report a problem RealTracs MLS as distributed by MLS GRID #2988198 Report a problem | ||
| 6/12/2026 | Listed for sale | $984,900$236/sqft |
Source: RealTracs MLS as distributed by MLS GRID #2988198 Report a problem | ||
| 4/23/2026 | Listing removed | $984,900$236/sqft |
Source: RealTracs MLS as distributed by MLS GRID #2988198 Report a problem | ||
| 3/23/2026 | Listed for sale | $984,900$236/sqft |
Source: RealTracs MLS as distributed by MLS GRID #2988198 Report a problem | ||
| 9/17/2025 | Listing removed | $984,900$236/sqft |
Source: RealTracs MLS as distributed by MLS GRID #2988198 Report a problem | ||
| 9/5/2025 | Listed for sale | $984,900+12.6%$236/sqft |
Source: RealTracs MLS as distributed by MLS GRID #2988198 Report a problem | ||
| 11/15/2024 | Sold | $875,000-2.8%$209/sqft |
Source: RealTracs MLS as distributed by MLS GRID #2660615 Report a problem | ||
| 11/8/2024 | Contingent | $899,900$215/sqft |
Source: RealTracs MLS as distributed by MLS GRID #2660615 Report a problem | ||
| 10/11/2024 | Listed for sale | $899,900$215/sqft |
Source: RealTracs MLS as distributed by MLS GRID #2660615 Report a problem | ||
| 8/1/2024 | Contingent | $899,900$215/sqft |
Source: RealTracs MLS as distributed by MLS GRID #2660615 Report a problem | ||
| 6/14/2024 | Price change | $899,900-1.1%$215/sqft |
Source: RealTracs MLS as distributed by MLS GRID #2660615 Report a problem | ||
| 5/30/2024 | Listed for sale | $910,000-1.6%$218/sqft |
Source: RealTracs MLS as distributed by MLS GRID #2660615 Report a problem | ||
| 5/24/2024 | Listing removed | -- |
Source: RealTracs MLS as distributed by MLS GRID #2605375 Report a problem | ||
| 3/16/2024 | Listed for sale | $925,000-2.6%$221/sqft |
Source: RealTracs MLS as distributed by MLS GRID #2605375 Report a problem | ||
| 3/8/2024 | Contingent | $950,000$227/sqft |
Source: RealTracs MLS as distributed by MLS GRID #2605375 Report a problem | ||
| 1/2/2024 | Listed for sale | $950,000+126.2%$227/sqft |
Source: RealTracs MLS as distributed by MLS GRID #2605375 Report a problem | ||
| 6/28/2012 | Sold | $420,000-4.5%$100/sqft |
Source: RealTracs MLS as distributed by MLS GRID #1351397 Report a problem | ||
| 4/3/2012 | Listed for sale | $439,900+877.6%$105/sqft |
Source: C & D Realty, Inc. #1351397 Report a problem | ||
| 11/8/2004 | Sold | $45,000$11/sqft |
Source: Public Record Report a problem | ||
Public tax history
| Year | Property taxes | Tax assessment |
|---|---|---|
| 2025 | $5,259 | $181,850 |
| 2024 | $5,259 | $181,850 |
| 2023 | $5,259 +0.7% | $181,850 +0.7% |
| 2022 | $5,220 | $180,500 |
| 2021 | -- | $180,500 +55.4% |
| 2020 | $4,367 +49.2% | $116,175 |
| 2019 | $2,926 -28.2% | $116,175 |
| 2018 | $4,077 0% | $116,175 |
| 2017 | $4,077 +20.9% | $116,175 |
| 2016 | $3,371 -31.1% | $116,175 -13.8% |
| 2015 | $4,892 +12.3% | $134,850 +12.3% |
| 2014 | $4,356 | $120,070 |
| 2013 | $4,356 +9.6% | $120,070 |
| 2012 | $3,974 +2.3% | $120,070 |
| 2011 | $3,885 | $120,070 |
| 2010 | -- | $120,070 -1.4% |
| 2009 | $3,847 | $121,819 |
| 2008 | $3,847 +26% | $121,819 +13.7% |
| 2007 | $3,053 -12% | $107,123 |
| 2006 | $3,471 +1.9% | $107,123 +1.9% |
| 2005 | $3,406 +445.8% | $105,116 +546.9% |
| 2003 | $624 +97% | $16,250 +97% |
| 2002 | $317 | $8,250 |
| 2001 | -- | $8,250 -75% |
| 2000 | -- | $33,000 |
Find assessor info on the county website
Monthly payment
Est. payment
Payment breakdown
Explore the cost of this home by adjusting the details. Changes won't be saved.Climate risks
Neighborhood: 37087
Nearby schools
Schools provided by the listing agent
- Elementary: Castle Heights Elementary
- Middle: Winfree Bryant Middle School
- High: Lebanon High School
Source: RealTracs MLS as distributed by MLS GRID. This data may not be complete. We recommend contacting the local school district to confirm school assignments for this home.


Similar homes
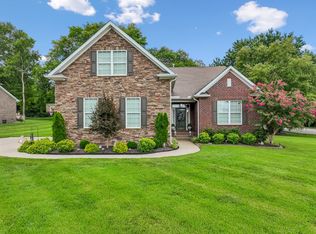
- $1,049,0004 bd4 ba4.4k sqft518 Ridgecrest Ln, Lebanon, TN 37087For Sale

 MLS ID #3244496, Reed Clark. RealTracs MLS as distributed by MLS GRID
 - $799,9003 bd3 ba3.7k sqft402 Five Oaks Blvd, Lebanon, TN 37087For Sale
 MLS ID #3593547, Verlyn Steward. RealTracs MLS as distributed by MLS GRID
 - $769,9003 bd3 ba3k sqft1716 Blairmont Dr, Lebanon, TN 37087For Sale
 MLS ID #3542281, Medana Hemontolor. RealTracs MLS as distributed by MLS GRID
 - $749,9004 bd4 ba3.5k sqft305 Dandelion Dr, Lebanon, TN 37087For Sale
 MLS ID #3514779, Chip Smith. RealTracs MLS as distributed by MLS GRID
 - $809,9005 bd4 ba3.4k sqft636 Greene Dr, Lebanon, TN 37087For SaleMLS ID #3520592, Whitney Ellis. RealTracs MLS as distributed by MLS GRID
- $804,0003 bd3 ba3.8k sqft1228 Ballentrace Blvd, Lebanon, TN 37087For SaleMLS ID #3278172, Maggie Hargrove. RealTracs MLS as distributed by MLS GRID
- $1,299,0004 bd4 ba4.3k sqft1714 Blairmont Dr, Lebanon, TN 37087For SaleMLS ID #3302406, Medana Hemontolor. RealTracs MLS as distributed by MLS GRID
- $770,0004 bd4 ba2.8k sqft118 Tirzah St, Lebanon, TN 37087For SaleMLS ID #3260723, Anita Tate. RealTracs MLS as distributed by MLS GRID
- $769,9994 bd3 ba3k sqft4282 Coles Ferry Pike, Lebanon, TN 37087For SaleMLS ID #3541140, Melissa Winkler. RealTracs MLS as distributed by MLS GRID
- $550,0003 bd3 ba2.4k sqft103 Lexington Dr, Lebanon, TN 37087For SaleMLS ID #3264097, Jennifer van Nelson. RealTracs MLS as distributed by MLS GRID
- $799,9994 bd3 ba3.2k sqft1221 Ben Forkum Dr, Lebanon, TN 37087For SaleMLS ID #3597056, Susan Sparks. RealTracs MLS as distributed by MLS GRID
- $699,9004 bd3 ba2.6k sqft901 Larkspur Ln, Lebanon, TN 37087For SaleMLS ID #3609917, Jason Herrell, Broker. RealTracs MLS as distributed by MLS GRID
- $939,9003 bd4 ba3.7k sqft279 Albright Ln, Gallatin, TN 37066For SaleMLS ID #3320996, Donna Shell. RealTracs MLS as distributed by MLS GRID
- $--4 bd3 ba3.4k sqft4451 Chandler Rd, Hermitage, TN 37076AuctionMLS ID #3545018, J.K. Graves. RealTracs MLS as distributed by MLS GRID
- $1,050,0004 bd4 ba4k sqft908 Plantation Blvd, Gallatin, TN 37066For SaleMLS ID #3618611, Matt Clausen. RealTracs MLS as distributed by MLS GRID
- $1,199,0004 bd5 ba4.2k sqft470 Mitchell Rd, Lebanon, TN 37087For SaleMLS ID #3527464, Steve Lurie. RealTracs MLS as distributed by MLS GRID
- $999,5004 bd3 ba4k sqft1405 Drakes Creek Rd, Hendersonville, TN 37075For SaleMLS ID #3542476, Nathan (Nate) Schultz. RealTracs MLS as distributed by MLS GRID
- $1,149,9003 bd3 ba3.5k sqft1020 Shimmering Way, Gallatin, TN 37066For SaleMLS ID #3612021, Gary Ashton. RealTracs MLS as distributed by MLS GRID
- $729,9004 bd3 ba3.5k sqft247 Ridgewater Way, Mount Juliet, TN 37122For SaleMLS ID #3226275, Sheila Reed. RealTracs MLS as distributed by MLS GRID
- $514,9003 bd3 ba2.5k sqft107 Ten Oaks Dr, Lebanon, TN 37087For SaleMLS ID #3526018, Kay S. Self. RealTracs MLS as distributed by MLS GRID
