Skip main navigation
Active
$809,900
5beds
3,458sqft

636 Greene Dr, Lebanon, TN 37087

5beds
3,458sqft
Single family residence, residential
Built in 2008
0.69 Acres
2 Garage spaces
$234 price/sqft

What's special

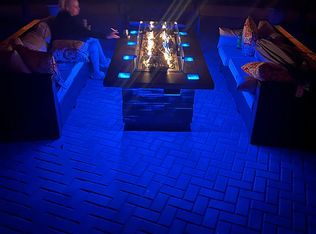
Backyard made for entertainingFresh paint throughoutIncredible flat lotHot tubFire pitOpen-concept main levelBeautiful outdoor spaces

Welcome to 636 Greene Dr, where an incredible flat lot, spacious living areas, and beautiful outdoor spaces come together to create a home designed for both everyday living and entertaining. Tucked against non-buildable green space, the backyard offers a peaceful, private feel and an ideal setting to enjoy the incredible sunsets from the oversized back deck or fire pit. And while you are out there, don’t miss the hot tub! Inside, the open-concept main level offers plenty of room to gather, with the primary suite and a second bedroom conveniently located on the first floor. The additional main-level bedroom is perfectly suited as a nursery, office, or flex space. Upstairs, you’ll find 3 additional bedrooms, 1/1 baths, and a huge two level bonus room with exceptional versatility. Major updates provide added peace of mind, including new HVAC systems and ductwork, a newer roof (4-5 years old), and fresh paint throughout. The sellers also encapsulated the crawl space and added a dehumidifier. The sellers are also offering a $5,000 allowance toward refinishing the downstairs hardwood floors, giving the next owner the opportunity to make them shine. With 5-6 bedrooms (depending on how you use the space), multiple flexible living spaces, an incredible flat lot, and a backyard made for entertaining, this home offers the space, functionality, and setting you’ve been looking for!

21 hours
|
291
|
23
|

Likely to sell faster than

Source: RealTracs MLS as distributed by MLS GRID,MLS#: 3520592MLS Logo
Travel times

Living Room

Kitchen

Primary Bedroom

Zillow last checked:

Listing updated:

Listed by:

Whitney Ellis 615-517-0897,

RE/MAX Homes And Estates 615-463-3333

Source: RealTracs MLS as distributed by MLS GRID,MLS#: 3520592MLS Logo

Facts & features

Interior

Bedrooms & bathrooms
  • Bedrooms: 5
  • Bathrooms: 4
  • Full bathrooms: 2
  • 1/2 bathrooms: 2
  • Main level bedrooms: 2
Bedroom 1
  • Features: Suite
  • Level: Suite
  • Area: 240 Square Feet
  • Dimensions: 16x15
Bedroom 2
  • Area: 117 Square Feet
  • Dimensions: 13x9
Bedroom 3
  • Features: Extra Large Closet
  • Level: Extra Large Closet
  • Area: 132 Square Feet
  • Dimensions: 12x11
Bedroom 4
  • Features: Extra Large Closet
  • Level: Extra Large Closet
  • Area: 117 Square Feet
  • Dimensions: 13x9
Primary bathroom
  • Features: Suite
  • Level: Suite
Dining room
  • Features: Formal
  • Level: Formal
  • Area: 154 Square Feet
  • Dimensions: 14x11
Kitchen
  • Features: Eat-in Kitchen
  • Level: Eat-in Kitchen
  • Area: 247 Square Feet
  • Dimensions: 19x13
Living room
  • Features: Separate
  • Level: Separate
  • Area: 399 Square Feet
  • Dimensions: 21x19
Other
  • Features: Utility Room
  • Level: Utility Room
  • Area: 54 Square Feet
  • Dimensions: 9x6
Other
  • Features: Bedroom 5
  • Level: Bedroom 5
  • Area: 130 Square Feet
  • Dimensions: 13x10
Recreation room
  • Features: Second Floor
  • Level: Second Floor
  • Area: 650 Square Feet
  • Dimensions: 25x26
Heating
  • Central, Natural Gas
Cooling
  • Ceiling Fan(s), Central Air, Gas
Appliances
  • Included: Gas Range, Dishwasher, Disposal, Dryer, Ice Maker, Microwave, Refrigerator, Stainless Steel Appliance(s), Washer
  • Laundry: Electric Dryer Hookup, Washer Hookup
Features
  • Ceiling Fan(s), Entrance Foyer, Extra Closets, High Ceilings, Pantry, Walk-In Closet(s), High Speed Internet
  • Flooring: Wood, Tile
  • Basement: Crawl Space
  • Number of fireplaces: 1
  • Fireplace features: Family Room
Interior area
  • Total structure area: 3,458
  • Total interior livable area: 3,458 sqft
  • Finished area above ground: 3,458
Video & virtual tour

Property

Parking
  • Total spaces: 2
  • Parking features: Garage Door Opener, Garage Faces Side, Driveway
  • Garage spaces: 2
  • Has uncovered spaces: Yes
Features
  • Levels: Two
  • Stories: 2
  • Patio & porch: Porch, Covered, Deck
  • Has view: Yes
Lot
  • Size: 0.69 Acres
  • Dimensions: 76.92 x 173.41
  • Features: Level, Private
  • Topography: Level,Private
Details
  • Parcel number: 036I G 00800 000
  • Special conditions: Standard

Construction

Type & style
  • Home type: SingleFamily
  • Property subtype: Single Family Residence, Residential
Materials
  • Brick
  • Roof: Shingle
Condition
  • New construction: No
  • Year built: 2008

Utilities & green energy

  • Sewer: STEP System
  • Water: Public
  • Utilities for property: Natural Gas Available, Water Available, Cable Connected

Community & HOA

Community
  • Security: Carbon Monoxide Detector(s), Smoke Detector(s)
  • Subdivision: Clay Estates Section 5c
HOA
  • Has HOA: No
Location
  • Region: Lebanon

Financial & listing details

  • Price per square foot: $234/sqft
  • Tax assessed value: $371,100
  • Annual tax amount: $1,771
  • Date on market: 8/31/2026

Price history

DateEventPrice
8/31/2026Listed for sale$809,900+88.4%$234/sqft
Source: RealTracs MLS as distributed by MLS GRID #3520592 Report a problem
2/14/2017Listing removed$429,900$124/sqft
Source: CENTURY 21 West Main Realty & Auction #1787606 Report a problem
6/17/2016Listed for sale$429,900+28.3%$124/sqft
Source: CENTURY 21 West Main Realty & Auction #1739351 Report a problem
6/19/2015Sold$335,000-1.4%$97/sqft
Source: RealTracs MLS as distributed by MLS GRID #1631060 Report a problem
5/27/2015Price change$339,900-1.5%$98/sqft
Source: CENTURY 21 West Main Realty & Auction #1631060 Report a problem
5/16/2015Price change$345,000-1.1%$100/sqft
Source: CENTURY 21 West Main Realty & Auction #1631060 Report a problem
5/5/2015Listed for sale$349,000+1.2%$101/sqft
Source: CENTURY 21 West Main Realty & Auction #1631060 Report a problem
9/14/2011Sold$345,000-1.4%$100/sqft
Source: Public Record Report a problem
6/12/2011Listed for sale$349,900+774.8%$101/sqft
Source: Visual Tour #1282546 Report a problem
7/5/2007Sold$40,000+8.4%$12/sqft
Source: Public Record Report a problem
6/15/2006Sold$36,900$11/sqft
Source: Public Record Report a problem

Public tax history

YearProperty taxesTax assessment
2025$1,771 $92,775
2024$1,771 $92,775
2023$1,771 $92,775
2022$1,771 $92,775
2021-- $92,775 +21%
2020$1,931 $76,675
2019$1,931 $76,675
2018$1,931 +0%$76,675
2017$1,931 0%$76,675
2016$1,931 -2%$76,675
2015$1,971 +8.8%$76,675 +8.8%
2014$1,811 $70,453
2013$1,811 +0%$70,453
2012$1,811 +2.8%$70,453
2011$1,762 $70,453
2010-- $70,453 -1.1%
2009$1,733 +511.2%$71,218 +511.2%
2008$283 +15.8%$11,653 +18%
2007$245 $9,875
2006$245 $9,875
2005$245 -16.5%$9,875
2003$293 $9,875

Find assessor info on the county website

Monthly payment

Est. payment
$4,400/mo
Principal & interest
$4137
Property taxes
$263
More affordability toolsChevron Right

Estimated market value

Not available

Estimated sales range

Not available

Not available

Climate risks

Explore flood, wildfire, and other predictive climate risk information for this property on First Street®️.

Neighborhood: 37087

Nearby schools

Carroll Oakland Elementary School
Grades PK-82.7 miles
6/10
GreatSchools® Rating
Test Score Rating
6/10
Student Progress Rating
6/10
Lebanon High School
Grades 9-124.2 miles
7/10
GreatSchools® Rating
Test Score Rating
6/10
College Readiness Rating
8/10
Student Progress Rating
6/10