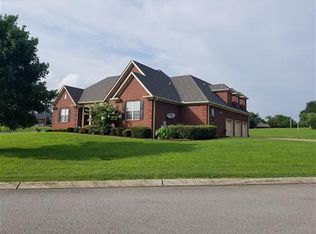
Open floor plan w/vaulted ceilings in family, dining, and recreation room. Tiled foyer. Custom wood blinds on all windows. Custom cabinets w/granite countertops. Butler's pantry. Stainless steel KitchenAid appliances. Master Suite downstairs. Master bathroom, separate shower and tub; custom tile, granite countertops, double vanities, and whirlpool tub. Dual independent HVAC (upstairs & downstairs). Natural gas heat, range, water heater, and fireplace logs. Walk-in closets in all bedrooms. Walk-in attic storage. Large two car garage with opener.
This property is not currently displayed as for sale or rent on Zillow. This may be different from what's on other websites or public sources.